
11642 NW 13th Manor, Coral Springs, FL 33071
Local realty services provided by:Better Homes and Gardens Real Estate Florida 1st
Listed by: marisa hold steller
Office: keller williams realty boca raton
MLS#:B26033685
Source:RMLS
Price summary
- Price:$735,000
- Price per sq. ft.:$251.54
- Monthly HOA dues:$311.67
About this home
This home has known the same owner for nearly three decades — and now finally, it can be yours. Tucked inside Lennox Isles, one of Coral Springs' most intimate gated communities, this spacious single-family home sits in a quiet pocket where through traffic doesn't exist and the only sound you'll hear are birds singing from the mature hedges lining your private backyard. The location is effortless: Publix, the Sawgrass Expressway, parks, shops, and downtown Coral Springs are all within easy reach — yet once you turn into the community, the outside world falls away. Soaring 19-foot ceilings greet you in the formal living and dining room — bright, open, and airy. A bedroom and full bath on the first floor offer flexibility for guests, a home office, or multigenerational living. Upstairs, three additional bedrooms and two full baths are anchored by a generous Primary Suite with vaulted ceilings, an expansive walk-in closet, a large secondary closet, and a spa-sized ensuite bath designed for real rest. The kitchen has been beautifully renovated with sparkling white quartz countertops, high-end wood cabinetry, and the kind of storage that actually changes how you feel about cooking. Bathrooms have been refreshed throughout. Custom, high-end window treatments add a tailored finish. The front driveway and patio are laid in beautiful pavers. And with a 2024 roof and all-new impact windows and doors, the big-ticket work is already done. Step onto to the covered, screened-in patio and you'll understand immediately why this home has been so deeply loved. Entirely private, wrapped in mature, dense hedges, it's the kind of outdoor space that becomes the center of your life — morning coffee, evening dinners, or simply sitting still while the rest of the world keeps moving. Come see it for yourself — and come ready to make it yours....
Contact an agent
Home facts
- Year built:1994
- Listing ID #:B26033685
- Added:46 day(s) ago
- Updated:July 14, 2026 at 12:55 AM
Rooms and interior
- Bedrooms:4
- Total bathrooms:3
- Full bathrooms:3
- Flooring:Carpet, Laminate, Tile, Wood
- Kitchen Description:Dishwasher, Disposal, Microwave, Refrigerator
- Living area:2,454 sq. ft.
Heating and cooling
- Cooling:Ceiling Fans, Central Air, Electric
- Heating:Central, Electric
- Central air:Yes
Structure and exterior
- Roof:Spanish Tile, Tile
- Year built:1994
- Building area:2,454 sq. ft.
- Architectural Style:Mediterranean
- Construction Materials:Block, Stucco
- Exterior Features:Patio, Screened
Schools
- High school:Coral Glades
- Middle school:Sawgrass Springs
- Elementary school:Westchester
Utilities
- Water:Public
- Sewer:Public Sewer
Finances and disclosures
- Price:$735,000
- Price per sq. ft.:$251.54
- Tax amount:$5,032 (2025)
Features and amenities
- Appliances:Dishwasher, Disposal, Dryer, Microwave, Refrigerator, Washer
- Laundry features:Dryer, Washer
- Pool features:Association, Pool
Parking
- Total parking spaces:4
- Parking description:Driveway, Garage, Garage Door Opener, Paver Block
- Garage:Yes
- Garage spaces:2
New listings near 11642 NW 13th Manor
- New
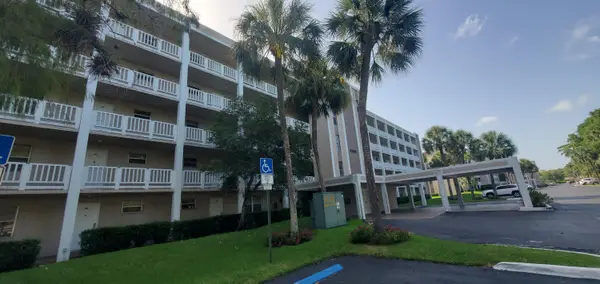 $170,000Active2 beds 2 baths990 sq. ft.
1100 NW 87th Avenue #408, Coral Springs, FL 33071
MLS# B26051785Listed by: A TO Z PROPERTY SERVICES REALTY, LLC - New
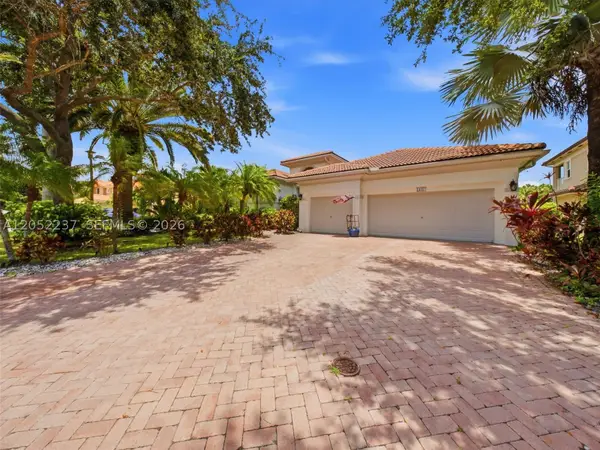 $949,900Active5 beds 3 baths2,982 sq. ft.
12307 NW 49th St, Coral Springs, FL 33076
MLS# A12052237Listed by: LIFESTYLE INTERNATIONAL REALTY - New
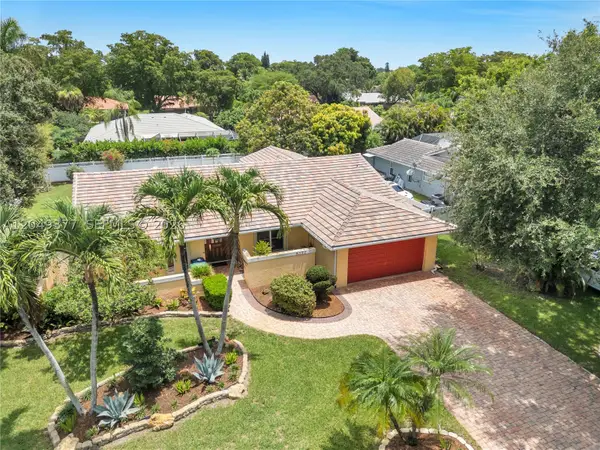 $735,000Active4 beds 3 baths2,472 sq. ft.
8177 NW 1st St, Coral Springs, FL 33071
MLS# A12049377Listed by: COLDWELL BANKER REALTY - Open Sun, 11am to 2pmNew
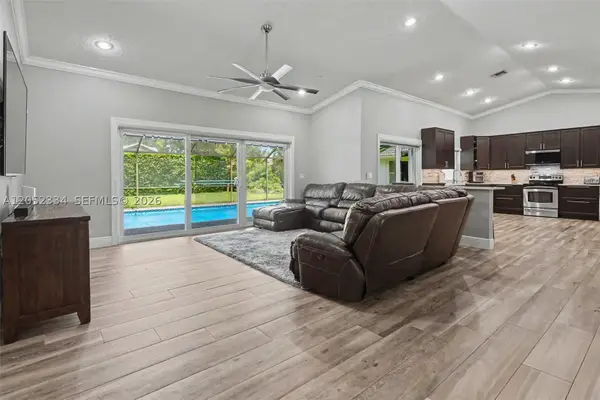 $829,999Active4 beds 2 baths2,210 sq. ft.
5085 NW 96th Way, Coral Springs, FL 33076
MLS# A12052334Listed by: CANVAS REAL ESTATE - New
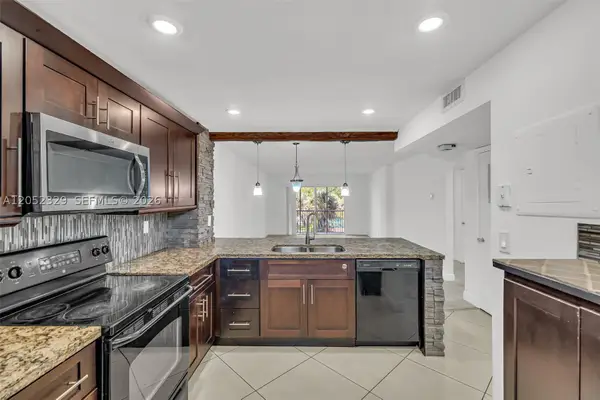 $179,000Active2 beds 2 baths990 sq. ft.
1100 NW 87th Ave #307, Coral Springs, FL 33071
MLS# A12052329Listed by: KELLER WILLIAMS LEGACY - New
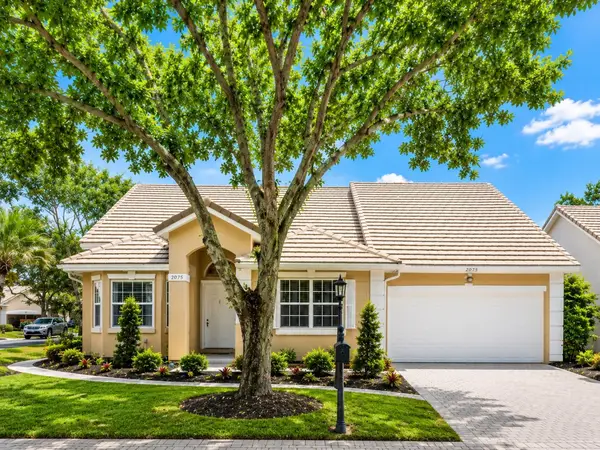 $659,000Active3 beds 2 baths1,853 sq. ft.
2075 NW 127th Terrace, Coral Springs, FL 33071
MLS# B26051573Listed by: REALTY 100 - New
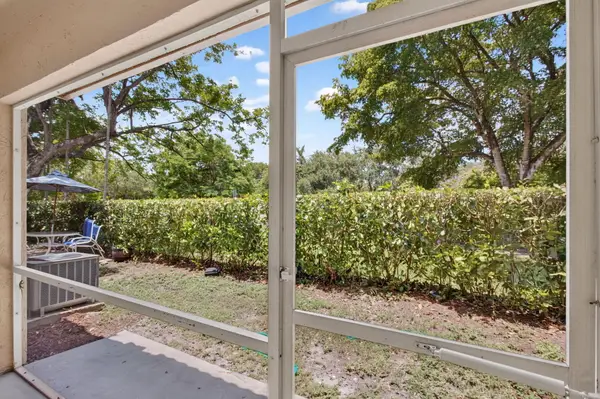 $364,900Active3 beds 3 baths1,669 sq. ft.
11451 Lakeview Drive #3a, Coral Springs, FL 33071
MLS# B26051403Listed by: HOME FREE TODAY REALTY - New
 $740,000Active4 beds 3 baths2,572 sq. ft.
8660 NW 54th Street, Coral Springs, FL 33067
MLS# B26051378Listed by: KELLER WILLIAMS COASTAL PARTNERS - New
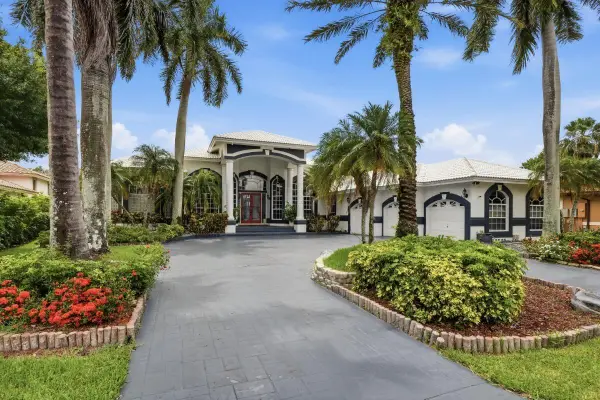 $1,200,000Active5 beds 5 baths3,582 sq. ft.
1716 NW 124th Way, Coral Springs, FL 33071
MLS# B26051365Listed by: KELLER WILLIAMS REALTY CONSULTANTS - New
 $250,000Active2 beds 2 baths984 sq. ft.
8721 Wiles Road #305, Coral Springs, FL 33067
MLS# B26051203Listed by: VP REALTY GROUP INC


Protect your home and budget from life's surprises with an Assurant Home Warranty, backed by a partner that supports you through every step of homeownership. Explore Plans.
© 2026 Better Homes and Gardens Real Estate LLC. An Anywhere Real Estate company. All rights reserved. Better Homes and Gardens® Real Estate is a registered trademark owned by Meredith Operations Corporation, licensed to Better Homes and Gardens Real Estate LLC and used with permission. Better Homes and Gardens Real Estate LLC fully supports the principles of the Fair Housing Act and the Equal Opportunity Act. Listing information is deemed reliable but is not guaranteed accurate.
Each office is independently owned and operated.
Any services or products provided by third parties are not provided by, affiliated with or related to Better Homes and Gardens Real Estate LLC, or its affiliated companies.