
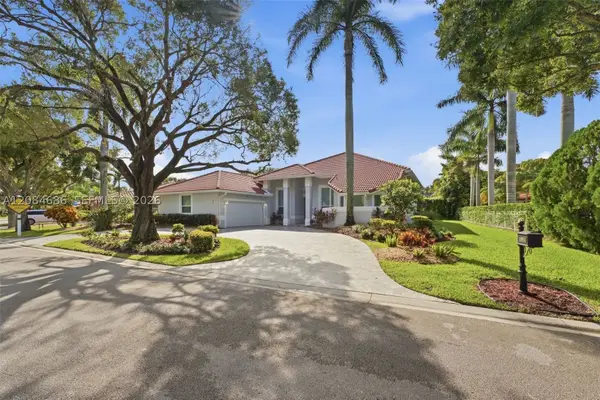
1344 NW 100th Avenue, Coral Springs, FL 33071
Local realty services provided by:Better Homes and Gardens Real Estate Florida 1st
Upcoming open houses
- Sun, Sep 2701:00 pm - 03:00 pm
Listed by: laura c norat
Office: berkshire hathaway homeservice
MLS#:B26079825
Source:RMLS
Price summary
- Price:$649,900
- Price per sq. ft.:$255.46
About this home
Welcome to this spacious three -bedroom, two-bath pool home with NO HOA, freshly painted and well maintained. The property features generous living areas, oversized closets, and extra-large garage with abundant storage, and private backyard with a large pool- ideal for relaxing and entertaining. Impact glass windows and hurricane shutters enclosing the covered patio. Hurricane proof garage door. The functional kitchen and bathrooms offer excellent potential for personalized updates. Notable updates include a 2023 ROOF, hurricane shutters and new glass on all sliding doors. Conveniently located near highly rated schools, shopping, dining and major highways. Add your own style and make this home your own. All pictures have been professionally staged. Welcome to this spacious three -bedroom, two-bath pool home with NO HOA, freshly painted and well maintained. The property features generous living areas, oversized closets, and extra-large garage with abundant storage, and private backyard with a large pool- ideal for relaxing and entertaining. Impact glass windows and hurricane shutters enclosing the covered patio. Hurricane proof garage door. The functional kitchen and bathrooms offer excellent potential for personalized updates. Notable updates include a 2023 ROOF, hurricane shutters and new glass on all sliding doors. Conveniently located near highly rated schools, shopping, dining and major highways. Add your own style and make this home your own. All pictures have been professionally staged....
Contact an agent
Home facts
- Year built:1988
- Subdivision & Development:MAPLEWOOD
- Listing ID #:B26079825
- Added:1 day(s) ago
- Updated:September 24, 2026 at 10:35 AM
Rooms and interior
- Bedrooms:3
- Total bathrooms:2
- Full bathrooms:2
- Flooring:Tile
- Kitchen Description:Dishwasher, Refrigerator
- Living area:2,110 sq. ft.
Heating and cooling
- Cooling:Central Air
- Heating:Electric
- Central air:Yes
Structure and exterior
- Roof:Tile
- Year built:1988
- Building area:2,110 sq. ft.
- Construction Materials:Block
- Exterior Features:Patio, Screened
- Levels:1 Story
Schools
- High school:J. P. Taravella
- Middle school:Ramblewood
- Elementary school:Maplewood
Utilities
- Water:Public
- Sewer:Public Sewer, Sewer Available
Finances and disclosures
- Price:$649,900
- Price per sq. ft.:$255.46
- Tax amount:$4,186 (2025)
Features and amenities
- Appliances:Dishwasher, Dryer, Refrigerator, Washer
- Laundry features:Dryer, Washer
- Pool features:In Ground, Screen Enclosure
Parking
- Total parking spaces:2
- Parking description:Driveway, Garage, Garage Door Opener
- Garage:Yes
- Garage spaces:2
New listings near 1344 NW 100th Avenue
- New
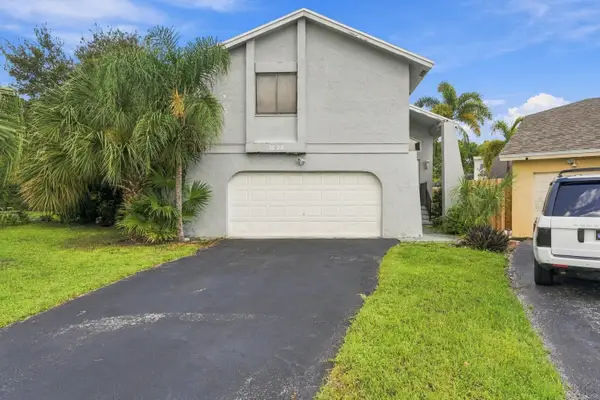 $470,000Active3 beds 3 baths2,068 sq. ft.
3528 NW 73rd Way, Coral Springs, FL 33065
MLS# B26079852Listed by: ASSIST 2 SELL - Open Sun, 1 to 3pmNew
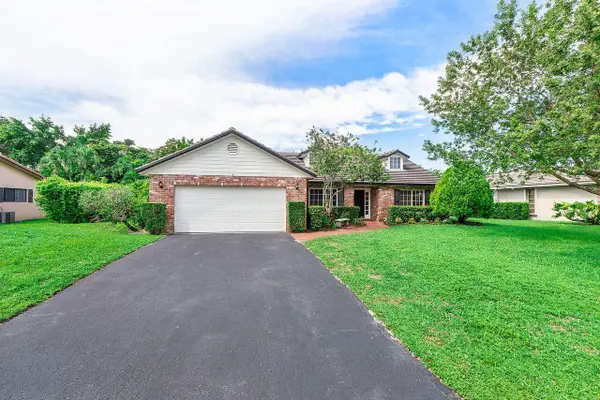 $649,900Active3 beds 2 baths2,110 sq. ft.
1344 NW 100th Avenue, Coral Springs, FL 33071
MLS# B26079825Listed by: BERKSHIRE HATHAWAY HOMESERVICE - New
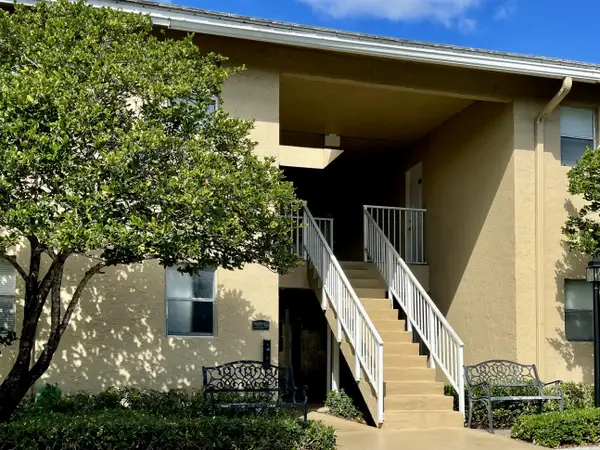 $149,900Active1 beds 1 baths450 sq. ft.
3822 N University Drive, Coral Springs, FL 33065
MLS# B26079638Listed by: HOMEREP INC - New
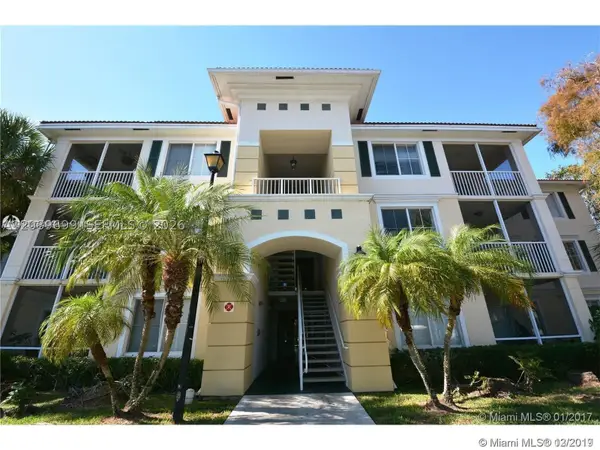 $310,000Active3 beds 2 baths1,321 sq. ft.
11753 W Atlantic Blvd #534, Coral Springs, FL 33071
MLS# A12089699Listed by: RENT1 SALE1 REALTY SUNRISE - New
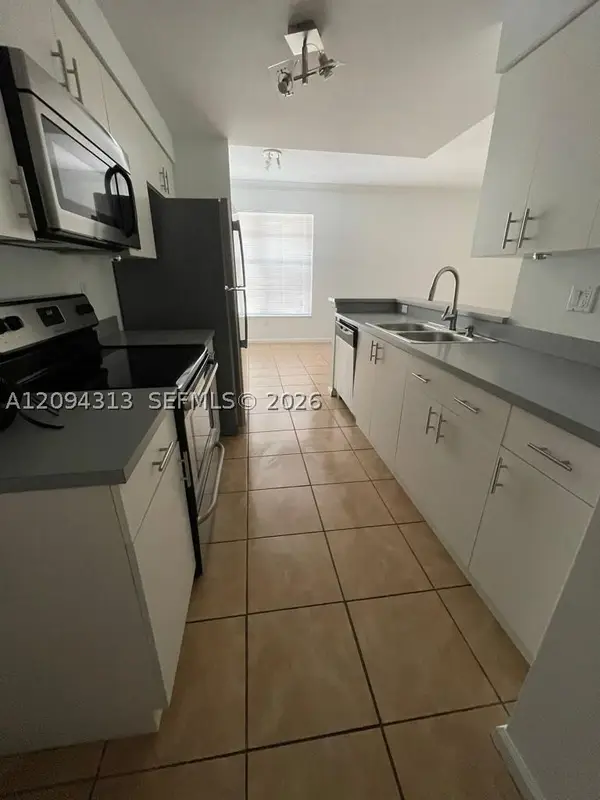 $250,000Active2 beds 2 baths1,064 sq. ft.
5840 W Sample Rd #105, Coral Springs, FL 33067
MLS# A12094313Listed by: RESMA, LLC - New
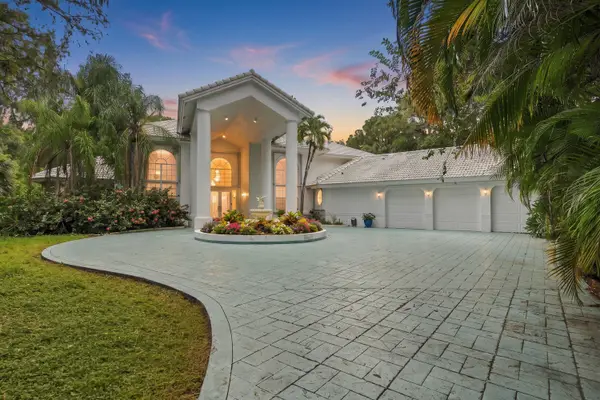 $1,290,000Active4 beds 5 baths4,164 sq. ft.
5386 NW 77th Terrace, Coral Springs, FL 33067
MLS# B26079608Listed by: ICON REALTY ADVISORS LLC - New
 $214,900Active3 beds 3 baths1,440 sq. ft.
3751 NW 115th Way #5-3, Coral Springs, FL 33065
MLS# A12092782Listed by: MEZZINI REALTY GROUP - New
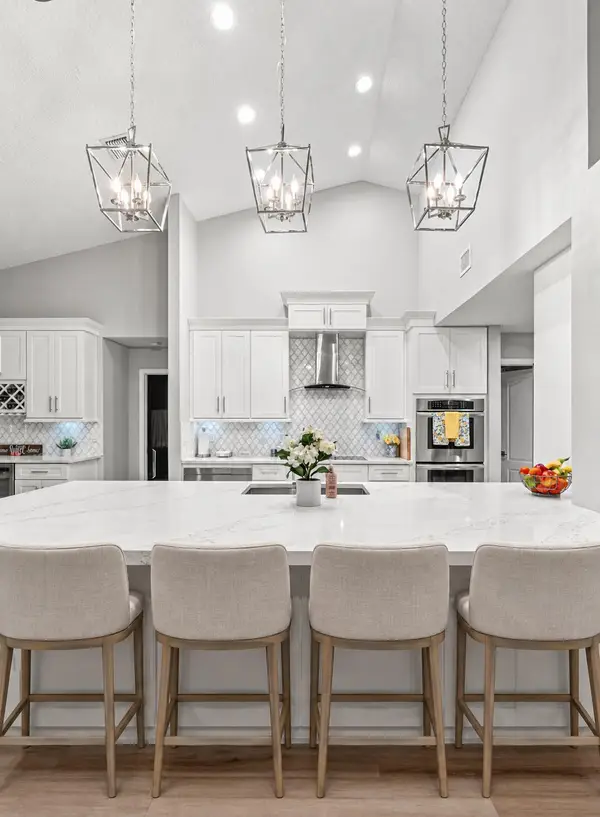 $799,000Active4 beds 3 baths2,346 sq. ft.
1531 NW 102nd Way, Coral Springs, FL 33071
MLS# B26079331Listed by: HUDSON REALTY OF THE PLM BCHS - New
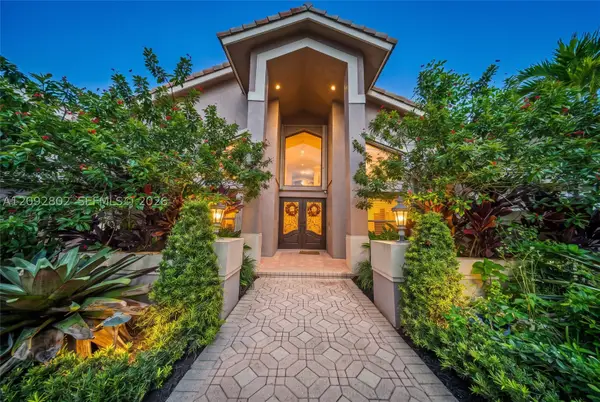 $900,000Active5 beds 3 baths2,652 sq. ft.
4961 NW 102nd Dr, Coral Springs, FL 33076
MLS# A12092802Listed by: LPT REALTY, LLC - Open Sat, 2 to 4:30pmNew
 $1,095,000Active5 beds 5 baths3,023 sq. ft.
1861 W Eagle Trace Blvd W, Coral Springs, FL 33071
MLS# A12084686Listed by: KELLER WILLIAMS REALTY SW


Protect your home and budget from life's surprises with an Assurant Home Warranty, backed by a partner that supports you through every step of homeownership. Explore Plans.
© 2026 Better Homes and Gardens Real Estate LLC. An Anywhere Real Estate company. All rights reserved. Better Homes and Gardens® Real Estate is a registered trademark owned by Meredith Operations Corporation, licensed to Better Homes and Gardens Real Estate LLC and used with permission. Better Homes and Gardens Real Estate LLC fully supports the principles of the Fair Housing Act and the Equal Opportunity Act. Listing information is deemed reliable but is not guaranteed accurate.
Each office is independently owned and operated.
Any services or products provided by third parties are not provided by, affiliated with or related to Better Homes and Gardens Real Estate LLC, or its affiliated companies.