
5818 NW 119th Drive, Coral Springs, FL 33076
Local realty services provided by:Better Homes and Gardens Real Estate Florida 1st
Listed by: matan morag pa
Office: regency realty services
MLS#:B26067674
Source:RMLS
Price summary
- Price:$850,000
- Price per sq. ft.:$325.92
- Monthly HOA dues:$680
About this home
Modern high-end custom designer remodel completed in 2022 for this prestigious single-story 3br/2ba home. Fully upgraded open floor plan with high-end finishes and workmanship! Modern finishes throughout. Rectified large 5' format Porcelain tile throughout. Open modern designer kitchen with Porcelain counter tops and matching backsplash. Induction cook-top and stainless-steel appliances. Custom master bath suite with double-sink vanity, large walk-in shower accompanied by under-mount soaking tub. Custom walk in master closet complete with custom built-ins. High-ceilings throughout. Custom electronic shades. Upgraded full height modern interior doors. HVAC system installed 2022. Walk to Community Pool! Hurricane accordion shutters throughout. Marjory Stoneman Douglas School District!
Contact an agent
Home facts
- Year built:2001
- Subdivision & Development:HERON BAY SOUTH
- Listing ID #:B26067674
- Added:49 day(s) ago
- Updated:October 12, 2026 at 03:10 PM
Rooms and interior
- Bedrooms:3
- Total bathrooms:2
- Full bathrooms:2
- Flooring:Tile
- Kitchen Description:Dishwasher, Disposal, Microwave, Refrigerator
- Living area:1,818 sq. ft.
Heating and cooling
- Cooling:Central Air, Electric
- Heating:Central, Electric
- Central air:Yes
Structure and exterior
- Roof:Barrel
- Year built:2001
- Building area:1,818 sq. ft.
- Construction Materials:Block, Concrete
- Exterior Features:Patio
- Foundation Description:Slab
- Levels:1 Story
Schools
- High school:Marjory Stoneman Douglas
- Middle school:Westglades
- Elementary school:Park Trails
Utilities
- Water:Public, Water Available
- Sewer:Public Sewer, Sewer Available
Finances and disclosures
- Price:$850,000
- Price per sq. ft.:$325.92
- Tax amount:$12,938 (2025)
Features and amenities
- Appliances:Dishwasher, Disposal, Dryer, Microwave, Refrigerator, Washer
- Laundry features:Dryer, Washer
- Pool features:Association, Pool, Spa Hot Tub
Parking
- Total parking spaces:4
- Parking description:Driveway, Garage
- Garage:Yes
- Garage spaces:2
New listings near 5818 NW 119th Drive
- New
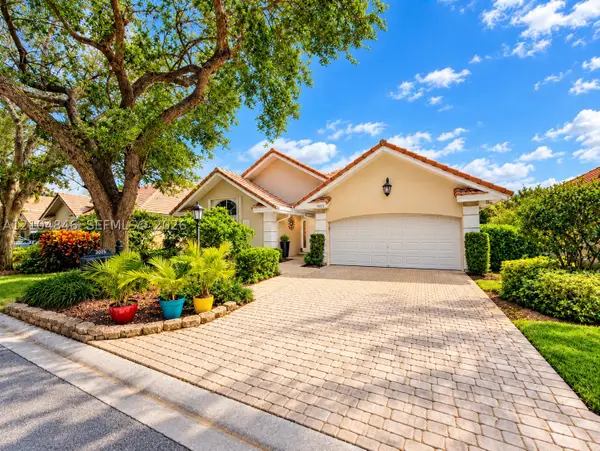 $660,000Active3 beds 2 baths2,224 sq. ft.
2025 NW 127th Ter, Coral Springs, FL 33071
MLS# A12104846Listed by: KEYS TO LEGACY REALTY LLC - Open Sat, 11am to 2pmNew
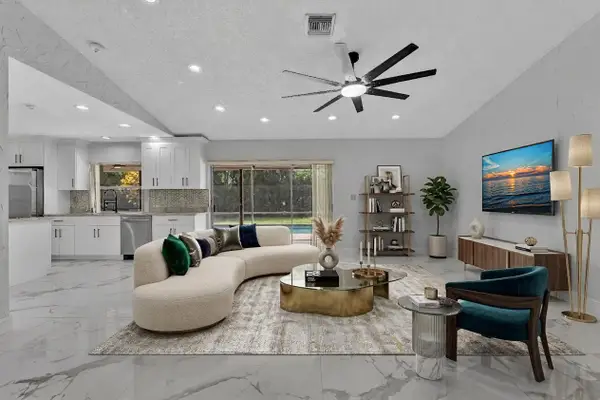 $749,000Active4 beds 2 baths2,245 sq. ft.
8866 NW 2nd Place, Coral Springs, FL 33071
MLS# B26087037Listed by: JAY-MACK PROPERTIES GROUP LLC - New
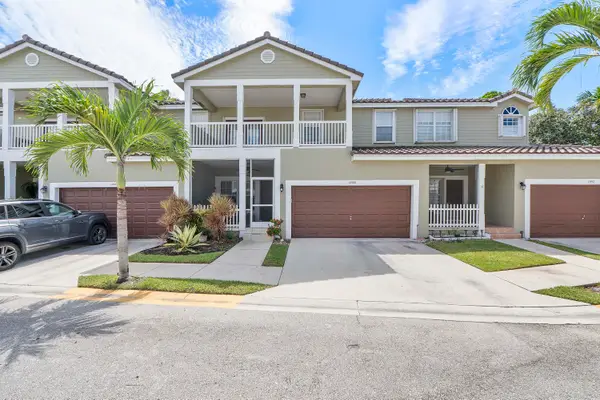 $542,000Active3 beds 3 baths2,162 sq. ft.
10588 NW 56th Drive, Coral Springs, FL 33076
MLS# B26082505Listed by: ZENQUEST REALTY INC - New
 $150,000Active2 beds 2 baths1,350 sq. ft.
10777 W Sample Rd #907, Coral Springs, FL 33065
MLS# A12104256Listed by: UNITED REALTY GROUP, INC - New
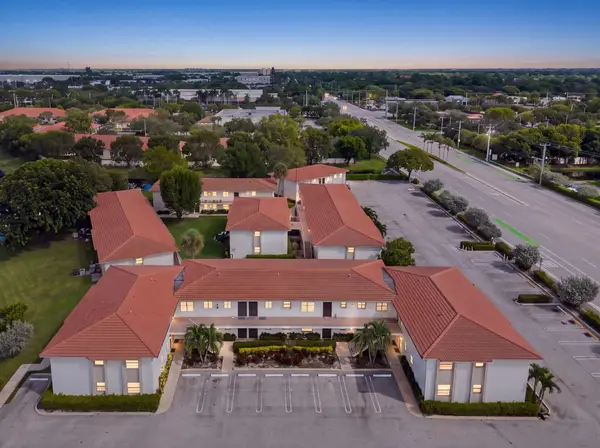 $169,900Active2 beds 2 baths825 sq. ft.
3224 Coral Ridge Drive #3224, Coral Springs, FL 33065
MLS# B26086764Listed by: KELLER WILLIAMS REALTY CONSULT - Open Sat, 11am to 2pmNew
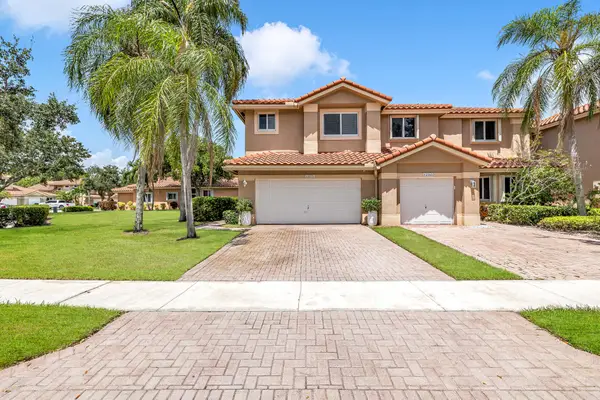 $579,999Active3 beds 3 baths1,623 sq. ft.
12571 NW 57th Court, Coral Springs, FL 33076
MLS# B26086727Listed by: CHARLES RUTENBERG REALTY FTL - New
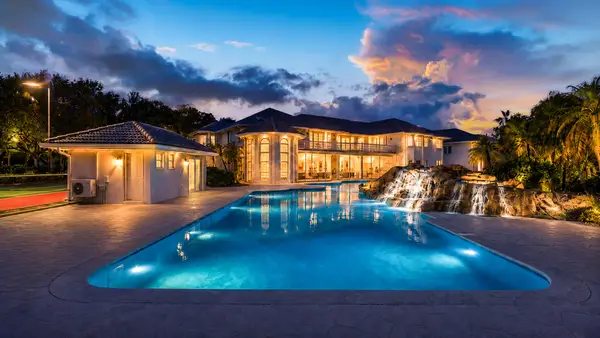 $10,950,000Active9 beds 8 baths19,054 sq. ft.
1800 Eagle Trace Boulevard, Coral Springs, FL 33071
MLS# B26086452Listed by: CYPRESS REALTY & INVESTMENTS LLC - New
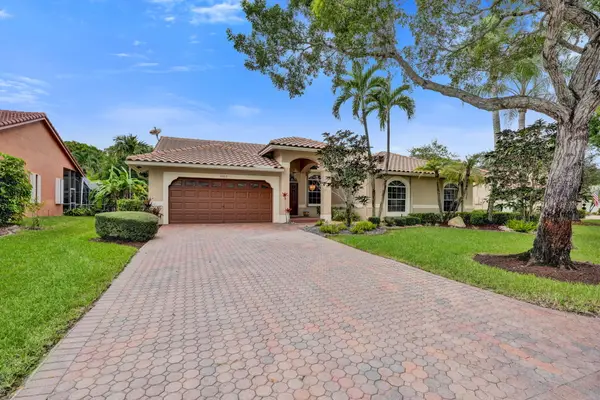 $799,000Active4 beds 3 baths2,316 sq. ft.
5315 NW 108th Way, Coral Springs, FL 33076
MLS# B26086283Listed by: KELLER WILLIAMS REALTY CONSULT - New
 $600,000Active3 beds 3 baths1,508 sq. ft.
11924 NW 47th Mnr, Coral Springs, FL 33076
MLS# A12102893Listed by: UNITED REALTY GROUP INC. - New
 $750,000Active5 beds 2 baths2,089 sq. ft.
8220 NW 1st St, Coral Springs, FL 33071
MLS# A12102596Listed by: KELLER WILLIAMS REALTY CONSULTANTS


Protect your home and budget from life's surprises with an Assurant Home Warranty, backed by a partner that supports you through every step of homeownership. Explore Plans.
© 2026 Better Homes and Gardens Real Estate LLC. An Anywhere Real Estate company. All rights reserved. Better Homes and Gardens® Real Estate is a registered trademark owned by Meredith Operations Corporation, licensed to Better Homes and Gardens Real Estate LLC and used with permission. Better Homes and Gardens Real Estate LLC fully supports the principles of the Fair Housing Act and the Equal Opportunity Act. Listing information is deemed reliable but is not guaranteed accurate.
Each office is independently owned and operated.
Any services or products provided by third parties are not provided by, affiliated with or related to Better Homes and Gardens Real Estate LLC, or its affiliated companies.