
121 Duncan Drive, Crawfordville, FL 32327
Local realty services provided by:Better Homes and Gardens Real Estate Florida 1st
121 Duncan Drive,Crawfordville, FL 32327
$350,000
- 4 Beds
- 2 Baths
- 1,745 sq. ft.
- Single family
- Active
Listed by: camille duke
Office: jeep girl realty inc
MLS#:405421
Source:FL_TBR
Price summary
- Price:$350,000
- Price per sq. ft.:$200.57
About this home
RENT TO OWN: 4-Bed/2-Bath on a Half Acre in Audubon Forest | $350,000 Room to breathe, and nobody behind you. This four-bedroom, two-bath home sits on a peaceful half-acre with no rear neighbors and a fully fenced backyard. It's a good fit if you work from home, have a dog, or just want space to spread out. Pets are welcome. The owners fully renovated in 2022. You'll find granite counters, updated appliances, and pretty flooring all the way through. There isn't one square foot of carpet in the house. The sunporch is a bonus room that isn't counted in the listed square footage, so the house lives bigger than the numbers say. There are hurricane shutters on the windows and doors, a two-car garage for parking and storage, and mature shade trees and sidewalks in a quiet, established neighborhood. Need a little time to get qualified? The owners will consider a lease option with an option fee of at least 3%, which is $10,500. Rent is $2,350 a month, and $100 of it is credited toward the purchase price each month when the rent is paid before the 1st. The option term is one year with the right to renew, so you can take the time you need to get qualified. That's a real path to ownership while you get your credit and finances lined up....
Contact an agent
Home facts
- Year built:1998
- Subdivision & Development:Audubon Forest
- Listing ID #:405421
- Added:1 day(s) ago
- Updated:September 29, 2026 at 08:57 PM
Rooms and interior
- Bedrooms:4
- Total bathrooms:2
- Full bathrooms:2
- Flooring:Plank, Vinyl
- Kitchen Description:Dishwasher, Ice Maker, Microwave, Oven, Pantry, Range, Refrigerator
- Bedroom Description:Split Bedrooms
- Living area:1,745 sq. ft.
Heating and cooling
- Heating:Central, Electric, Wood
Structure and exterior
- Year built:1998
- Building area:1,745 sq. ft.
- Lot area:0.51 Acres
- Architectural Style:Contemporary/Modern
- Construction Materials:Fiber Cement, Stucco
- Exterior Features:Covered, Fully Fenced, Patio, Porch
Schools
- High school:WAKULLA
- Middle school:WAKULLA
- Elementary school:CRAWFORDVILLE
Utilities
- Sewer:Septic Tank
Finances and disclosures
- Price:$350,000
- Price per sq. ft.:$200.57
Features and amenities
- Amenities:Entrance Foyer, Tray Ceilings, Vaulted Ceilings, Walk-In Closets, Window Treatments
Parking
- Parking description:Garage, Two Car Garage
- Garage:Yes
- Garage spaces:2
New listings near 121 Duncan Drive
- New
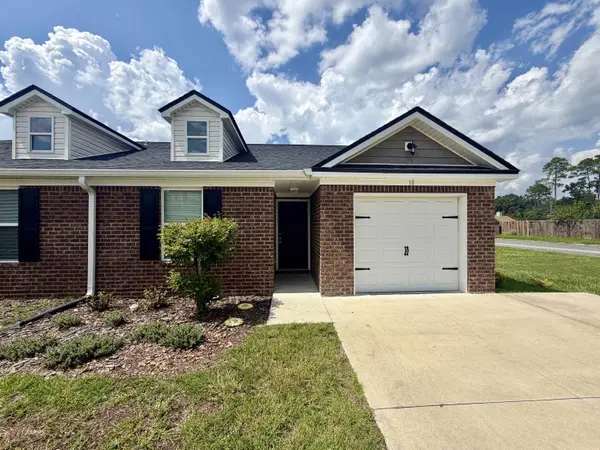 $229,900Active3 beds 2 baths1,152 sq. ft.
18 Excalibur Drive, Crawfordville, FL 32327
MLS# 405427Listed by: SOUTHERN LAND & HOMES - New
 $110,000Active3 beds 2 baths1,400 sq. ft.
90 Old Nails Road, Crawfordville, FL 32327
MLS# 405410Listed by: SOUTHERN OAKS REAL ESTATE - New
 $46,500Active0.56 Acres
Lots 7 and 8 Caliente Drive, Crawfordville, FL 32327
MLS# 405402Listed by: KELLER WILLIAMS TOWN & COUNTRY - New
 $364,999Active4 beds 2 baths1,643 sq. ft.
35 Evening Star Drive, Crawfordville, FL 32327
MLS# 405401Listed by: KELLER WILLIAMS TOWN & COUNTRY  $359,900Active3 beds 2 baths1,667 sq. ft.
1935 Wakulla Arran Road, Crawfordville, FL 32327
MLS# 399666Listed by: COASTWISE REALTY- New
 $529,000Active4 beds 3 baths2,212 sq. ft.
473 Beechwood Drive, Crawfordville, FL 32327
MLS# 405373Listed by: WAYPOINT PROPERTIES - New
 $275,000Active3 beds 3 baths1,774 sq. ft.
27 Arapaho Trail, Crawfordville, FL 32327
MLS# 405266Listed by: THE AMERICAN DREAM - New
 $185,000Active3 beds 2 baths1,248 sq. ft.
15 Will Road, Crawfordville, FL 32327
MLS# 405336Listed by: XCELLENCE - New
 $29,900Active0.02 Acres
xxx Dolphin Drive, Crawfordville, FL 32327
MLS# 405318Listed by: COASTAL GEMS REAL ESTATE, LLC


Protect your home and budget from life's surprises with an Assurant Home Warranty, backed by a partner that supports you through every step of homeownership. Explore Plans.
© 2026 Better Homes and Gardens Real Estate LLC. An Anywhere Real Estate company. All rights reserved. Better Homes and Gardens® Real Estate is a registered trademark owned by Meredith Operations Corporation, licensed to Better Homes and Gardens Real Estate LLC and used with permission. Better Homes and Gardens Real Estate LLC fully supports the principles of the Fair Housing Act and the Equal Opportunity Act. Listing information is deemed reliable but is not guaranteed accurate.
Each office is independently owned and operated.
Any services or products provided by third parties are not provided by, affiliated with or related to Better Homes and Gardens Real Estate LLC, or its affiliated companies.