
237 Duncan Drive, Crawfordville, FL 32327
Local realty services provided by:Better Homes and Gardens Real Estate Florida 1st
237 Duncan Drive,Crawfordville, FL 32327
$375,000
- 3 Beds
- 2 Baths
- 1,648 sq. ft.
- Single family
- Active
Listed by: rick shays
Office: superior realty group llc.
MLS#:402903
Source:FL_TBR
Price summary
- Price:$375,000
- Price per sq. ft.:$227.55
About this home
You can't see this one from the street. Behind the front door of this 3-bedroom, 2-bath, 1,648 sq ft home in Audubon Forest sits a backyard most buyers spend years planning for. • Brand-new in-ground pool • Pole barn wired with power and plumbed with water, built to house a full-size RV and a boat • Second outbuilding for storage or a workshop • Fruit trees across the 0.66-acre lot: Cara Cara orange, grapefruit, grape, plum, nectarine, lemon, peach, kumquat, mulberry, persimmon, guava, blackberry, and orange • Solar panels installed 2023 • Roof replaced 2020 This one was set up to be lived in, not just looked at. Schedule your showing today.
Contact an agent
Home facts
- Year built:2001
- Subdivision & Development:AUDUBON FOREST
- Listing ID #:402903
- Added:41 day(s) ago
- Updated:September 17, 2026 at 09:49 PM
Rooms and interior
- Bedrooms:3
- Total bathrooms:2
- Full bathrooms:2
- Flooring:Plank, Tile, Vinyl
- Bathrooms Description:Garden Tub/Roman Tub
- Kitchen Description:Dishwasher, Microwave, Oven, Pantry, Range, Refrigerator
- Bedroom Description:Split Bedrooms
- Living area:1,648 sq. ft.
Heating and cooling
- Cooling:Ceiling Fans, Central Air, Electric, Heat Pump
- Heating:Central, Electric, Wood
- Central air:Yes
Structure and exterior
- Year built:2001
- Building area:1,648 sq. ft.
- Lot area:0.66 Acres
- Architectural Style:Traditional
- Construction Materials:Brick, Fiber Cement
- Exterior Features:Covered, Porch, Screened
- Levels:1 Story
Schools
- High school:WAKULLA
- Middle school:WAKULLA
- Elementary school:CRAWFORDVILLE
Finances and disclosures
- Price:$375,000
- Price per sq. ft.:$227.55
- Tax amount:$3,761
Features and amenities
- Amenities:High Ceilings, Tray Ceilings, Vaulted Ceilings, Walk-In Closets
- Pool features:In Ground, Liner, Pool Equipment, Vinyl
Parking
- Parking description:Garage, Two Car Garage
- Garage:Yes
- Garage spaces:2
New listings near 237 Duncan Drive
- New
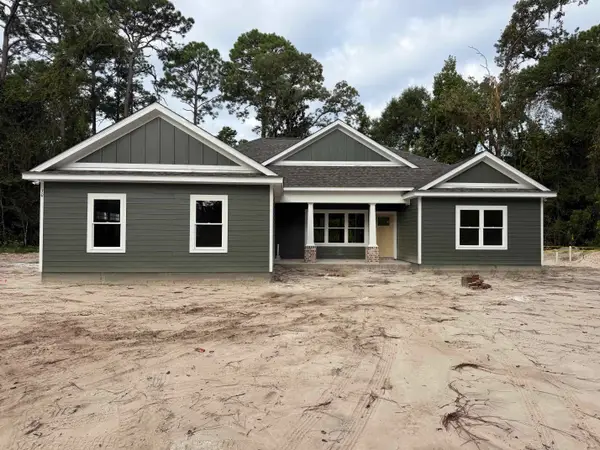 $435,000Active4 beds 2 baths1,880 sq. ft.
30 Pan Cera Drive, Crawfordville, FL 32327
MLS# 404973Listed by: GOLDEN PROPERTIES & INVESTMENT - New
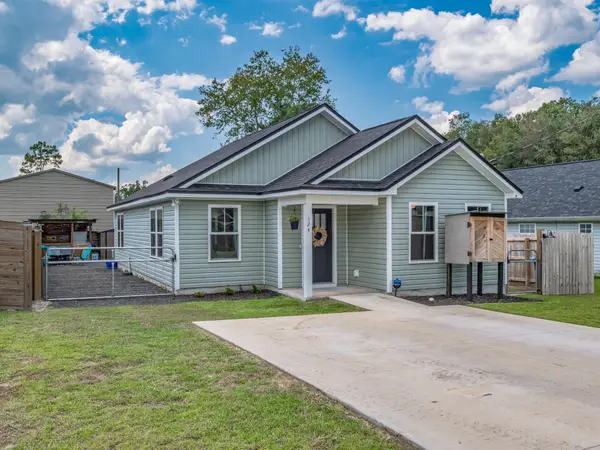 $239,000Active3 beds 2 baths1,271 sq. ft.
124 Duane Drive, Crawfordville, FL 32327
MLS# 404968Listed by: BLUEWATER REALTY GROUP - Open Sun, 2 to 4pmNew
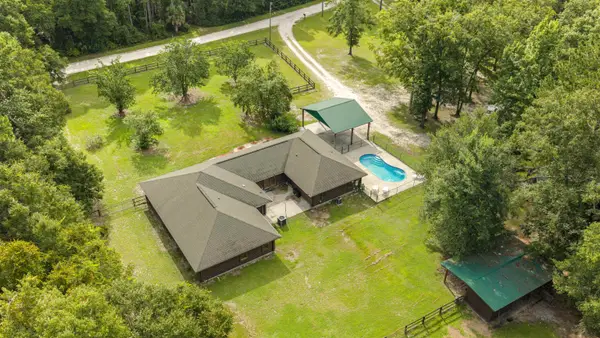 $489,900Active4 beds 3 baths3,485 sq. ft.
243 Turkey Run Road, Crawfordville, FL 32327
MLS# 404970Listed by: TWELVE POINTS REAL ESTATE, LLC - Open Sun, 1 to 3pmNew
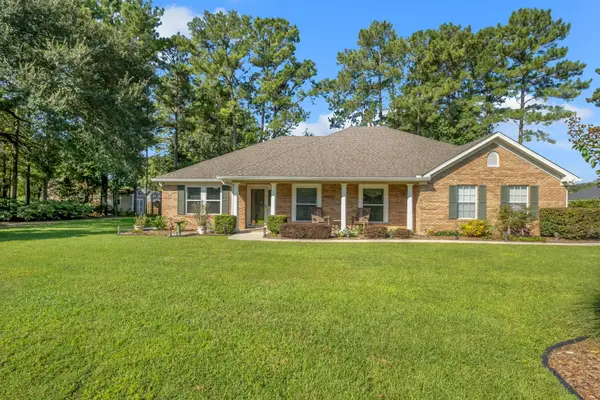 $379,000Active3 beds 2 baths1,980 sq. ft.
15 Flycatcher Pass, Crawfordville, FL 32327
MLS# 404966Listed by: HILL SPOONER & ELLIOTT INC - Open Sun, 2 to 4pmNew
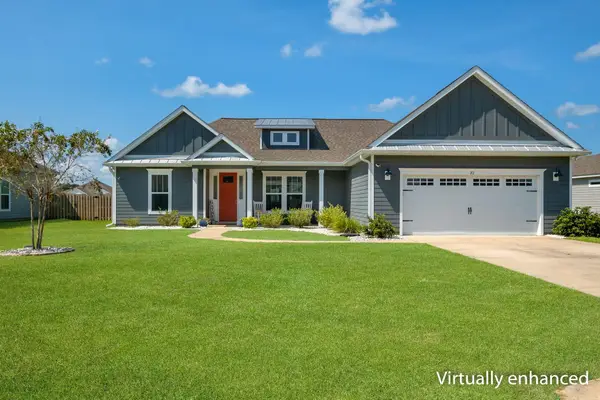 $399,999Active3 beds 3 baths2,003 sq. ft.
82 Sierra Lane, Crawfordville, FL 32327
MLS# 404960Listed by: EXP REALTY, LLC - New
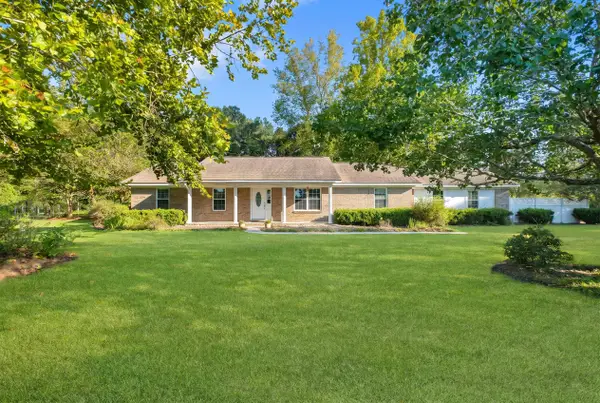 $675,000Active5 beds 3 baths2,721 sq. ft.
46 Glover Lane, Crawfordville, FL 32327
MLS# 404961Listed by: COLDWELL BANKER HARTUNG - New
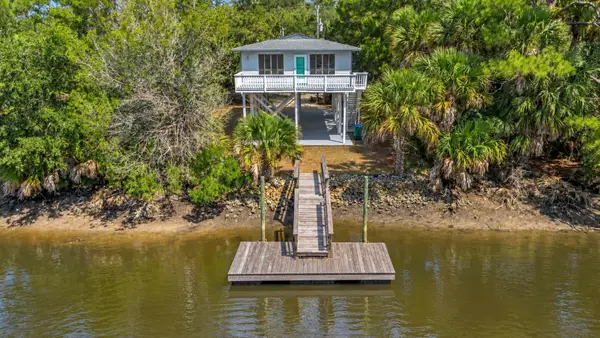 $565,000Active2 beds 1 baths1,092 sq. ft.
42 Oyster Bay Drive, Crawfordville, FL 32327
MLS# 404956Listed by: COLDWELL BANKER HARTUNG - New
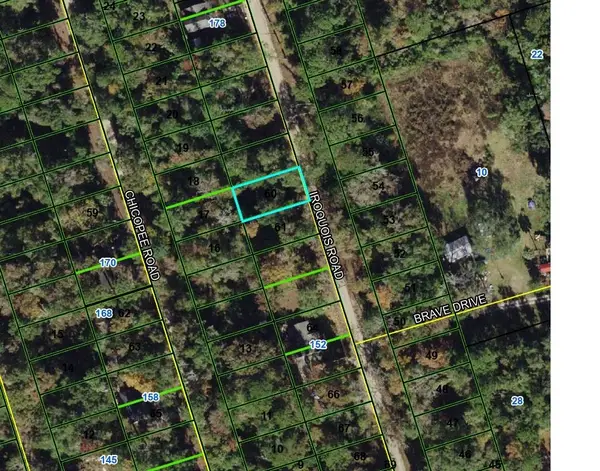 $13,900Active0.11 Acres
XXX Iroquois Road, Crawfordville, FL 32327
MLS# 404939Listed by: ANCHOR REALTY FLORIDA - New
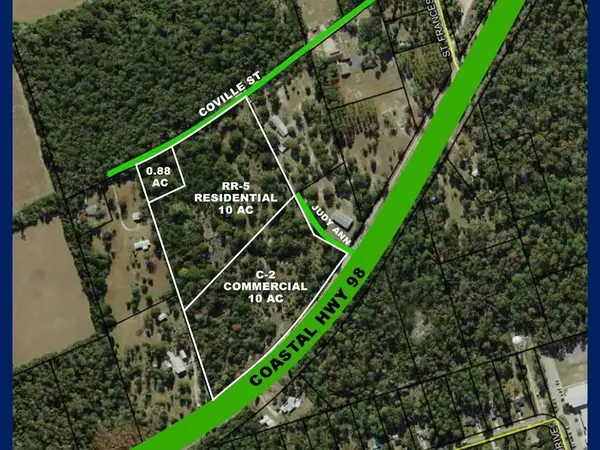 $785,000Active20.88 Acres
3655 Coastal Highway, Crawfordville, FL 32327
MLS# 404940Listed by: COLDWELL BANKER HARTUNG - New
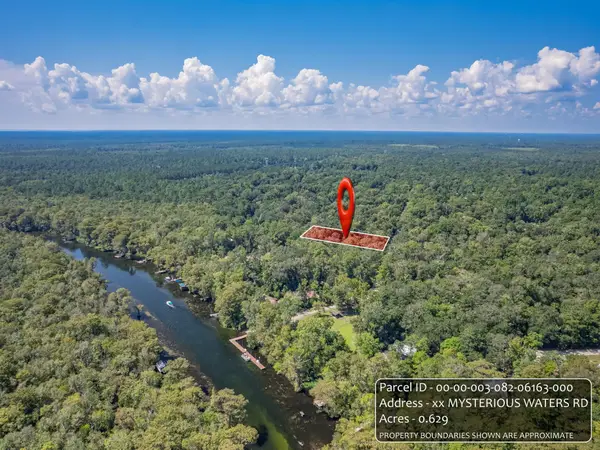 $65,000Active0.63 Acres
Lot 79 Mysterious Waters Road, Crawfordville, FL 32327
MLS# 404942Listed by: GOLDEN PROPERTIES & INVESTMENT


Protect your home and budget from life's surprises with an Assurant Home Warranty, backed by a partner that supports you through every step of homeownership. Explore Plans.
© 2026 Better Homes and Gardens Real Estate LLC. An Anywhere Real Estate company. All rights reserved. Better Homes and Gardens® Real Estate is a registered trademark owned by Meredith Operations Corporation, licensed to Better Homes and Gardens Real Estate LLC and used with permission. Better Homes and Gardens Real Estate LLC fully supports the principles of the Fair Housing Act and the Equal Opportunity Act. Listing information is deemed reliable but is not guaranteed accurate.
Each office is independently owned and operated.
Any services or products provided by third parties are not provided by, affiliated with or related to Better Homes and Gardens Real Estate LLC, or its affiliated companies.