
118 Acacia Street, Crescent City, FL 32112
Local realty services provided by:Better Homes and Gardens Real Estate Atchley Properties
Listed by: ramona damian
Office: exp realty llc.
MLS#:FC322656
Source:MFRMLS
Price summary
- Price:$410,000
- Price per sq. ft.:$281.59
About this home
RARE LAKEFRONT ACREAGE — 14.63 ACRES ON LAKE ACACIA! Properties like this almost never come along: nearly 15 wooded, private acres with direct frontage on Lake Acacia, your own dock, a walking trail through the trees, and a small campground area already in place. A quiet road in Crescent City leads you home to 14.63 acres of lakefront Florida — mornings on the dock with coffee in hand, peaceful evenings under the trees, and plenty of space to relax, unwind, and enjoy the beauty of nature.
The 4-bedroom, 2-bath manufactured home (1,456 sq ft, built 2004) gives you a comfortable place to land while you enjoy the land — or build your future home and keep this one for guests. Agricultural zoning opens the door to animals, gardens, a workshop, extra structures, and more — bring the horses, the RV, the boat, and the toys. Private well and septic mean no city water or sewer bills.
Whether you're looking for a private homestead, a family compound, a recreational retreat, or a long-term land investment, this property delivers space, water, and freedom in equal measure. Minutes to downtown Crescent City and US-17, with an easy drive to St. Augustine, Palm Coast, and the St. Johns River.
Come walk the trail, stand on the dock, and feel what 14.63 acres of lakefront Florida is really like. Properties with this much usable lakefront land are getting harder to find — don't miss this one!...
Contact an agent
Home facts
- Year built:2004
- Subdivision & Development:METES & BOUNDS
- Listing ID #:FC322656
- Added:1 day(s) ago
- Updated:November 13, 2026 at 07:17 PM
Rooms and interior
- Bedrooms:4
- Total bathrooms:2
- Full bathrooms:2
- Flooring:Carpet, Laminate, Tile, Vinyl
- Dining Description:Eat In Kitchen
- Kitchen Description:Eat-in Kitchen, Microwave, Range, Refrigerator
- Basement Description:Crawlspace
- Living area:1,456 sq. ft.
Heating and cooling
- Cooling:Central Air
- Heating:Heat Pump
- Central air:Yes
Structure and exterior
- Roof:Shingle
- Year built:2004
- Building area:1,456 sq. ft.
- Lot area:14.63 Acres
- Lot Features:Pasture
- Construction Materials:Vinyl Siding
- Exterior Features:Deck, Front Porch, Porch
- Levels:1 Story
Schools
- High school:Crescent City Jr/Sr High School
- Elementary school:Middleton-Burney Elementary School
Utilities
- Water:Water Connected, Well
- Sewer:Septic Tank, Sewer Connected
Finances and disclosures
- Price:$410,000
- Price per sq. ft.:$281.59
- Tax amount:$1,372 (2025)
Features and amenities
- Appliances:Microwave, Range, Refrigerator
- Laundry features:Inside, Laundry Room
- Amenities:Ceiling Fans(s), Eat-in Kitchen, Open Floorplan
- Pool features:Public Pool
Parking
- Parking description:3 Car Carport
- Carport spaces:3
 The information being provided by Stellar Mls is for the consumer's personal, non-commercial use and may not be used for any purpose other than to identify prospective properties consumer may be interested in purchasing. Any information relating to real estate for sale referenced on this web site comes from the Internet Data Exchange (IDX) program of the Stellar Mls. Better Homes and Gardens Real Estate Atchley Properties is not a Multiple Listing Service (MLS), nor does it offer MLS access. This website is a service of Better Homes and Gardens Real Estate Atchley Properties, a broker participant of Stellar Mls. This web site may reference real estate listing(s) held by a brokerage firm other than the broker and/or agent who owns this web site.
The accuracy of all information, regardless of source, including but not limited to open house information, square footages and lot sizes, is deemed reliable but not guaranteed and should be personally verified through personal inspection by and/or with the appropriate professionals. The data contained herein is copyrighted by Stellar Mls and is protected by all applicable copyright laws. Any unauthorized dissemination of this information is in violation of copyright laws and is strictly prohibited.
Properties in listings may have been sold or may no longer be available.
Copyright 2026 Stellar Mls. All rights reserved.
New listings near 118 Acacia Street
- New
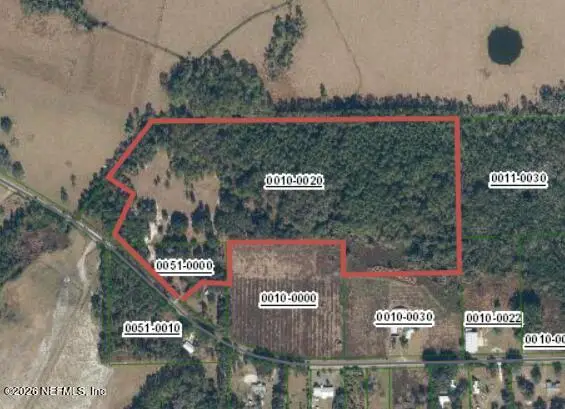 $475,000Active35.09 Acres
0 0 Old Hwy 17, Crescent City, FL 32112
MLS# 2173486Listed by: CENTURY 21 BECKHAM REALTY - New
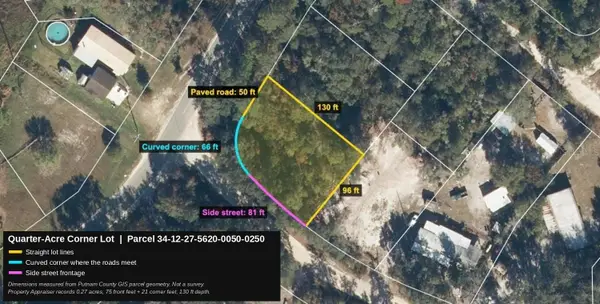 $12,900Active0.27 Acres
Georgetown Denver Road, CRESCENT CITY, FL 32112
MLS# FC322664Listed by: PALM COAST REAL ESTATE COMPANY - New
 $350,000Active2 beds 1 baths744 sq. ft.
110 Marshall Dr, Crescent City, FL 32112
MLS# 264851Listed by: CENTURY 21 ST AUGUSTINE PROPERTIES 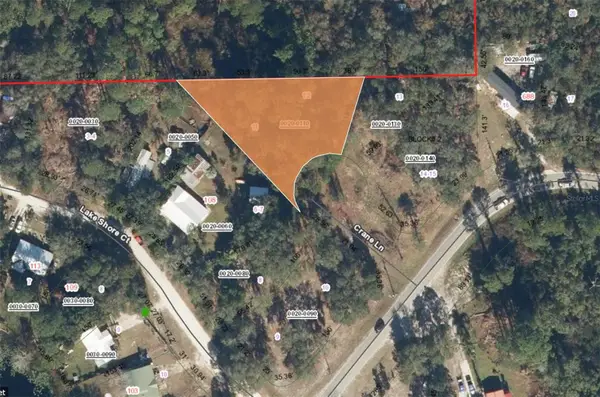 $14,500Pending0.78 Acres
XX Crane Ln, CRESCENT CITY, FL 32112
MLS# FC322529Listed by: YOUR HOME SOLD GUARANTEED REAL- New
 $17,900Active0.1 Acres
179 Live Oak Circle, Crescent City, FL 32112
MLS# 1232532Listed by: ADAMS, CAMERON & CO., REALTORS - Open Sat, 11am to 1:30pmNew
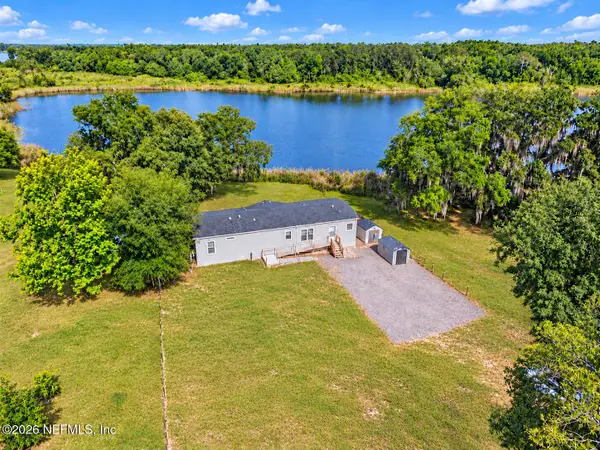 $460,000Active3 beds 3 baths1,836 sq. ft.
640 Union Avenue, Crescent City, FL 32112
MLS# 2172423Listed by: NEXT MOVE ATLANTIC COAST - New
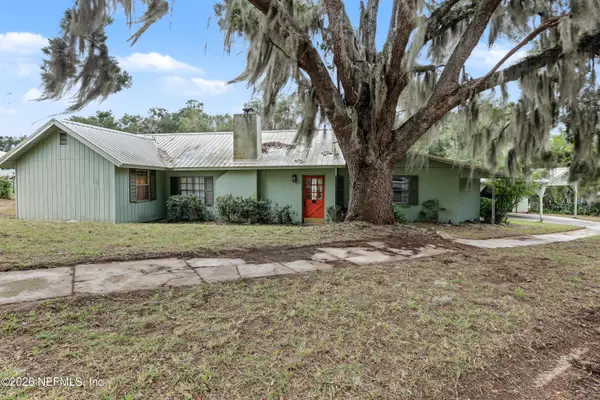 $269,900Active3 beds 2 baths1,697 sq. ft.
301 Bass Capitol Drive, Crescent City, FL 32112
MLS# 2172452Listed by: NEXT MOVE ATLANTIC COAST - New
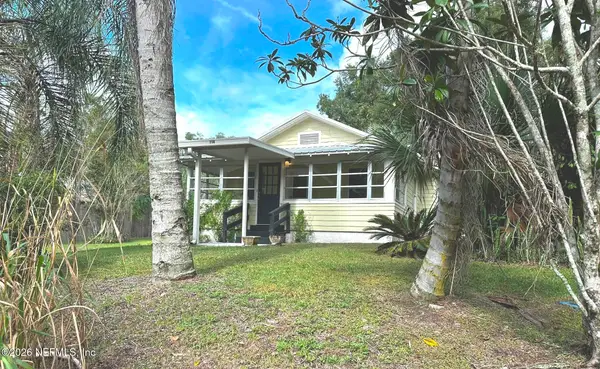 $215,000Active3 beds 1 baths989 sq. ft.
714 Hunter Avenue, Crescent City, FL 32112
MLS# 2172315Listed by: CENTURY 21 TRITON REALTY - New
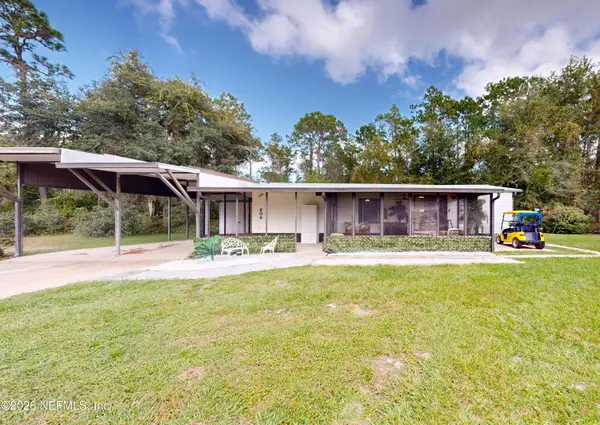 $169,900Active2 beds 2 baths1,104 sq. ft.
204 June Court, Crescent City, FL 32112
MLS# 2172158Listed by: CENTURY 21 TRITON REALTY


Protect your home and budget from life's surprises with an Assurant Home Warranty, backed by a partner that supports you through every step of homeownership. Explore Plans.
© 2026 Better Homes and Gardens Real Estate LLC. An Anywhere Real Estate company. All rights reserved. Better Homes and Gardens® Real Estate is a registered trademark owned by Meredith Operations Corporation, licensed to Better Homes and Gardens Real Estate LLC and used with permission. Better Homes and Gardens Real Estate LLC fully supports the principles of the Fair Housing Act and the Equal Opportunity Act. Listing information is deemed reliable but is not guaranteed accurate.
Each office is independently owned and operated.
Any services or products provided by third parties are not provided by, affiliated with or related to Better Homes and Gardens Real Estate LLC, or its affiliated companies.