
227 Spec Ln, Crescent City, FL 32112
Local realty services provided by:Better Homes and Gardens Real Estate Synergy
Listed by: vicki brown
Office: century 21 st augustine properties
MLS#:264223
Source:FL_SASJCBR
Price summary
- Price:$135,000
- Price per sq. ft.:$170.45
About this home
Come enjoy the laid-back Lake Life in this spacious 2-bedroom, 1-bath manufactured home, offering plenty of room inside and out. The home features an extra-large kitchen, comfortable family room, and convenient Jack & Jill-style bathroom. Step outside to the impressive, screened porch—nearly as large as the home itself—perfect for morning coffee, entertaining, or relaxing after a day on the lake. The property sits on one of the largest lots in the neighborhood, with a fully fenced backyard offering privacy and plenty of space to enjoy the outdoors. There are also two large, covered parking areas, plus two separate sheds: one set up as a laundry room and the other ready for a man cave, workshop, or hobby space. Additional highlights include: Metal roof approximately 4 years old, Recently pumped Septic System, New flooring throughout Interior, taken down to the studs during updates, Generator-ready setup, with the generator able to run on gas or natural gas. Natural gas is piped into the neighborhood. Well-maintained and move-in ready! As a member of the Civic Club, you can enjoy access to the clubhouse and boat ramp on Crescent Lake, making it easy to embrace everything the lake lifestyle has to offer. Come see this spacious getaway and discover your place to relax, entertain, and enjoy the Lake Life!...
Contact an agent
Home facts
- Year built:1973
- Subdivision & Development:Putnam
- Listing ID #:264223
- Added:2 day(s) ago
- Updated:September 24, 2026 at 03:52 PM
Rooms and interior
- Bedrooms:2
- Total bathrooms:1
- Full bathrooms:1
- Flooring:Laminate Wood
- Bathrooms Description:Tub/Shower Combo
- Kitchen Description:Microwave, Range, Refrigerator
- Bedroom Description:Master Bedroom on Level 1
- Basement Description:Skirted
- Living area:792 sq. ft.
Heating and cooling
- Cooling:Central, Electric
- Heating:Central, Electric
Structure and exterior
- Roof:Metal
- Year built:1973
- Building area:792 sq. ft.
- Lot area:0.4 Acres
- Lot Features:Paved
- Architectural Style:Manufactured
- Construction Materials:Frame, Vinyl Siding
- Exterior Features:Clubhouse, Community Dock, Screened Porch
- Foundation Description:Skirted
- Levels:1 Story
Utilities
- Water:Private, Well
- Sewer:Septic
Finances and disclosures
- Price:$135,000
- Price per sq. ft.:$170.45
- Tax amount:$378
Features and amenities
- Amenities:Internet, Shed, Workshop
Parking
- Parking description:Detached
- Carport spaces:8
New listings near 227 Spec Ln
- New
 $399,900Active3 beds 2 baths2,184 sq. ft.
202 Lakeview Avenue, Crescent City, FL 32112
MLS# 2165852Listed by: ST JOHNS REALTY AND MANAGEMENT LLC - New
 $89,900Active2 beds 1 baths864 sq. ft.
110 Peninsular Drive, Crescent City, FL 32112
MLS# 2165679Listed by: RIVER LIFE REALTY LLC - New
 $14,500Active0.35 Acres
118 Moon Lake Drive, Crescent City, FL 32112
MLS# 2165219Listed by: CENTURY 21 TRITON REALTY - New
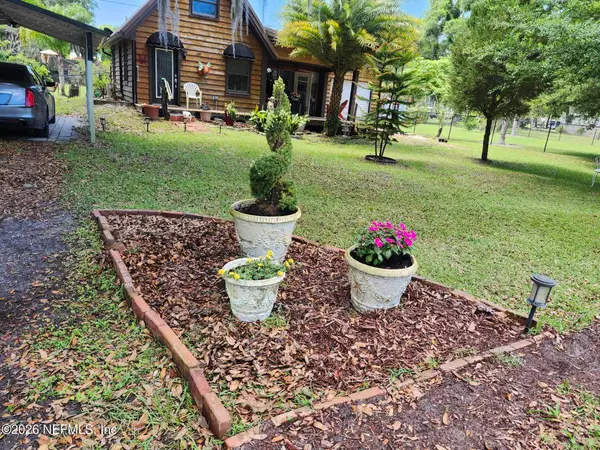 $181,000Active2 beds 2 baths416 sq. ft.
115 Hayes Avenue, Crescent City, FL 32112
MLS# 2164877Listed by: COLDWELL BANKER BEN BATES INC - New
 $7,900Active0.24 Acres
105 Hanselman Avenue, CRESCENT CITY, FL 32112
MLS# FC321463Listed by: COLDWELL BANKER PREMIER PROPERTIES - New
 $7,900Active0.24 Acres
104 Grand Avenue, CRESCENT CITY, FL 32112
MLS# FC321461Listed by: COLDWELL BANKER PREMIER PROPERTIES 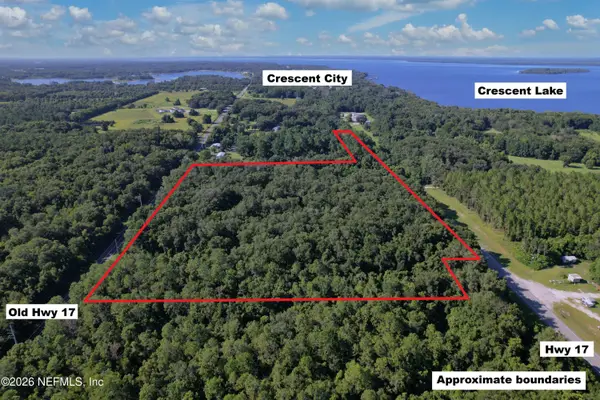 $185,000Pending14.9 Acres
0001 Old Highway 17, Crescent City, FL 32112
MLS# 2157089Listed by: MODERN REALTY OF FLORIDA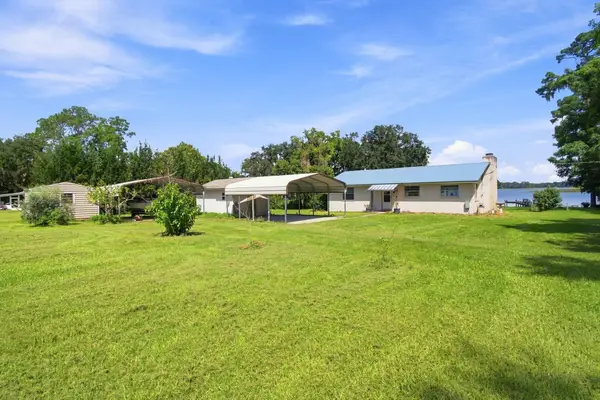 $375,000Active2 beds 2 baths1,260 sq. ft.
920 Read Ave, Crescent City, FL 32112
MLS# 264035Listed by: KELLER WILLIAMS REALTY ATLANTIC PARTNERS ST AUGUSTINE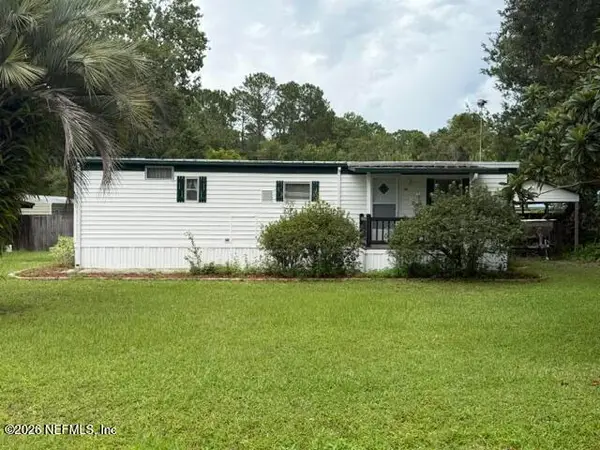 $149,500Active2 beds 2 baths870 sq. ft.
216 Lake Lane, Crescent City, FL 32112
MLS# 2163929Listed by: CENTURY 21 TRITON REALTY


Protect your home and budget from life's surprises with an Assurant Home Warranty, backed by a partner that supports you through every step of homeownership. Explore Plans.
© 2026 Better Homes and Gardens Real Estate LLC. An Anywhere Real Estate company. All rights reserved. Better Homes and Gardens® Real Estate is a registered trademark owned by Meredith Operations Corporation, licensed to Better Homes and Gardens Real Estate LLC and used with permission. Better Homes and Gardens Real Estate LLC fully supports the principles of the Fair Housing Act and the Equal Opportunity Act. Listing information is deemed reliable but is not guaranteed accurate.
Each office is independently owned and operated.
Any services or products provided by third parties are not provided by, affiliated with or related to Better Homes and Gardens Real Estate LLC, or its affiliated companies.