
521 N Lake Street, Crescent City, FL 32112
Local realty services provided by:Better Homes and Gardens Real Estate Lifestyles Realty
521 N Lake Street,Crescent City, FL 32112
$377,000
- 4 Beds
- 3 Baths
- - sq. ft.
- Single family
- Sold
Listed by: susie cooper
Office: cw realty
MLS#:2126250
Source:JV
Sorry, we are unable to map this address
Price summary
- Price:$377,000
About this home
MOTIVATED seller -$$5,000 towards buyer's closing costs!
FURNISHED POOL HOME W/ A LAKE VIEW?!
If the water is calling you, this is the best of both worlds! Captivating CRESCENT LAKE views on the horizon & a SALT POOL (fenced), privately situated in the back. To protect your pockets, recent updates include; 2023 roof, 2022 HVAC, 2025 salt system, 2024 electric updates, newer stainless appliances, washer/dryer, water softener, flooring & more. Proximal to the lake yet HIGH & DRY! Situated walking distance(0.5 mile)to the public boat ramp & entertainment. Offering 2 drives w/ ample parking, garage, & a workshop. This home is built to entertain & methodically laid out for a rental/multi-family use, (ext. access to both levels!) Level 1: Primary suite w/ office/nursery & bathroom attached, full guest bath, open concept living/kitchen, screened FL room, & covered front porch. Level two: 3 sizable bedrooms, 1 full bath, garage, & oversized laundry room that could be converted to kitchenette...
Contact an agent
Home facts
- Year built:1973
- Subdivision & Development:Hubbard Park U1
- Listing ID #:2126250
- Added:246 day(s) ago
- Updated:September 25, 2026 at 06:26 AM
Rooms and interior
- Bedrooms:4
- Total bathrooms:3
- Full bathrooms:3
- Flooring:vinyl
- Kitchen Description:Dishwasher, Disposal, Eat-in Kitchen, Electric Cooktop, Freezer, Kitchen Island, Microwave, Refrigerator, Water Softener Owned
- Bedroom Description:Split Bedrooms
Heating and cooling
- Cooling:Central Air
- Heating:Central
- Central air:Yes
Structure and exterior
- Roof:Metal
- Year built:1973
- Lot Features:Historic Area, Sprinklers In Front, Sprinklers In Rear
- Architectural Style:Mid-Century Modern, Multi Generational
- Construction Materials:Brick
- Exterior Features:Covered, Front Porch, Porch, Screened
Utilities
- Water:Public, Water Connected, Well
- Sewer:Public Sewer, Sewer Connected
Finances and disclosures
- Price:$377,000
- Tax amount:$7,656 (2025)
Features and amenities
- Laundry features:Dryer, Washer
- Amenities:Built-in Features, Eat-in Kitchen, In-Law Floorplan, Split Bedrooms
- Pool features:In Ground, Salt Water
Parking
- Parking description:Additional Parking, Attached, Garage, Garage Door Opener, Guest
- Garage:Yes
- Garage spaces:1
New listings near 521 N Lake Street
- New
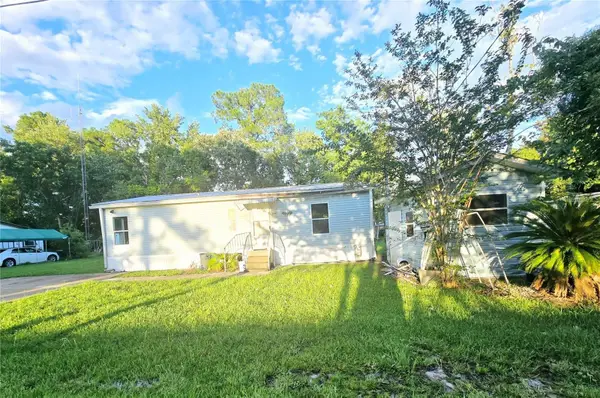 $135,000Active2 beds 2 baths1,080 sq. ft.
208 Pine Tree Trail, CRESCENT CITY, FL 32112
MLS# V4951496Listed by: EXP REALTY LLC - New
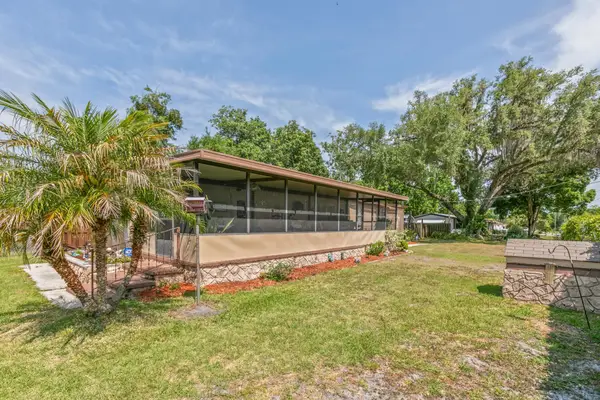 $135,000Active2 beds 1 baths792 sq. ft.
227 Spec Ln, Crescent City, FL 32112
MLS# 264223Listed by: CENTURY 21 ST AUGUSTINE PROPERTIES - New
 $399,900Active3 beds 2 baths2,184 sq. ft.
202 Lakeview Avenue, Crescent City, FL 32112
MLS# 2165852Listed by: ST JOHNS REALTY AND MANAGEMENT LLC - New
 $89,900Active2 beds 1 baths864 sq. ft.
110 Peninsular Drive, Crescent City, FL 32112
MLS# 2165679Listed by: RIVER LIFE REALTY LLC - New
 $14,500Active0.35 Acres
118 Moon Lake Drive, Crescent City, FL 32112
MLS# 2165219Listed by: CENTURY 21 TRITON REALTY - New
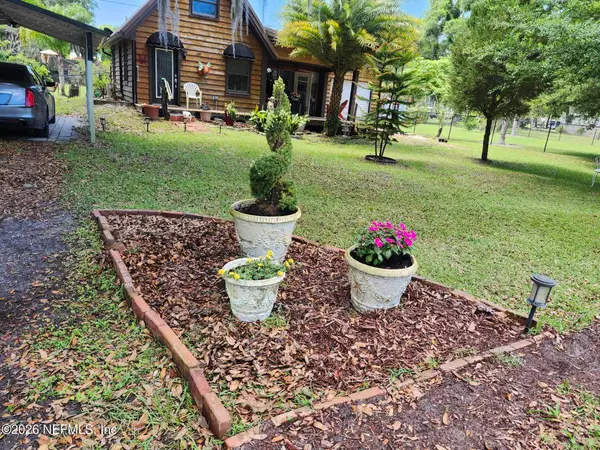 $181,000Active2 beds 2 baths416 sq. ft.
115 Hayes Avenue, Crescent City, FL 32112
MLS# 2164877Listed by: COLDWELL BANKER BEN BATES INC - New
 $7,900Active0.24 Acres
105 Hanselman Avenue, CRESCENT CITY, FL 32112
MLS# FC321463Listed by: COLDWELL BANKER PREMIER PROPERTIES - New
 $7,900Active0.24 Acres
104 Grand Avenue, CRESCENT CITY, FL 32112
MLS# FC321461Listed by: COLDWELL BANKER PREMIER PROPERTIES 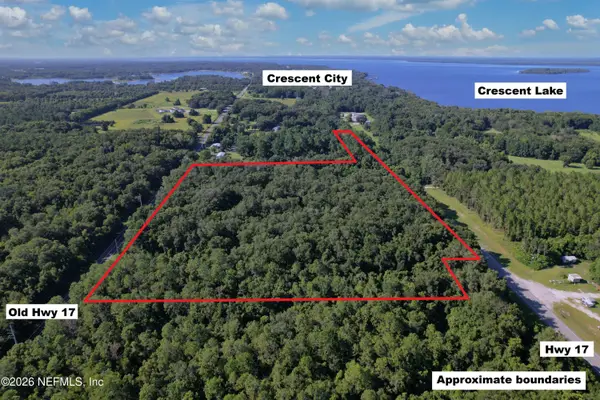 $185,000Pending14.9 Acres
0001 Old Highway 17, Crescent City, FL 32112
MLS# 2157089Listed by: MODERN REALTY OF FLORIDA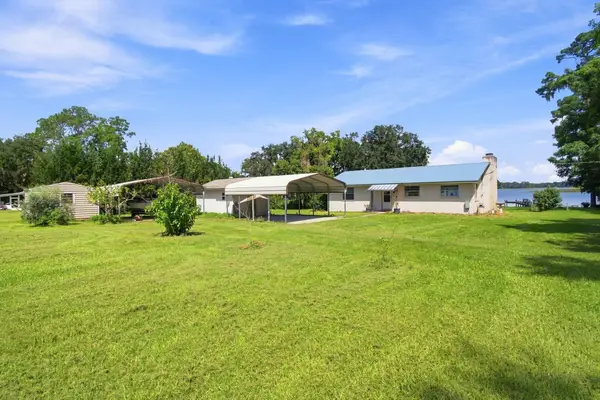 $375,000Active2 beds 2 baths1,260 sq. ft.
920 Read Ave, Crescent City, FL 32112
MLS# 264035Listed by: KELLER WILLIAMS REALTY ATLANTIC PARTNERS ST AUGUSTINE


Protect your home and budget from life's surprises with an Assurant Home Warranty, backed by a partner that supports you through every step of homeownership. Explore Plans.
© 2026 Better Homes and Gardens Real Estate LLC. An Anywhere Real Estate company. All rights reserved. Better Homes and Gardens® Real Estate is a registered trademark owned by Meredith Operations Corporation, licensed to Better Homes and Gardens Real Estate LLC and used with permission. Better Homes and Gardens Real Estate LLC fully supports the principles of the Fair Housing Act and the Equal Opportunity Act. Listing information is deemed reliable but is not guaranteed accurate.
Each office is independently owned and operated.
Any services or products provided by third parties are not provided by, affiliated with or related to Better Homes and Gardens Real Estate LLC, or its affiliated companies.