
4031 SW 54th Court, Dania Beach, FL 33314
Local realty services provided by:Better Homes and Gardens Real Estate Florida 1st
Listed by: alejandro bespalko
Office: bagroup realty
MLS#:A11945400
Source:RMLS
Price summary
- Price:$1,895,000
- Price per sq. ft.:$350.8
About this home
Brand-new 2024 concrete construction, designed for durability, efficiency, and modern living. This eco-friendly home offers exceptional strength and long-term value. Featuring 5,293 square feet, the property includes a double garage, two kitchens, a summer kitchen, and a 15’ x 40’ swimming pool with cabana bathroom, making it ideal for entertaining. The home is in impeccable condition, move-in ready, and benefits from very low property insurance costs. 2 MINUTES WALKING TO SYNAGOGUE AND KOSHER RESTAURANTS.
Contact an agent
Home facts
- Year built:2025
- Listing ID #:A11945400
- Added:37 day(s) ago
- Updated:June 15, 2026 at 02:45 PM
Rooms and interior
- Bedrooms:6
- Total bathrooms:7
- Full bathrooms:7
- Flooring:Tile
- Kitchen Description:Dishwasher, Disposal, Microwave, Refrigerator
- Living area:4,158 sq. ft.
Heating and cooling
- Cooling:Wall Window Units
- Heating:Wall Furnace
Structure and exterior
- Roof:Concrete
- Year built:2025
- Building area:4,158 sq. ft.
- Construction Materials:Block
Schools
- High school:Hollywood Hills
- Middle school:Attucks
- Elementary school:Stirling
Utilities
- Water:Public
- Sewer:Public Sewer
Finances and disclosures
- Price:$1,895,000
- Price per sq. ft.:$350.8
- Tax amount:$32,348 (2025)
Features and amenities
- Appliances:Dishwasher, Disposal, Dryer, Microwave, Refrigerator, Washer
- Laundry features:Dryer, Washer
- Pool features:Concrete, In Ground
Parking
- Parking description:Driveway, Garage, Garage Door Opener
- Garage:Yes
- Garage spaces:2
New listings near 4031 SW 54th Court
- Open Sun, 10am to 12pmNew
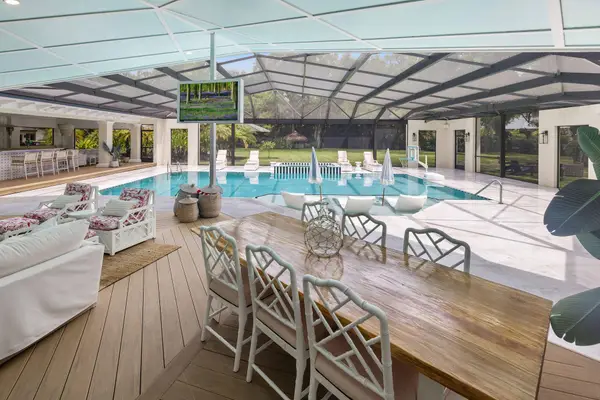 $2,995,000Active4 beds 4 baths3,520 sq. ft.
5430 SW 39th Way, Fort Lauderdale, FL 33312
MLS# B26052944Listed by: COMPASS FLORIDA, LLC - New
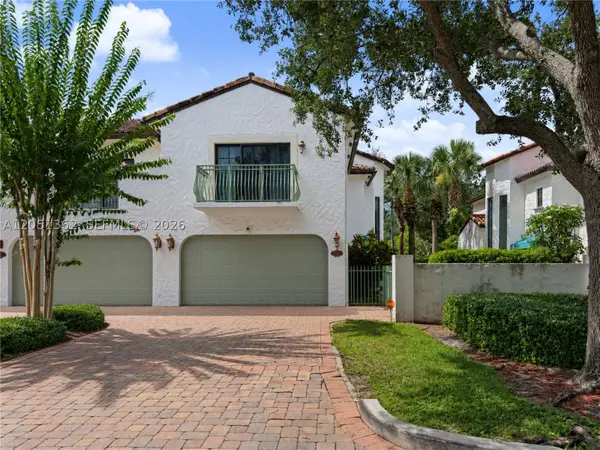 $750,000Active3 beds 3 baths2,658 sq. ft.
2908 Hidden Harbour Ct, Dania Beach, FL 33312
MLS# A12051362Listed by: LUXE PROPERTIES - New
 $799,000Active-- beds -- baths1,935 sq. ft.
106 NW 12th Avenue #1-2, Dania Beach, FL 33004
MLS# B26052358Listed by: REALSPERITY - New
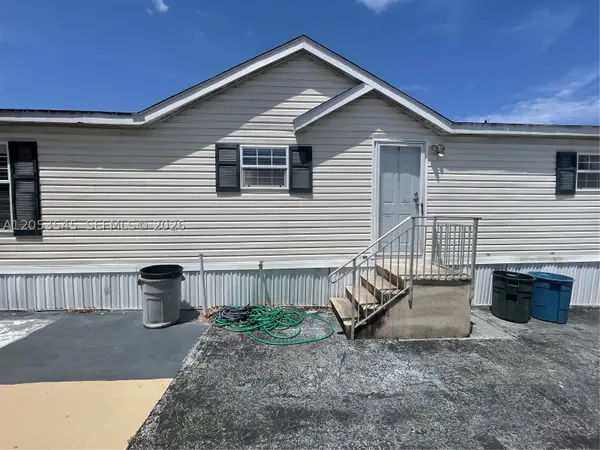 $365,000Active2 beds 2 baths1,164 sq. ft.
3070 Cove Dr, Dania Beach, FL 33312
MLS# A12053545Listed by: UNITED REALTY GROUP INC - Open Sat, 12 to 2pmNew
 $585,000Active3 beds 2 baths1,438 sq. ft.
230 NE 2nd Pl, Dania Beach, FL 33004
MLS# A12050878Listed by: REAL BROKER LLC - New
 $355,000Active2 beds 2 baths1,024 sq. ft.
450 SE 7th St #261, Dania Beach, FL 33004
MLS# A12053194Listed by: AVENEW REALTY CORP - New
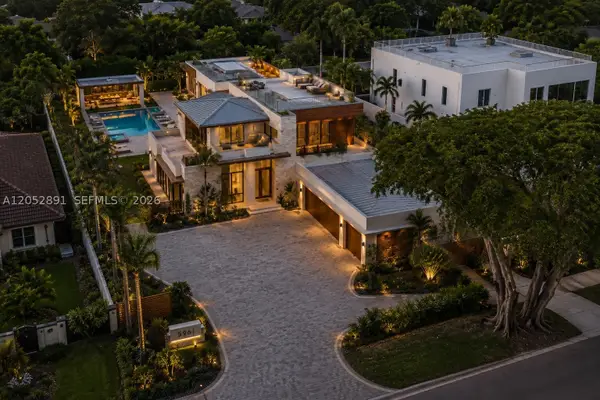 $1,390,000Active0.33 Acres
5961 SW 37th Ave, Dania Beach, FL 33312
MLS# A12052891Listed by: UNITED REALTY GROUP INC - New
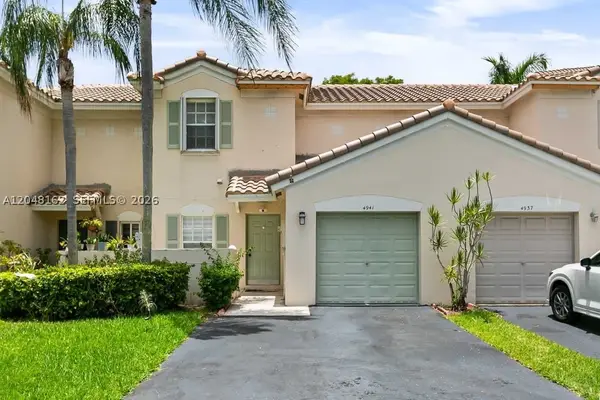 $525,000Active3 beds 3 baths1,633 sq. ft.
4941 SW 32nd Ter, Dania Beach, FL 33312
MLS# A12048162Listed by: BLUE LINE REALTY - New
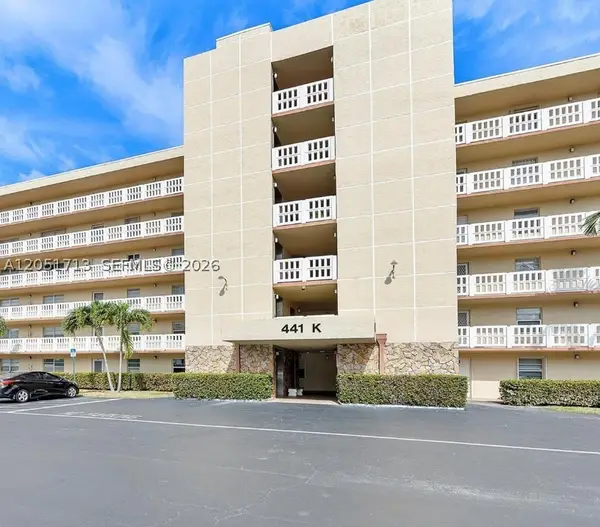 $220,000Active2 beds 2 baths1,190 sq. ft.
441 SE 3rd St #505, Dania Beach, FL 33004
MLS# A12051713Listed by: AVANTI WAY PREMIERE - New
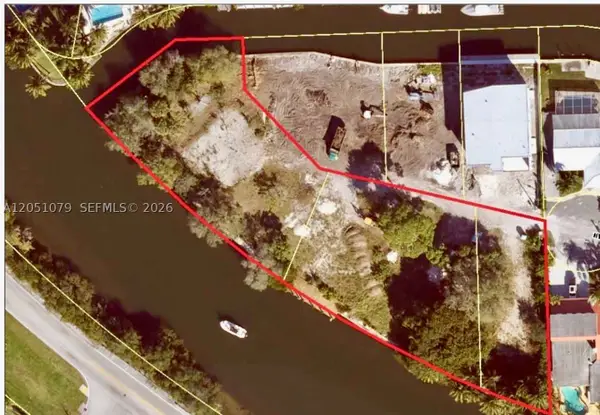 $3,100,000Active1.24 Acres
1417 Florian Dr, Dania Beach, FL 33004
MLS# A12051079Listed by: CERVERA REAL ESTATE INC


Protect your home and budget from life's surprises with an Assurant Home Warranty, backed by a partner that supports you through every step of homeownership. Explore Plans.
© 2026 Better Homes and Gardens Real Estate LLC. An Anywhere Real Estate company. All rights reserved. Better Homes and Gardens® Real Estate is a registered trademark owned by Meredith Operations Corporation, licensed to Better Homes and Gardens Real Estate LLC and used with permission. Better Homes and Gardens Real Estate LLC fully supports the principles of the Fair Housing Act and the Equal Opportunity Act. Listing information is deemed reliable but is not guaranteed accurate.
Each office is independently owned and operated.
Any services or products provided by third parties are not provided by, affiliated with or related to Better Homes and Gardens Real Estate LLC, or its affiliated companies.