
5430 SW 39th Way, Fort Lauderdale, FL 33312
Local realty services provided by:Better Homes and Gardens Real Estate Florida 1st
5430 SW 39th Way,Fort Lauderdale, FL 33312
$2,850,000
- 4 Beds
- 4 Baths
- 3,520 sq. ft.
- Single family
- Active
Listed by: natalie aballi, menachem fellig
Office: compass florida, llc.
MLS#:B26052944
Source:RMLS
Price summary
- Price:$2,850,000
- Price per sq. ft.:$566.26
- Monthly HOA dues:$350
About this home
Set on a private one-acre lot, this coastal style residence is centered around an extraordinary 2,000 square foot screened outdoor living pavilion. Complete with a resort style pool, a fully equipped outdoor kitchen, and expansive covered lounge and dining areas. A grand circular driveway sets the tone upon arrival, leading into a home with beautifully designed interiors. Inside, four bedrooms, a dedicated office, and light filled living spaces surround a chef's kitchen. The spacious primary suite features dual vanities, a soaking tub, and a separate walk in shower. Offering a full acre of land, exceptional outdoor living, and a floor plan designed for the way families gather, this is the kind of property that rarely becomes available.
Contact an agent
Home facts
- Year built:1960
- Subdivision & Development:SHADY RIDGE ESTATES
- Listing ID #:B26052944
- Added:70 day(s) ago
- Updated:September 25, 2026 at 12:46 AM
Rooms and interior
- Bedrooms:4
- Total bathrooms:4
- Full bathrooms:4
- Flooring:Carpet, Ceramic Tile, Wood
- Kitchen Description:Dishwasher, Disposal, Refrigerator
- Living area:3,520 sq. ft.
Heating and cooling
- Cooling:Central Air
- Heating:Central
- Central air:Yes
Structure and exterior
- Roof:Metal
- Year built:1960
- Building area:3,520 sq. ft.
- Lot area:1.04 Acres
- Construction Materials:Block
- Exterior Features:Barbecue, Lighting, Outdoor Shower, Patio, Porch, Screened
- Levels:1 Story
Schools
- High school:Hollywood Hills
- Middle school:Attucks
- Elementary school:Stirling
Utilities
- Water:Public
- Sewer:Public Sewer
Finances and disclosures
- Price:$2,850,000
- Price per sq. ft.:$566.26
- Tax amount:$20,323 (2025)
Features and amenities
- Appliances:Dishwasher, Disposal, Dryer, Refrigerator, Washer
- Laundry features:Dryer, Washer
- Pool features:In Ground, Screen Enclosure
Parking
- Total parking spaces:10
- Parking description:Circular Driveway, Driveway, Garage, Paver Block
- Garage:Yes
- Garage spaces:2
New listings near 5430 SW 39th Way
- Coming Soon
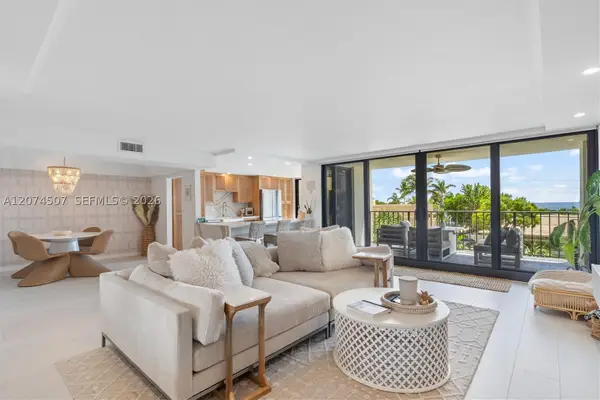 $685,000Coming Soon2 beds 2 baths1,500 sq. ft.
1905 N Ocean Blvd #3D, Fort Lauderdale, FL 33305
MLS# A12074507Listed by: ONE SOTHEBY'S INTERNATIONAL REALTY 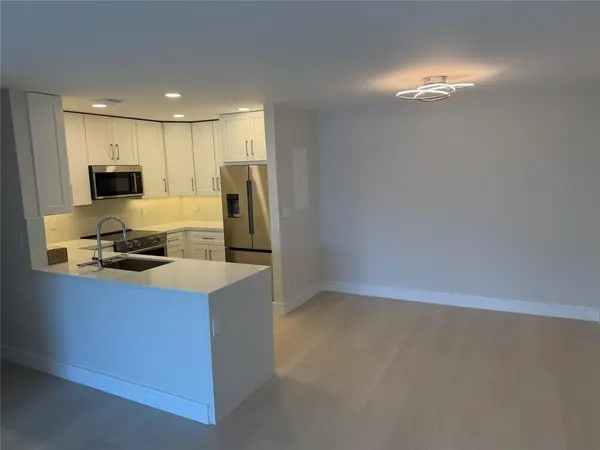 $439,000Active2 beds 2 baths1,200 sq. ft.
6347 Bay Club Drive #3, Fort Lauderdale, FL 33308
MLS# F10545870Listed by: LAS OLAS REALTY GROUP LLC- New
 $585,000Active3 beds 2 baths1,378 sq. ft.
3366 SW 16th Court, Fort Lauderdale, FL 33312
MLS# B26080285Listed by: ROYAL PALM REALTY OF SOUTH FLORIDA - New
 $209,900Active2 beds 1 baths875 sq. ft.
1501 SW 25th Ave, Fort Lauderdale, FL 33312
MLS# A12094101Listed by: ENTERA REALTY LLC - New
 $1,850,000Active3 beds 4 baths3,759 sq. ft.
2840 NE 32nd St, Fort Lauderdale, FL 33306
MLS# A12095387Listed by: VERA REALTY LLC - New
 $169,000Active1 beds 2 baths756 sq. ft.
2171 NE 66th Street #828, Fort Lauderdale, FL 33308
MLS# B26080270Listed by: HOME SOLUTIONS REAL ESTATE SER - New
 $447,000Active3 beds 2 baths1,565 sq. ft.
6131 NW 34th Way, Fort Lauderdale, FL 33309
MLS# B26080097Listed by: RE/MAX EXPERIENCE - New
 $769,000Active3 beds 4 baths1,707 sq. ft.
1000 NE 17th Court, Fort Lauderdale, FL 33305
MLS# B26080118Listed by: UNITED REALTY GROUP, INC - New
 $127,500Active1 beds 2 baths756 sq. ft.
2151 NE 68th Street #227, Fort Lauderdale, FL 33308
MLS# B26080191Listed by: GALT OCEAN REALTY INC - New
 $215,000Active-- beds 1 baths533 sq. ft.
505 N Fort Lauderdale Beach Blvd #712, Fort Lauderdale, FL 33304
MLS# A12095088Listed by: MIAMI VIP REALTY LLC


Protect your home and budget from life's surprises with an Assurant Home Warranty, backed by a partner that supports you through every step of homeownership. Explore Plans.
© 2026 Better Homes and Gardens Real Estate LLC. An Anywhere Real Estate company. All rights reserved. Better Homes and Gardens® Real Estate is a registered trademark owned by Meredith Operations Corporation, licensed to Better Homes and Gardens Real Estate LLC and used with permission. Better Homes and Gardens Real Estate LLC fully supports the principles of the Fair Housing Act and the Equal Opportunity Act. Listing information is deemed reliable but is not guaranteed accurate.
Each office is independently owned and operated.
Any services or products provided by third parties are not provided by, affiliated with or related to Better Homes and Gardens Real Estate LLC, or its affiliated companies.