
5375 SW 40th Avenue #105, Dania Beach, FL 33314
Local realty services provided by:Better Homes and Gardens Real Estate Florida 1st
Listed by: rosario lewin
Office: re/max rex
MLS#:B26091621
Source:RMLS
Price summary
- Price:$189,500
- Price per sq. ft.:$263.19
- Monthly HOA dues:$350
About this home
Move-in-ready, fully renovated corner-unit condo just 2 minutes from Hard Rock Casino! Filled with natural light and freshly painted. This inviting home features tile flooring throughout, with brand-new tile in the kitchen and bathroom. Popcorn ceilings have been removed. The modern, open-concept kitchen offers white shaker cabinets, quartz countertops, modern backsplash, and Samsung stainless steel appliances, flowing seamlessly into the living area with its beautiful stone accent wall. The spacious Bedroom includes a large walk-in closet. Additional upgrades include new interior doors, impact main entrance door, shades, LED lighting, fixtures, updated plumbing and electrical, Roof 2026, tankless water heater 2026. A/C 2014. The patio with new screening and tile flooring. Enjoy low HOA fees and no current or planned special assessments! Conveniently located near Broward College, Nova Southeastern University, and Seminole Hard Rock Hotel & Casino, with shopping, dining, and entertainment close by. Enjoy easy access to Florida's Turnpike, I-95, and major roadways, plus convenient access to Fort Lauderdale-Hollywood International Airport, area beaches, and local parks....
Contact an agent
Home facts
- Year built:1973
- Subdivision & Development:BEL-AIRE SECTION THREE CONDO
- Listing ID #:B26091621
- Added:1 day(s) ago
- Updated:October 23, 2026 at 03:56 PM
Rooms and interior
- Bedrooms:1
- Total bathrooms:1
- Full bathrooms:1
- Flooring:Ceramic Tile, Tile
- Kitchen Description:Dishwasher, Disposal, Microwave, Refrigerator
- Living area:720 sq. ft.
Heating and cooling
- Cooling:Central Air, Electric
- Heating:Central, Electric
- Central air:Yes
Structure and exterior
- Roof:Other
- Year built:1973
- Building area:720 sq. ft.
- Construction Materials:Block, Concrete
- Levels:1 Story
Schools
- High school:Hollywood Hills
- Middle school:Attucks
- Elementary school:Stirling
Utilities
- Water:Public
- Sewer:Public Sewer
Finances and disclosures
- Price:$189,500
- Price per sq. ft.:$263.19
- Tax amount:$2,711 (2025)
Features and amenities
- Appliances:Dishwasher, Disposal, Microwave, Refrigerator
- Laundry features:Common Area, Laundry
- Pool features:Association, Pool
Parking
- Total parking spaces:1
- Parking description:Assigned, Open
New listings near 5375 SW 40th Avenue #105
- Coming Soon
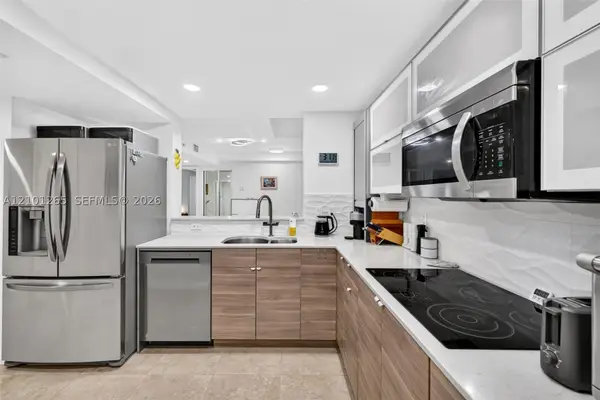 $349,000Coming Soon2 beds 2 baths1,138 sq. ft.
529 E Sheridan St #3041, Dania Beach, FL 33004
MLS# A12101265Listed by: BARR AGENCY REAL ESTATE - New
 $2,499,000Active5 beds 5 baths3,595 sq. ft.
3920 SW 56th Court, Dania Beach, FL 33312
MLS# B26091889Listed by: GALA REAL ESTATE SERVICES - New
 $18,770,148Active10 Acres
SW 54th St, Dania Beach, FL 33312
MLS# A12111554Listed by: BEACH CITY REALTY - New
 $18,770,148Active10 Acres
5511 Woodland Ln, Dania Beach, FL 33312
MLS# A12111577Listed by: BEACH CITY REALTY - New
 $18,770,148Active4 beds 3 baths2,325 sq. ft.
5501 Woodland Ln, Dania Beach, FL 33312
MLS# A12111590Listed by: BEACH CITY REALTY - New
 $949,000Active1 beds 1 baths1,254 sq. ft.
4696 SW 32nd Avenue, Dania Beach, FL 33312
MLS# B26091557Listed by: THE CORCORAN GROUP - New
 $505,000Active3 beds 3 baths1,633 sq. ft.
4866 SW 32nd Ter, Dania Beach, FL 33312
MLS# A12110350Listed by: CBA REALTY & PROPERTY MGMT. - New
 $799,000Active3 beds 4 baths2,025 sq. ft.
5220 SW 26th Ave, Dania Beach, FL 33312
MLS# A12110672Listed by: MIAMI LIFESTYLE REALTY INC - New
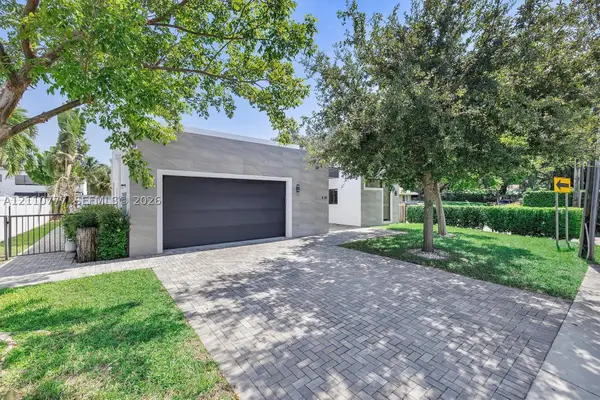 $1,850,000Active4 beds 3 baths2,860 sq. ft.
4484 SW 26th Ave, Fort Lauderdale, FL 33312
MLS# A12110777Listed by: REAL BROKER, LLC


Protect your home and budget from life's surprises with an Assurant Home Warranty, backed by a partner that supports you through every step of homeownership. Explore Plans.
© 2026 Better Homes and Gardens Real Estate LLC. An Anywhere Real Estate company. All rights reserved. Better Homes and Gardens® Real Estate is a registered trademark owned by Meredith Operations Corporation, licensed to Better Homes and Gardens Real Estate LLC and used with permission. Better Homes and Gardens Real Estate LLC fully supports the principles of the Fair Housing Act and the Equal Opportunity Act. Listing information is deemed reliable but is not guaranteed accurate.
Each office is independently owned and operated.
Any services or products provided by third parties are not provided by, affiliated with or related to Better Homes and Gardens Real Estate LLC, or its affiliated companies.