
3920 SW 56th Court, Fort Lauderdale, FL 33312
Local realty services provided by:Better Homes and Gardens Real Estate Florida 1st
3920 SW 56th Court,Dania Beach, FL 33312
$2,499,000
- 5 Beds
- 5 Baths
- 3,595 sq. ft.
- Single family
- Active
Listed by: eyal e halali
Office: gala real estate services
MLS#:B26091889
Source:RMLS
Price summary
- Price:$2,499,000
- Price per sq. ft.:$514.73
About this home
Beautifully designed 4-bedroom, 4.5-bath home with refined, high-end finishes and elegant details throughout. The interiors were thoughtfully created by a well-known designer, giving the home a distinctive and polished feel. A flexible office can also serve as an additional room, and the dedicated playroom offers extra space for relaxation or recreation. The outdoor living area is ideal for entertaining, with a screened-in oversized pool and a spacious patio with plenty of room to sit, gather, and enjoy the outdoors. This home offers a wonderful blend of stylish interiors and inviting outdoor space.
Contact an agent
Home facts
- Year built:1973
- Subdivision & Development:OAKDALE
- Listing ID #:B26091889
- Added:1 day(s) ago
- Updated:October 23, 2026 at 05:47 PM
Rooms and interior
- Bedrooms:5
- Total bathrooms:5
- Full bathrooms:4
- Half bathrooms:1
- Flooring:Carpet, Ceramic Tile, Tile
- Kitchen Description:Dishwasher, Disposal, Microwave, Refrigerator
- Living area:3,595 sq. ft.
Heating and cooling
- Cooling:Ceiling Fans, Central Air
- Heating:Central
- Central air:Yes
Structure and exterior
- Roof:Built Up
- Year built:1973
- Building area:3,595 sq. ft.
- Construction Materials:Block
- Exterior Features:Porch
Schools
- High school:Hollywood Hills
- Middle school:Attucks
- Elementary school:Stirling
Utilities
- Water:Public
- Sewer:Public Sewer
Finances and disclosures
- Price:$2,499,000
- Price per sq. ft.:$514.73
- Tax amount:$25,974 (2025)
Features and amenities
- Appliances:Dishwasher, Disposal, Dryer, Microwave, Refrigerator, Washer
- Laundry features:Dryer, Washer
- Pool features:In Ground
Parking
- Total parking spaces:6
- Parking description:Attached Carport, Circular Driveway, Covered, Garage
- Garage:Yes
- Garage spaces:1
- Carport spaces:6
New listings near 3920 SW 56th Court
- Coming Soon
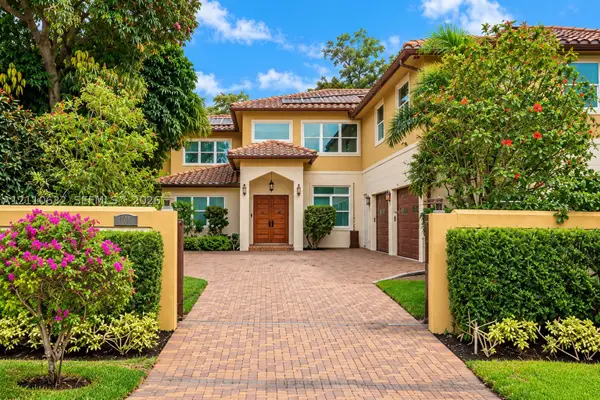 $2,695,000Coming Soon4 beds 5 baths4,751 sq. ft.
1115 SW 5th Pl, Fort Lauderdale, FL 33312
MLS# A12110632Listed by: KELLER WILLIAMS EAGLE REALTY - Coming Soon
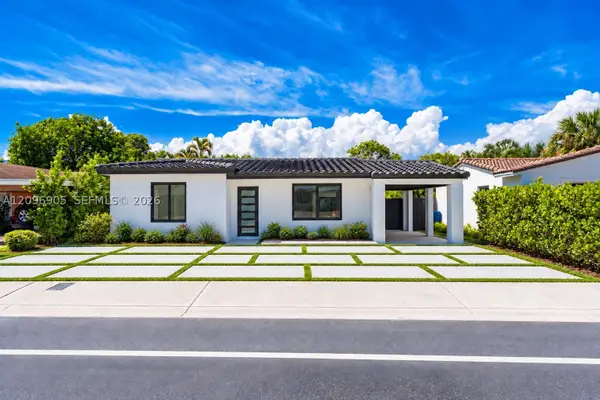 $880,000Coming Soon3 beds 2 baths1,464 sq. ft.
1339 NE 15th Ave, Fort Lauderdale, FL 33304
MLS# A12096905Listed by: REAL BROKER LLC - New
 $899,000Active3 beds 4 baths2,675 sq. ft.
612 SW 10th Street, Fort Lauderdale, FL 33315
MLS# B26091967Listed by: COLDWELL BANKER REALTY - New
 $4,999,000Active3 beds 4 baths3,240 sq. ft.
153 N Seabreeze Blvd #1602, Fort Lauderdale, FL 33304
MLS# B26091995Listed by: DOUGLAS ELLIMAN - New
 $399,900Active1 beds 1 baths900 sq. ft.
2715 N Ocean Boulevard #10F, Fort Lauderdale, FL 33308
MLS# B26091999Listed by: LOKATION - New
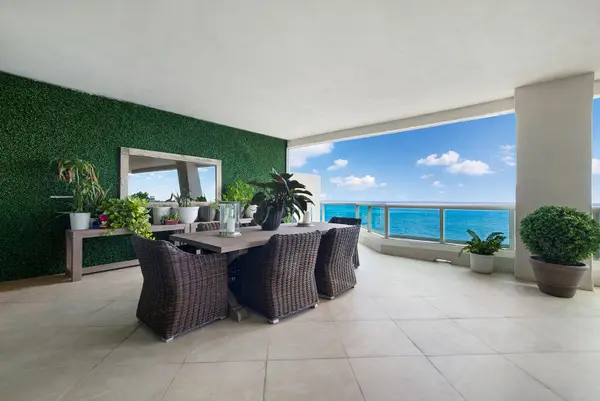 $4,999,900Active3 beds 4 baths3,210 sq. ft.
101 S Fort Lauderdale Beach Boulevard #2703, Fort Lauderdale, FL 33316
MLS# B26091913Listed by: FLORIDA LUXURIOUS PROPERTIES - New
 $2,999,000Active3 beds 4 baths2,950 sq. ft.
101 S Fort Lauderdale Beach Boulevard #1501, Fort Lauderdale, FL 33316
MLS# B26091915Listed by: FLORIDA LUXURIOUS PROPERTIES - New
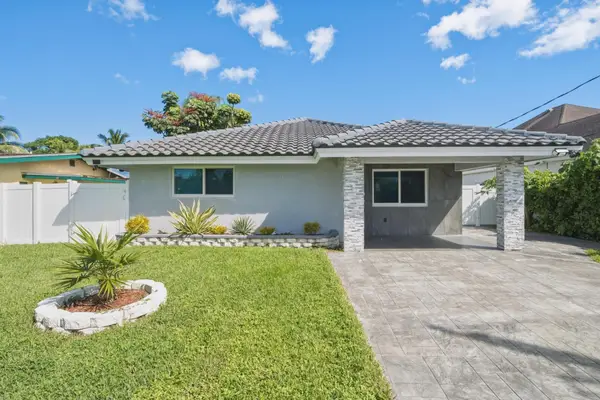 $899,000Active3 beds 2 baths1,784 sq. ft.
4440 SW 26th Avenue, Fort Lauderdale, FL 33312
MLS# B26091923Listed by: EXP REALTY LLC - New
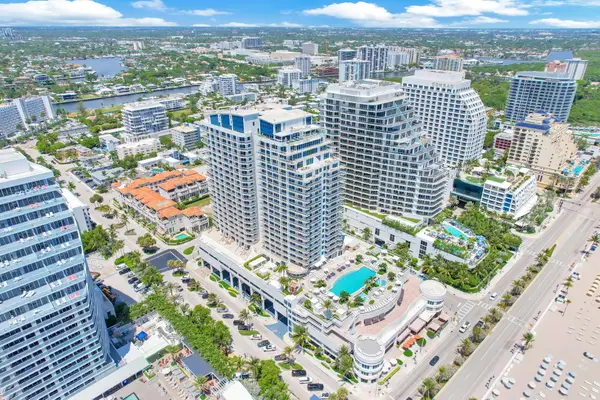 $550,000Active1 beds 2 baths1,028 sq. ft.
505 N Fort Lauderdale Beach Boulevard #2217, Fort Lauderdale, FL 33304
MLS# B26091924Listed by: LOKATION - New
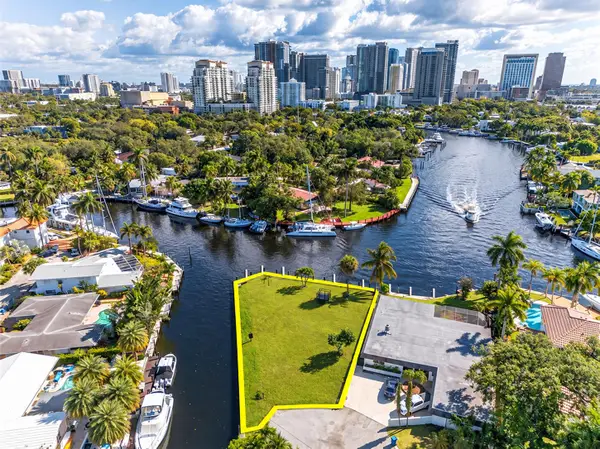 $2,999,888Active0.26 Acres
522 SW 9th Terrace, Fort Lauderdale, FL 33312
MLS# B26091942Listed by: CHARLES RUTENBERG REALTY FTL


Protect your home and budget from life's surprises with an Assurant Home Warranty, backed by a partner that supports you through every step of homeownership. Explore Plans.
© 2026 Better Homes and Gardens Real Estate LLC. An Anywhere Real Estate company. All rights reserved. Better Homes and Gardens® Real Estate is a registered trademark owned by Meredith Operations Corporation, licensed to Better Homes and Gardens Real Estate LLC and used with permission. Better Homes and Gardens Real Estate LLC fully supports the principles of the Fair Housing Act and the Equal Opportunity Act. Listing information is deemed reliable but is not guaranteed accurate.
Each office is independently owned and operated.
Any services or products provided by third parties are not provided by, affiliated with or related to Better Homes and Gardens Real Estate LLC, or its affiliated companies.