
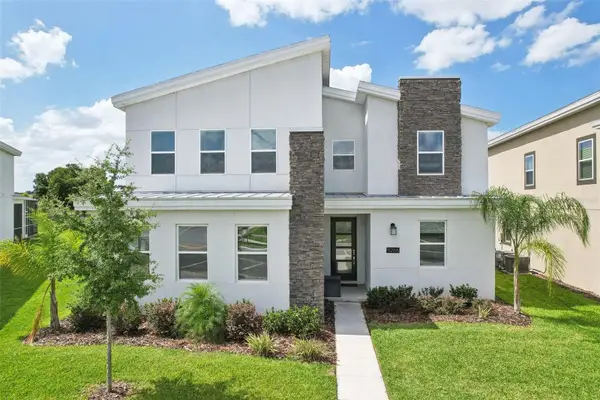
1478 Moon Valley Drive, Davenport, FL 33896
Local realty services provided by:Better Homes and Gardens Real Estate Synergy
Listed by: ken pozek, grace pelley
Office: real broker, llc.
MLS#:O6434129
Source:MFRMLS
Price summary
- Price:$599,999
- Price per sq. ft.:$124.48
- Monthly HOA dues:$434
About this home
Fully furnished, turnkey, and income producing, this 8 bedroom ChampionsGate vacation home combines established short-term rental performance with immersive themed spaces, extensive entertainment features, and a prime location just a 10 minute walk from the Oasis Clubhouse. Currently configured to accommodate up to 22 guests and carrying a 4.9 STAR Airbnb guest rating, the home is designed to appeal to large groups while still offering elevated spaces for adults to unwind. Themed bedrooms include a HARRY POTTER inspired room, a STAR WARS galactic room with a BUILT-IN SLIDE, and a FAIRYTALE CASTLE inspired bunk room, complemented by multiple KING BEDROOMS throughout the home. The first floor features TWO spacious king suites, including an oversized primary suite with an en suite bath and private access to the pool area. A large open concept kitchen, dining, and living space flows directly to the covered outdoor entertaining area, PRIVATE POOL, and attached SPA, creating an ideal layout for vacation rental guests. Upstairs, an additional living area provides even more room to spread out, while the PRIVATE GAME ROOM adds major guest appeal with SKEE-BALL, a POOL TABLE, and multiple ARCADE GAMES. Guests enjoy access to BOTH the Oasis Club and the newer Retreat Club at ChampionsGate, with resort amenities including ZERO-ENTRY POOLS, a LAZY RIVER, WATERPARK AND SLIDES, splash pads, FITNESS CENTER, ARCADE, THEATER, RESTAURANT, BAR, TENNIS, BASKETBALL, BEACH VOLLEYBALL, and more. The home also offers documented short-term rental history and an established record of guest stays, with additional performance information available for review. Convenient access to I-4 places Walt Disney World approximately 20 minutes away, with Universal, SeaWorld, shopping, dining, and Orlando International Airport all within easy reach. Offered fully furnished and ready for its next owner, this property brings together high-capacity accommodations, established rental appeal, and resort-style amenities in one of Central Florida’s most recognized vacation rental communities....
Contact an agent
Home facts
- Year built:2014
- Subdivision & Development:STONEYBROOK SOUTH PH 1 REP OF TRACTS C1 & H1
- Listing ID #:O6434129
- Added:1 day(s) ago
- Updated:August 26, 2026 at 02:33 AM
Rooms and interior
- Bedrooms:8
- Total bathrooms:5
- Full bathrooms:5
- Flooring:Carpet, Tile, Vinyl
- Dining Description:Eat In Kitchen, Living Room/Dining Room Combo
- Kitchen Description:Eat-in Kitchen, Refrigerator
- Bedroom Description:Walk-In Closet(s)
- Living area:3,909 sq. ft.
Heating and cooling
- Cooling:Central Air
- Heating:Central
- Central air:Yes
Structure and exterior
- Roof:Tile
- Year built:2014
- Building area:3,909 sq. ft.
- Lot area:0.19 Acres
- Construction Materials:Block, Stucco
- Exterior Features:Lighting, Sidewalk
- Foundation Description:Slab
- Levels:2 Story
Schools
- High school:Poinciana High School
- Middle school:Discovery Intermediate
- Elementary school:Westside K-8
Utilities
- Water:Public
- Sewer:Public, Public Sewer
Finances and disclosures
- Price:$599,999
- Price per sq. ft.:$124.48
- Tax amount:$10,751 (2025)
Features and amenities
- Appliances:Dryer, Refrigerator, Washer
- Laundry features:Dryer, Laundry Closet, Washer
- Amenities:Ceiling Fans(s), Eat-in Kitchen, Living Room/Dining Room Combo, Walk-In Closet(s)
- Pool features:In Ground, Private Pool
Parking
- Parking description:Attached Garage
- Garage:Yes
- Garage spaces:2
 The information being provided by Stellar Mls is for the consumer's personal, non-commercial use and may not be used for any purpose other than to identify prospective properties consumer may be interested in purchasing. Any information relating to real estate for sale referenced on this web site comes from the Internet Data Exchange (IDX) program of the Stellar Mls. Better Homes and Gardens Real Estate Synergy is not a Multiple Listing Service (MLS), nor does it offer MLS access. This website is a service of Better Homes and Gardens Real Estate Synergy, a broker participant of Stellar Mls. This web site may reference real estate listing(s) held by a brokerage firm other than the broker and/or agent who owns this web site.
The accuracy of all information, regardless of source, including but not limited to open house information, square footages and lot sizes, is deemed reliable but not guaranteed and should be personally verified through personal inspection by and/or with the appropriate professionals. The data contained herein is copyrighted by Stellar Mls and is protected by all applicable copyright laws. Any unauthorized dissemination of this information is in violation of copyright laws and is strictly prohibited.
Properties in listings may have been sold or may no longer be available.
Copyright 2026 Stellar Mls. All rights reserved.
The information being provided by Stellar Mls is for the consumer's personal, non-commercial use and may not be used for any purpose other than to identify prospective properties consumer may be interested in purchasing. Any information relating to real estate for sale referenced on this web site comes from the Internet Data Exchange (IDX) program of the Stellar Mls. Better Homes and Gardens Real Estate Synergy is not a Multiple Listing Service (MLS), nor does it offer MLS access. This website is a service of Better Homes and Gardens Real Estate Synergy, a broker participant of Stellar Mls. This web site may reference real estate listing(s) held by a brokerage firm other than the broker and/or agent who owns this web site.
The accuracy of all information, regardless of source, including but not limited to open house information, square footages and lot sizes, is deemed reliable but not guaranteed and should be personally verified through personal inspection by and/or with the appropriate professionals. The data contained herein is copyrighted by Stellar Mls and is protected by all applicable copyright laws. Any unauthorized dissemination of this information is in violation of copyright laws and is strictly prohibited.
Properties in listings may have been sold or may no longer be available.
Copyright 2026 Stellar Mls. All rights reserved.New listings near 1478 Moon Valley Drive
- Coming Soon
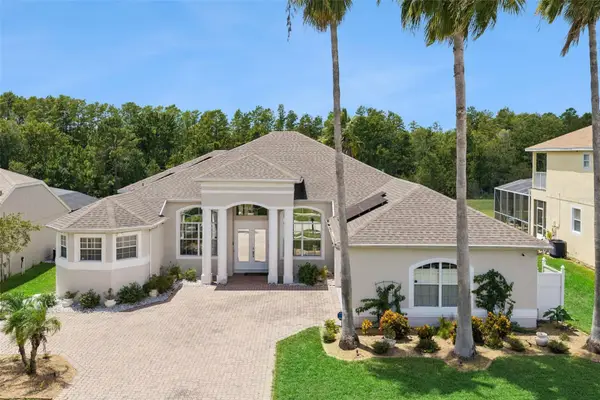 $629,000Coming Soon4 beds 3 baths2,788 sq. ft.
141 Birkdale Street, DAVENPORT, FL 33897
MLS# S5156143Listed by: 1ST FOR ORLANDO REALTY INC. - Coming Soon
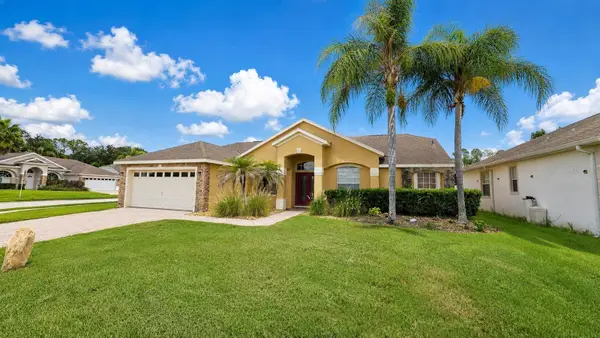 $490,000Coming Soon5 beds 3 baths2,116 sq. ft.
148 Belfry Drive, DAVENPORT, FL 33897
MLS# G5116511Listed by: PREFERRED RE BROKERS III - Coming Soon
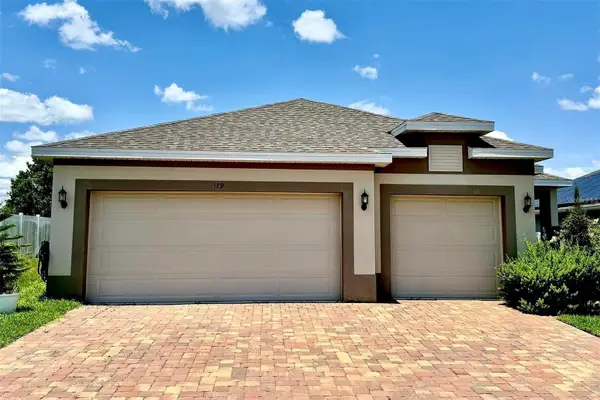 $359,900Coming Soon4 beds 3 baths1,910 sq. ft.
179 Blue Cypress Drive, DAVENPORT, FL 33837
MLS# O6433532Listed by: REAL BROKER, LLC - New
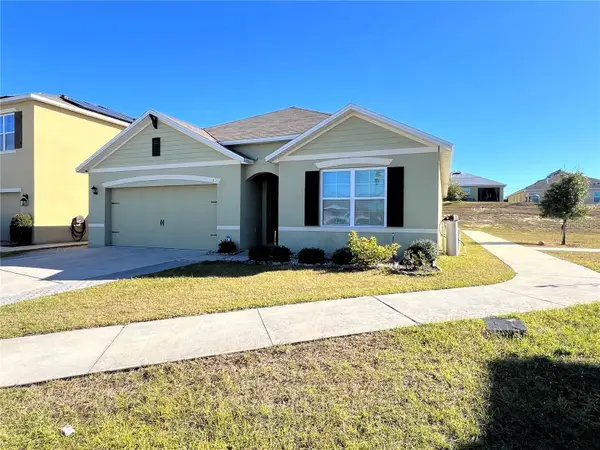 $340,000Active4 beds 2 baths1,851 sq. ft.
120 Panda Way, DAVENPORT, FL 33837
MLS# S5156319Listed by: LPT REALTY, LLC - New
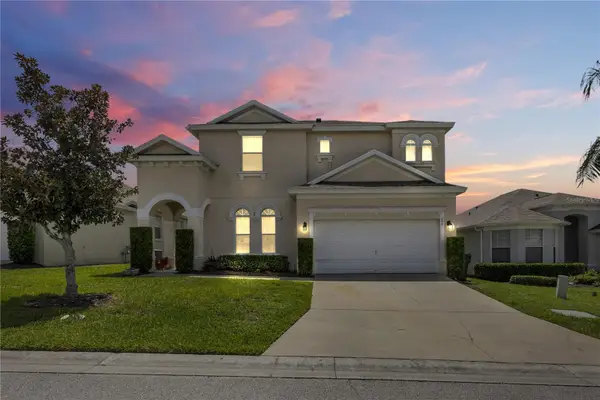 $429,990Active5 beds 4 baths2,835 sq. ft.
655 Montara Drive, DAVENPORT, FL 33897
MLS# V4950907Listed by: KARIZA CAPITAL REALTY, LLC - New
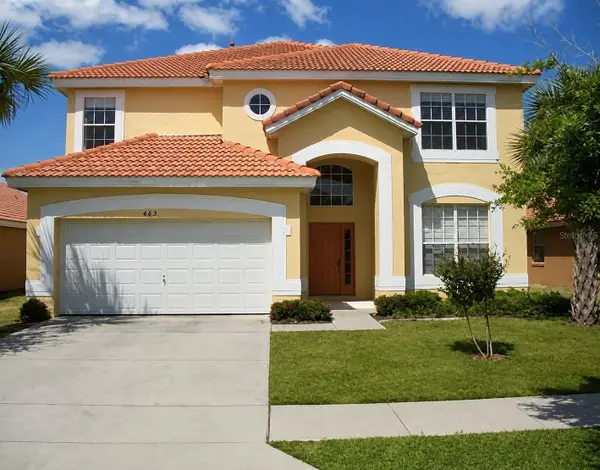 $450,000Active6 beds 5 baths2,771 sq. ft.
463 Paloma Drive, DAVENPORT, FL 33837
MLS# O6436579Listed by: EXP REALTY LLC - New
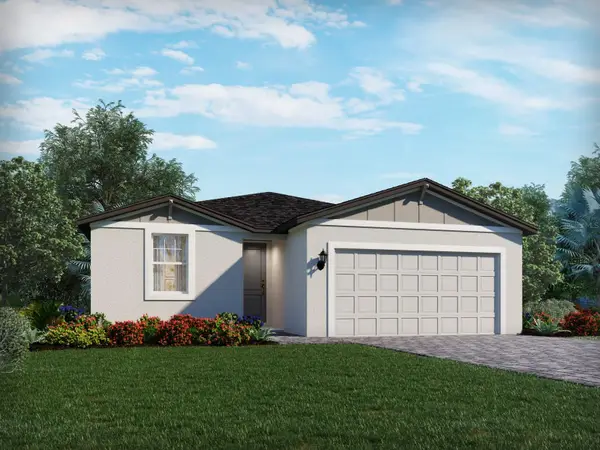 $370,800Active3 beds 2 baths1,695 sq. ft.
3316 Rocks River Road, DAVENPORT, FL 33837
MLS# TB8540271Listed by: MERITAGE HOMES OF FL REALTY - Open Sat, 11am to 2pmNew
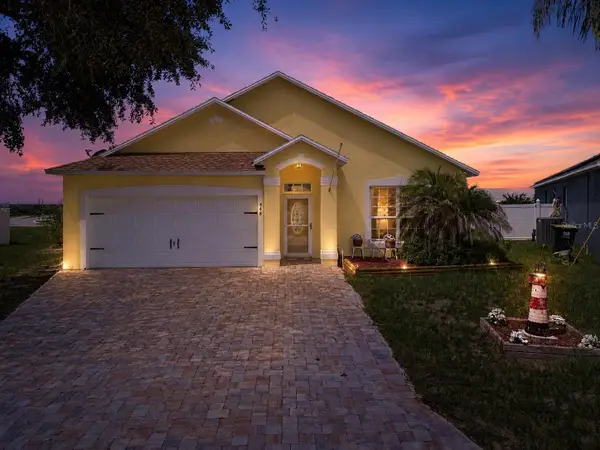 $275,000Active3 beds 2 baths2,080 sq. ft.
448 Cotswold Circle, DAVENPORT, FL 33837
MLS# G5116663Listed by: RE/MAX TITANIUM GROUP - New
 $724,990Active7 beds 6 baths3,850 sq. ft.
9266 Sommerset Hills Drive, DAVENPORT, FL 33896
MLS# O6436451Listed by: WATSON REALTY CORP.


Protect your home and budget from life's surprises with an Assurant Home Warranty, backed by a partner that supports you through every step of homeownership. Explore Plans.
© 2026 Better Homes and Gardens Real Estate LLC. An Anywhere Real Estate company. All rights reserved. Better Homes and Gardens® Real Estate is a registered trademark owned by Meredith Operations Corporation, licensed to Better Homes and Gardens Real Estate LLC and used with permission. Better Homes and Gardens Real Estate LLC fully supports the principles of the Fair Housing Act and the Equal Opportunity Act. Listing information is deemed reliable but is not guaranteed accurate.
Each office is independently owned and operated.
Any services or products provided by third parties are not provided by, affiliated with or related to Better Homes and Gardens Real Estate LLC, or its affiliated companies.