
4136 Oaktree Drive, Davenport, FL 33837
Local realty services provided by:Better Homes and Gardens Real Estate Synergy
Listed by: dan palmer
Office: team donovan
MLS#:S5156338
Source:MFRMLS
Price summary
- Price:$695,000
- Price per sq. ft.:$155.13
- Monthly HOA dues:$291.67
About this home
Unveil the ultimate Central Florida escape at 4136 Oaktree Dr, a turnkey 6-bedroom, 6.5-bathroom powerhouse property designed to elevate everyday living into an extraordinary experience. Whether you are hunting for a high-yield short-term rental investment, a high-end vacation sanctuary, or a lavish primary residence, this fully furnished home delivers non-stop entertainment. Dive straight into relaxation with your private screened-in pool and spa, or host unforgettable movie nights and game tournaments in the converted garage area. Upstairs, a second spacious gaming lounge keeps the fun going, while exquisitely decorated bedrooms and private suites ensure every guest rests in style.
Nestled inside the prestigious, gated Solterra Resort, ownership grants full access to premier amenities including a zero-entry resort pool with a waterslide, a lazy river, a modern fitness center, tennis courts, and the poolside Café Sol. Situated just minutes from world-famous theme parks, championship golf, dining, and shopping, this property is an unbeatable blend of Florida luxury and top-tier income potential....
Contact an agent
Home facts
- Year built:2016
- Subdivision & Development:SOLTERRA, OAKMONT
- Listing ID #:S5156338
- Added:1 day(s) ago
- Updated:September 08, 2026 at 03:10 PM
Rooms and interior
- Bedrooms:6
- Total bathrooms:7
- Full bathrooms:6
- Half bathrooms:1
- Flooring:Tile, Vinyl
- Kitchen Description:Dishwasher, Microwave, Range, Refrigerator
- Living area:3,680 sq. ft.
Heating and cooling
- Cooling:Central Air
- Heating:Central, Electric
- Central air:Yes
Structure and exterior
- Roof:Tile
- Year built:2016
- Building area:3,680 sq. ft.
- Lot area:0.23 Acres
- Construction Materials:Stucco
- Exterior Features:Sidewalk
- Foundation Description:Slab
- Levels:2 Story
Utilities
- Water:Public, Water Available
- Sewer:Public, Public Sewer
Finances and disclosures
- Price:$695,000
- Price per sq. ft.:$155.13
- Tax amount:$12,063 (2025)
Features and amenities
- Appliances:Dishwasher, Dryer, Microwave, Range, Refrigerator, Washer
- Laundry features:Dryer, Laundry Room, Washer
- Amenities:BB/HS Internet Available, Cable Available, Ceiling Fans(s), Electricity Available, Phone Available
- Pool features:In Ground, Private Pool, Screen Enclosure
Parking
- Parking description:Attached Garage
- Garage:Yes
- Garage spaces:2
 The information being provided by Stellar Mls is for the consumer's personal, non-commercial use and may not be used for any purpose other than to identify prospective properties consumer may be interested in purchasing. Any information relating to real estate for sale referenced on this web site comes from the Internet Data Exchange (IDX) program of the Stellar Mls. Better Homes and Gardens Real Estate Synergy is not a Multiple Listing Service (MLS), nor does it offer MLS access. This website is a service of Better Homes and Gardens Real Estate Synergy, a broker participant of Stellar Mls. This web site may reference real estate listing(s) held by a brokerage firm other than the broker and/or agent who owns this web site.
The accuracy of all information, regardless of source, including but not limited to open house information, square footages and lot sizes, is deemed reliable but not guaranteed and should be personally verified through personal inspection by and/or with the appropriate professionals. The data contained herein is copyrighted by Stellar Mls and is protected by all applicable copyright laws. Any unauthorized dissemination of this information is in violation of copyright laws and is strictly prohibited.
Properties in listings may have been sold or may no longer be available.
Copyright 2026 Stellar Mls. All rights reserved.
The information being provided by Stellar Mls is for the consumer's personal, non-commercial use and may not be used for any purpose other than to identify prospective properties consumer may be interested in purchasing. Any information relating to real estate for sale referenced on this web site comes from the Internet Data Exchange (IDX) program of the Stellar Mls. Better Homes and Gardens Real Estate Synergy is not a Multiple Listing Service (MLS), nor does it offer MLS access. This website is a service of Better Homes and Gardens Real Estate Synergy, a broker participant of Stellar Mls. This web site may reference real estate listing(s) held by a brokerage firm other than the broker and/or agent who owns this web site.
The accuracy of all information, regardless of source, including but not limited to open house information, square footages and lot sizes, is deemed reliable but not guaranteed and should be personally verified through personal inspection by and/or with the appropriate professionals. The data contained herein is copyrighted by Stellar Mls and is protected by all applicable copyright laws. Any unauthorized dissemination of this information is in violation of copyright laws and is strictly prohibited.
Properties in listings may have been sold or may no longer be available.
Copyright 2026 Stellar Mls. All rights reserved.New listings near 4136 Oaktree Drive
- Coming Soon
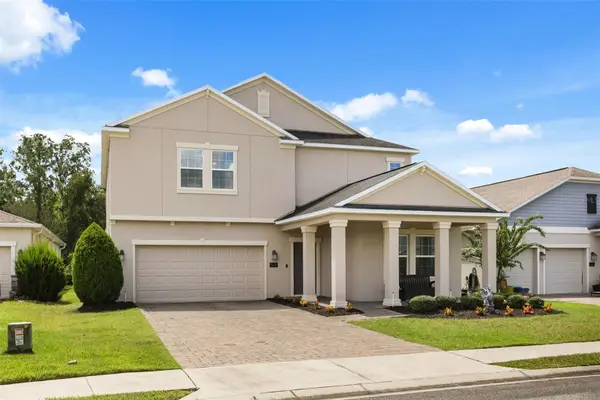 $530,000Coming Soon5 beds 3 baths3,624 sq. ft.
512 Westchester Court, DAVENPORT, FL 33837
MLS# O6437926Listed by: ANCHOR REAL ESTATE - Coming Soon
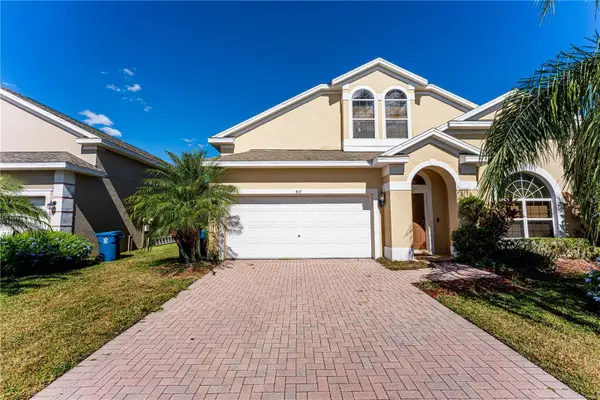 $399,000Coming Soon5 beds 4 baths2,345 sq. ft.
437 Cadiz Loop, DAVENPORT, FL 33837
MLS# O6438900Listed by: THE FLORIDA LOUNGE REALTY LLC - Coming Soon
 $575,000Coming Soon8 beds 5 baths3,909 sq. ft.
1419 Wexford Way, DAVENPORT, FL 33896
MLS# O6436732Listed by: KRESSLER REAL ESTATE - New
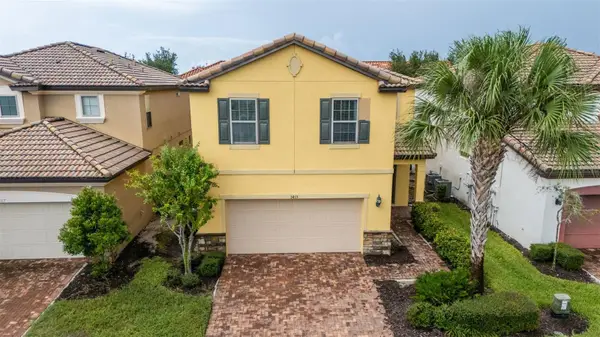 $510,000Active5 beds 4 baths2,532 sq. ft.
5413 Misty Oak Circle, DAVENPORT, FL 33837
MLS# O6438845Listed by: COLDWELL BANKER REALTY - New
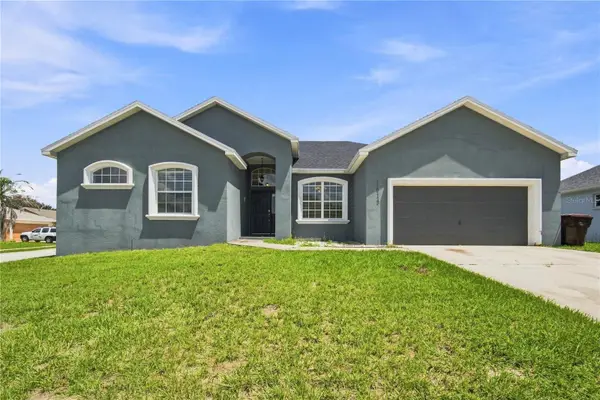 $355,000Active5 beds 2 baths2,364 sq. ft.
1615 Merrimack Court, DAVENPORT, FL 33837
MLS# O6439709Listed by: MARVIEW INTERNATIONAL REALTY LLC - New
 $499,000Active4 beds 4 baths2,136 sq. ft.
4699 Terrasonesta Dr #4699, DAVENPORT, FL 33837
MLS# O6439908Listed by: CHARLES RUTENBERG REALTY ORLANDO - New
 $240,000Active3 beds 2 baths1,210 sq. ft.
1351 Tuscan Terrace #8408, DAVENPORT, FL 33896
MLS# S5157111Listed by: PRESTIGE LEGACY REALTY - New
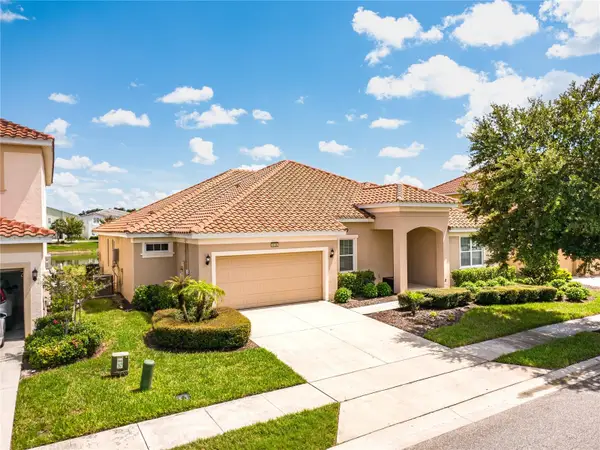 $569,800Active5 beds 5 baths2,719 sq. ft.
6136 Broad Oak Drive, DAVENPORT, FL 33837
MLS# O6439875Listed by: EXP REALTY LLC - New
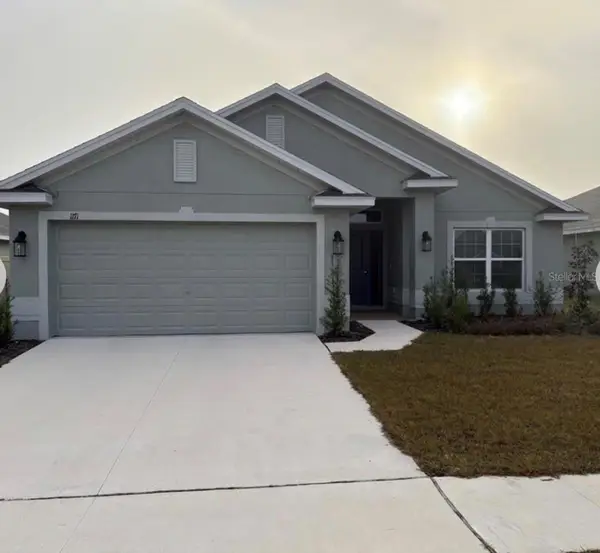 $340,000Active4 beds 2 baths1,820 sq. ft.
1171 Berry, DAVENPORT, FL 33837
MLS# O6439901Listed by: INTELLIGENCE CHOICE REALTY LLC


Protect your home and budget from life's surprises with an Assurant Home Warranty, backed by a partner that supports you through every step of homeownership. Explore Plans.
© 2026 Better Homes and Gardens Real Estate LLC. An Anywhere Real Estate company. All rights reserved. Better Homes and Gardens® Real Estate is a registered trademark owned by Meredith Operations Corporation, licensed to Better Homes and Gardens Real Estate LLC and used with permission. Better Homes and Gardens Real Estate LLC fully supports the principles of the Fair Housing Act and the Equal Opportunity Act. Listing information is deemed reliable but is not guaranteed accurate.
Each office is independently owned and operated.
Any services or products provided by third parties are not provided by, affiliated with or related to Better Homes and Gardens Real Estate LLC, or its affiliated companies.