
4316 Chester Springs Boulevard, Davenport, FL 33837
Local realty services provided by:Better Homes and Gardens Real Estate Synergy
4316 Chester Springs Boulevard,Davenport, FL 33837
$281,990
- 3 Beds
- 3 Baths
- - sq. ft.
- Townhouse
- Sold
Listed by: adrienne escott
Office: pulte realty of north florida llc.
MLS#:O6411334
Source:MFRMLS
Sorry, we are unable to map this address
Price summary
- Price:$281,990
- Monthly HOA dues:$219
About this home
Welcome home to Hartford Terrace in Davenport! A new community in the flourishing city of Davenport will feature a collection of single-family homes and townhomes with a variety of onsite amenities and a location near everything – shopping, dining, entertainment, schools, and major highways. Located just off Highway 27, Hartford Terrace offers Smart Home technology in all homes, a resort style community pool with cabana, a sports field, playground, dog stations, walking trails, and 1-Gig high speed internet and streaming TV included in the HOA.
This gorgeous move-in ready interior-unit Springdale two-story townhome that features our Coastal exterior, Classic Calm design package, 3 bedrooms, 2 full bathrooms, a powder room, a single-car garage, a covered lanai, washer, dryer, refrigerator and window blinds. The spacious first floor is ideal for entertaining, featuring a powder room, open concept gathering room, café and kitchen and a covered lanai. The kitchen is equipped with a pantry, Trenton Flagstone cabinetry, Blanco Maple quartz countertops and beautiful Perla wood look luxury vinyl plank flooring. After a long day, retreat upstairs to your private oasis. The Owner's Suite features a spacious walk-in closet and en suite bathroom with a double sink quartz-topped coffee vanity, a linen closet, private water closet and walk-in shower. Two additional bedrooms, the secondary bathroom and the laundry are also on the second floor, offering privacy and space for everyone. Professionally curated design selections for this popular Springdale townhome include a washer, dryer, refrigerator, blinds, upgraded cabinetry with quartz countertops, designer tile accents in the kitchen and showers, wood look luxury vinyl in the living areas, soft, stain-resistant Ornamental Gate carpet in the bedrooms and second floor living areas and so much more!...
Contact an agent
Home facts
- Year built:2026
- Listing ID #:O6411334
- Added:56 day(s) ago
- Updated:July 24, 2026 at 07:49 AM
Rooms and interior
- Bedrooms:3
- Total bathrooms:3
- Full bathrooms:2
- Half bathrooms:1
- Flooring:Carpet, Luxury Vinyl, Tile
- Dining Description:Eat In Kitchen
- Kitchen Description:Dishwasher, Disposal, Eat-in Kitchen, Kitchen/Family Room Combo, Microwave, Range, Refrigerator, Stone Counters
- Bedroom Description:Primary Bedroom Upstairs, Split Bedroom, Walk-In Closet(s)
Heating and cooling
- Cooling:Central Air
- Heating:Central, Electric, Heat Pump
- Central air:Yes
Structure and exterior
- Roof:Shingle
- Year built:2026
- Lot Features:Cleared, Landscaped, Paved, Sidewalk
- Architectural Style:Coastal, Florida
- Construction Materials:Frame, Hardi Plank Type
- Exterior Features:Covered Porch/Patio, Lighting, Rear Porch, Sidewalk
- Foundation Description:Slab
- Levels:2 Story
Schools
- High school:Haines City Senior High
- Middle school:Boone Middle
- Elementary school:Horizons Elementary
Utilities
- Water:Public, Water Connected
- Sewer:Public, Public Sewer, Sewer Connected
Finances and disclosures
- Price:$281,990
- Tax amount:$768 (2025)
Features and amenities
- Appliances:Dishwasher, Disposal, Dryer, Electric Water Heater, Irrigation Equipment, Microwave, Range, Refrigerator, Washer
- Laundry features:Dryer, Inside, Laundry Upper Level, Washer
- Amenities:Cable Available, Cable TV, Eat-in Kitchen, Irrigation Equipment, Kitchen/Family Room Combo, Open Floorplan, Pest Guard System, Phone Available, Playground, Pool, Primary Bedroom Upstairs, Recreation Facilities, Split Bedroom, Stone Counters, Thermostat, Trail(s), Underground Utilities, Walk-In Closet(s)
- Pool features:Pool, Public Pool
- Smart home:Yes
Parking
- Parking description:Attached Garage, Driveway, Garage Door Opener
- Garage:Yes
- Garage spaces:1
 The information being provided by Stellar Mls is for the consumer's personal, non-commercial use and may not be used for any purpose other than to identify prospective properties consumer may be interested in purchasing. Any information relating to real estate for sale referenced on this web site comes from the Internet Data Exchange (IDX) program of the Stellar Mls. Better Homes and Gardens Real Estate Synergy is not a Multiple Listing Service (MLS), nor does it offer MLS access. This website is a service of Better Homes and Gardens Real Estate Synergy, a broker participant of Stellar Mls. This web site may reference real estate listing(s) held by a brokerage firm other than the broker and/or agent who owns this web site.
The accuracy of all information, regardless of source, including but not limited to open house information, square footages and lot sizes, is deemed reliable but not guaranteed and should be personally verified through personal inspection by and/or with the appropriate professionals. The data contained herein is copyrighted by Stellar Mls and is protected by all applicable copyright laws. Any unauthorized dissemination of this information is in violation of copyright laws and is strictly prohibited.
Properties in listings may have been sold or may no longer be available.
Copyright 2026 Stellar Mls. All rights reserved.
The information being provided by Stellar Mls is for the consumer's personal, non-commercial use and may not be used for any purpose other than to identify prospective properties consumer may be interested in purchasing. Any information relating to real estate for sale referenced on this web site comes from the Internet Data Exchange (IDX) program of the Stellar Mls. Better Homes and Gardens Real Estate Synergy is not a Multiple Listing Service (MLS), nor does it offer MLS access. This website is a service of Better Homes and Gardens Real Estate Synergy, a broker participant of Stellar Mls. This web site may reference real estate listing(s) held by a brokerage firm other than the broker and/or agent who owns this web site.
The accuracy of all information, regardless of source, including but not limited to open house information, square footages and lot sizes, is deemed reliable but not guaranteed and should be personally verified through personal inspection by and/or with the appropriate professionals. The data contained herein is copyrighted by Stellar Mls and is protected by all applicable copyright laws. Any unauthorized dissemination of this information is in violation of copyright laws and is strictly prohibited.
Properties in listings may have been sold or may no longer be available.
Copyright 2026 Stellar Mls. All rights reserved.New listings near 4316 Chester Springs Boulevard
- New
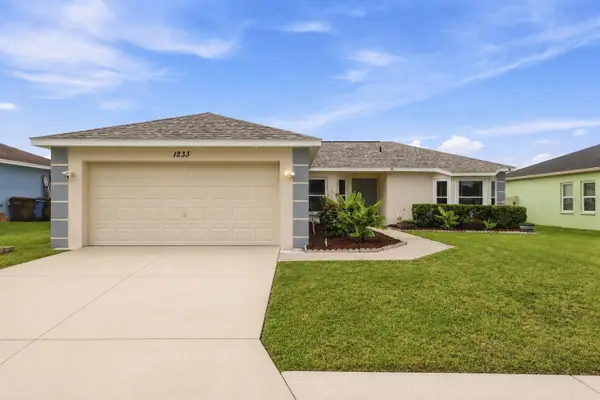 $310,000Active3 beds 2 baths1,846 sq. ft.
1233 Merrimack Drive, DAVENPORT, FL 33837
MLS# O6425830Listed by: EPIQUE REALTY INC. - New
 $265,000Active4 beds 3 baths1,492 sq. ft.
625 Terra Lago Street, DAVENPORT, FL 33897
MLS# O6427091Listed by: KELLER WILLIAMS CLASSIC - New
 $548,000Active5 beds 5 baths3,081 sq. ft.
8987 Backswing Way, DAVENPORT, FL 33896
MLS# S5154310Listed by: EXP REALTY LLC - New
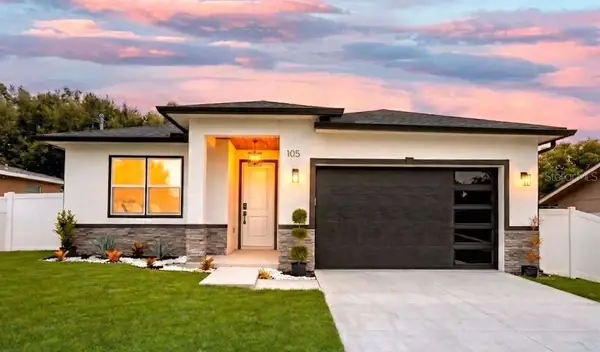 $409,950Active3 beds 2 baths1,613 sq. ft.
105 North Boulevard E, DAVENPORT, FL 33837
MLS# O6422294Listed by: CHARLES RUTENBERG REALTY ORLANDO - New
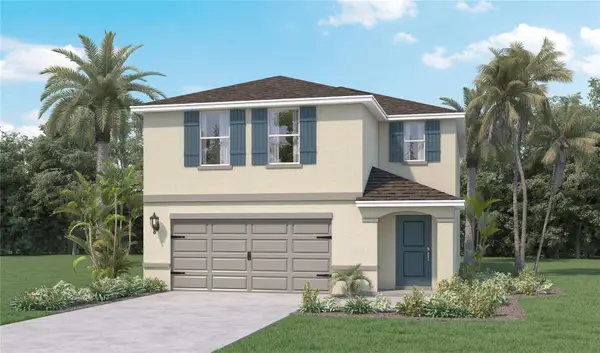 $387,990Active4 beds 3 baths2,305 sq. ft.
4103 Limeklin Falls Loop, DAVENPORT, FL 33837
MLS# O6425477Listed by: DR HORTON REALTY OF CENTRAL FLORIDA LLC - New
 $449,990Active5 beds 3 baths2,235 sq. ft.
440 Langham Drive, DAVENPORT, FL 33897
MLS# O6427428Listed by: RE/MAX PRIME PROPERTIES - New
 $575,000Active6 beds 5 baths3,291 sq. ft.
8983 Backswing Way, DAVENPORT, FL 33896
MLS# O6427382Listed by: PREMIER SOTHEBYS INT'L REALTY - New
 $599,900Active7 beds 6 baths3,240 sq. ft.
468 Pinewood Dr, DAVENPORT, FL 33896
MLS# S5154208Listed by: COLDWELL BANKER REALTY - New
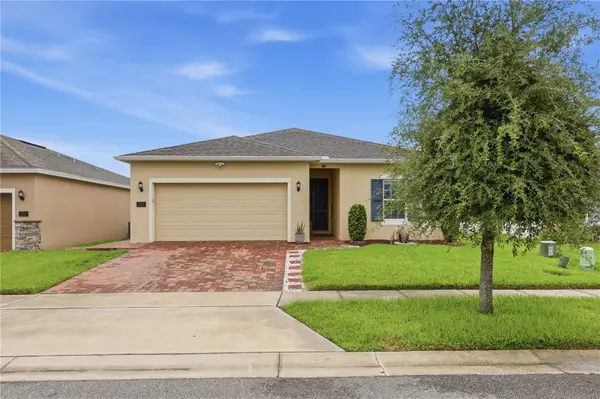 $327,900Active4 beds 2 baths1,600 sq. ft.
490 Disa Drive, DAVENPORT, FL 33837
MLS# S5154194Listed by: RE/MAX HERITAGE PROFESSIONALS - New
 $575,000Active4 beds 4 baths3,096 sq. ft.
1204 Lexington Avenue, DAVENPORT, FL 33837
MLS# O6421070Listed by: REALTY WORLD EXECUTIVE HOMES


Protect your home and budget from life's surprises with an Assurant Home Warranty, backed by a partner that supports you through every step of homeownership. Explore Plans.
© 2026 Better Homes and Gardens Real Estate LLC. An Anywhere Real Estate company. All rights reserved. Better Homes and Gardens® Real Estate is a registered trademark owned by Meredith Operations Corporation, licensed to Better Homes and Gardens Real Estate LLC and used with permission. Better Homes and Gardens Real Estate LLC fully supports the principles of the Fair Housing Act and the Equal Opportunity Act. Listing information is deemed reliable but is not guaranteed accurate.
Each office is independently owned and operated.
Any services or products provided by third parties are not provided by, affiliated with or related to Better Homes and Gardens Real Estate LLC, or its affiliated companies.