
511 Hanging Moss Road, Davenport, FL 33837
Local realty services provided by:Better Homes and Gardens Real Estate Atchley Properties
511 Hanging Moss Road,Davenport, FL 33837
$338,000
- 3 Beds
- 2 Baths
- 1,184 sq. ft.
- Single family
- Active
Listed by: shane riley
Office: mark spain real estate
MLS#:TB8545069
Source:MFRMLS
Price summary
- Price:$338,000
- Price per sq. ft.:$215.42
- Monthly HOA dues:$24.58
About this home
Honey stop the car, this is the one! Beautiful 3 bedroom, 2 bath, POOL home on a POND located in the desired Sunridge Woods community.
Have peace of mind with a solid Roof (2019), AC (2025), Water Heater (2021) and all new pipes that were replaced in 2026. Community is
already approved for short term rentals. "This home has the option to be sold fully furnished if requested.* Great layout with split
floorplan. Enjoy an upgraded chef's kitchen overlooking the living room. Large sliding glass doors lead out to your very own covered patio,
screened in for your convenience. Cool off in your new pool and catch a sunset overlooking the pond. The enlarged patio deck is perfect for
entertaining or just having dinner with the family. This home provides an incredible opportunity for a successful Airbnb or short-term rental.
Income potential is unlimited. Makes for a perfect vacation rental or long-term investment. This home checks all the boxes! Close to Disney,
shopping, restaurants and entertainment. In close proximity to great schools and attractions for the entire family. Schedule your showing
today, won't last!...
Contact an agent
Home facts
- Year built:1994
- Subdivision & Development:SUNRIDGE WOODS PHASE 03
- Listing ID #:TB8545069
- Added:1 day(s) ago
- Updated:September 03, 2026 at 03:34 PM
Rooms and interior
- Bedrooms:3
- Total bathrooms:2
- Full bathrooms:2
- Flooring:Laminate, Tile
- Kitchen Description:Dishwasher, Microwave, Range, Refrigerator, Stone Counters
- Bedroom Description:High Ceilings, Primary Bedroom Main Floor, Split Bedroom, Walk-In Closet(s)
- Living area:1,184 sq. ft.
Heating and cooling
- Cooling:Central Air
- Heating:Heat Pump
- Central air:Yes
Structure and exterior
- Roof:Shingle
- Year built:1994
- Building area:1,184 sq. ft.
- Lot area:0.22 Acres
- Lot Features:Landscaped, Paved
- Architectural Style:Traditional
- Construction Materials:Block, Stucco
- Exterior Features:Covered Porch/Patio, Enclosed, Patio, Rain Gutters, Screened
- Foundation Description:Slab
- Levels:1 Story
Schools
- High school:Ridge Community Senior High
- Middle school:Boone Middle
- Elementary school:Loughman Oaks Elem
Utilities
- Water:Public, Water Connected
- Sewer:Septic Tank
Finances and disclosures
- Price:$338,000
- Price per sq. ft.:$215.42
- Tax amount:$1,960 (2025)
Features and amenities
- Appliances:Dishwasher, Dryer, Microwave, Range, Refrigerator, Washer
- Laundry features:Dryer, In Garage, Washer
- Amenities:BB/HS Internet Available, Cable Connected, Ceiling Fans(s), High Ceilings, Primary Bedroom Main Floor, Split Bedroom, Stone Counters, Walk-In Closet(s)
- Pool features:Gunite, In Ground, Private Pool, Screen Enclosure
Parking
- Parking description:Attached Garage, Driveway
- Garage:Yes
- Garage spaces:2
 The information being provided by Stellar Mls is for the consumer's personal, non-commercial use and may not be used for any purpose other than to identify prospective properties consumer may be interested in purchasing. Any information relating to real estate for sale referenced on this web site comes from the Internet Data Exchange (IDX) program of the Stellar Mls. Better Homes and Gardens Real Estate Atchley Properties is not a Multiple Listing Service (MLS), nor does it offer MLS access. This website is a service of Better Homes and Gardens Real Estate Atchley Properties, a broker participant of Stellar Mls. This web site may reference real estate listing(s) held by a brokerage firm other than the broker and/or agent who owns this web site.
The accuracy of all information, regardless of source, including but not limited to open house information, square footages and lot sizes, is deemed reliable but not guaranteed and should be personally verified through personal inspection by and/or with the appropriate professionals. The data contained herein is copyrighted by Stellar Mls and is protected by all applicable copyright laws. Any unauthorized dissemination of this information is in violation of copyright laws and is strictly prohibited.
Properties in listings may have been sold or may no longer be available.
Copyright 2026 Stellar Mls. All rights reserved.
The information being provided by Stellar Mls is for the consumer's personal, non-commercial use and may not be used for any purpose other than to identify prospective properties consumer may be interested in purchasing. Any information relating to real estate for sale referenced on this web site comes from the Internet Data Exchange (IDX) program of the Stellar Mls. Better Homes and Gardens Real Estate Atchley Properties is not a Multiple Listing Service (MLS), nor does it offer MLS access. This website is a service of Better Homes and Gardens Real Estate Atchley Properties, a broker participant of Stellar Mls. This web site may reference real estate listing(s) held by a brokerage firm other than the broker and/or agent who owns this web site.
The accuracy of all information, regardless of source, including but not limited to open house information, square footages and lot sizes, is deemed reliable but not guaranteed and should be personally verified through personal inspection by and/or with the appropriate professionals. The data contained herein is copyrighted by Stellar Mls and is protected by all applicable copyright laws. Any unauthorized dissemination of this information is in violation of copyright laws and is strictly prohibited.
Properties in listings may have been sold or may no longer be available.
Copyright 2026 Stellar Mls. All rights reserved.New listings near 511 Hanging Moss Road
- Coming Soon
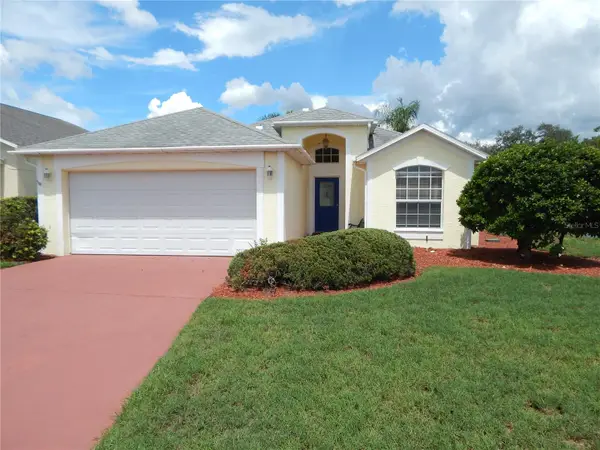 $330,000Coming Soon4 beds 2 baths1,536 sq. ft.
102 Canary Island Circle, DAVENPORT, FL 33837
MLS# O6438879Listed by: KELLER WILLIAMS REALTY AT THE PARKS - Coming Soon
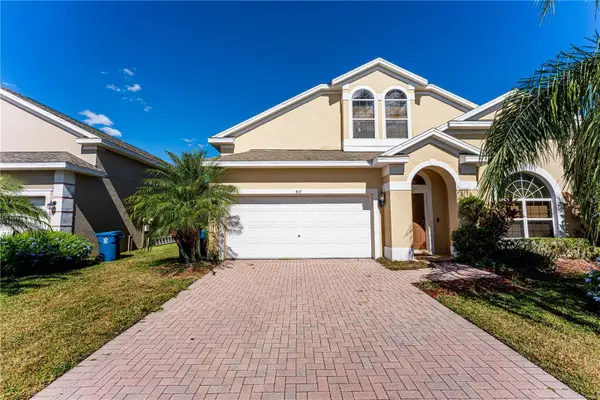 $399,000Coming Soon5 beds 4 baths2,345 sq. ft.
437 Cadiz Loop, DAVENPORT, FL 33837
MLS# O6438900Listed by: THE FLORIDA LOUNGE REALTY LLC - Coming Soon
 $575,000Coming Soon8 beds 5 baths3,909 sq. ft.
1419 Wexford Way, DAVENPORT, FL 33896
MLS# O6436732Listed by: KRESSLER REAL ESTATE - New
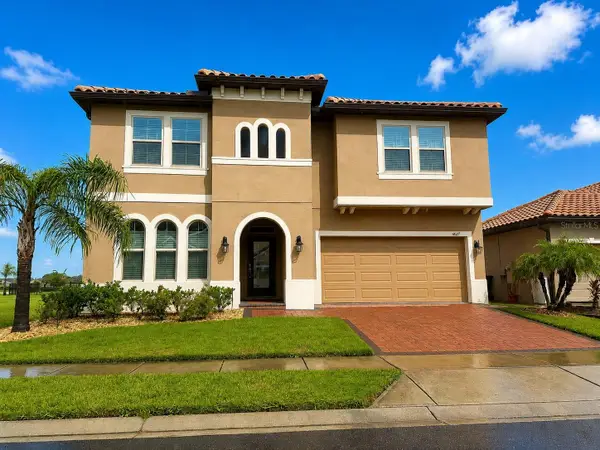 $554,500Active4 beds 4 baths3,025 sq. ft.
1627 Nina Drive, DAVENPORT, FL 33837
MLS# S5156774Listed by: ELITE CAPITAL REALTY INC - New
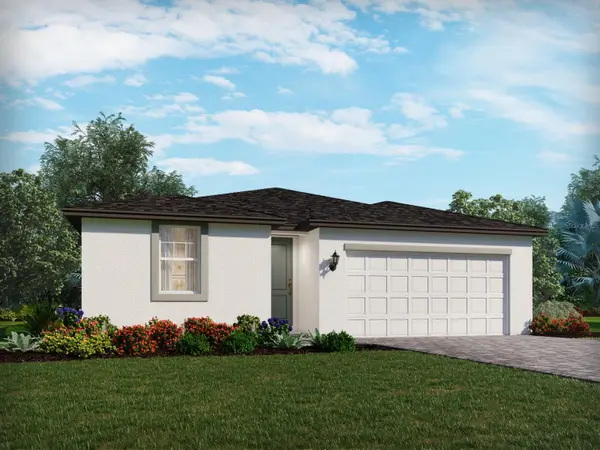 $350,000Active3 beds 2 baths1,491 sq. ft.
3315 Rocks River Road, DAVENPORT, FL 33837
MLS# TB8542141Listed by: MERITAGE HOMES OF FL REALTY - New
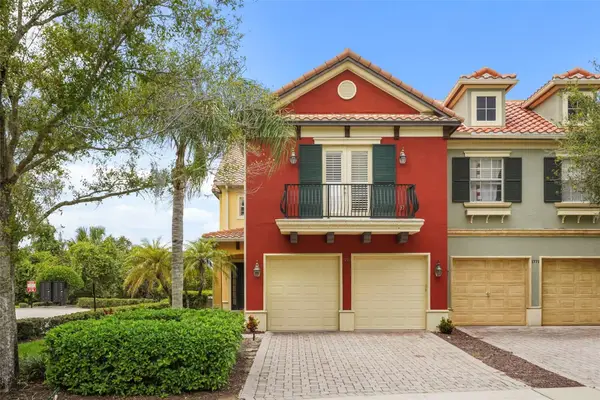 $474,900Active4 beds 4 baths2,976 sq. ft.
1775 Lake Side Avenue, DAVENPORT, FL 33837
MLS# O6438539Listed by: LOVELAND PROPERTIES - New
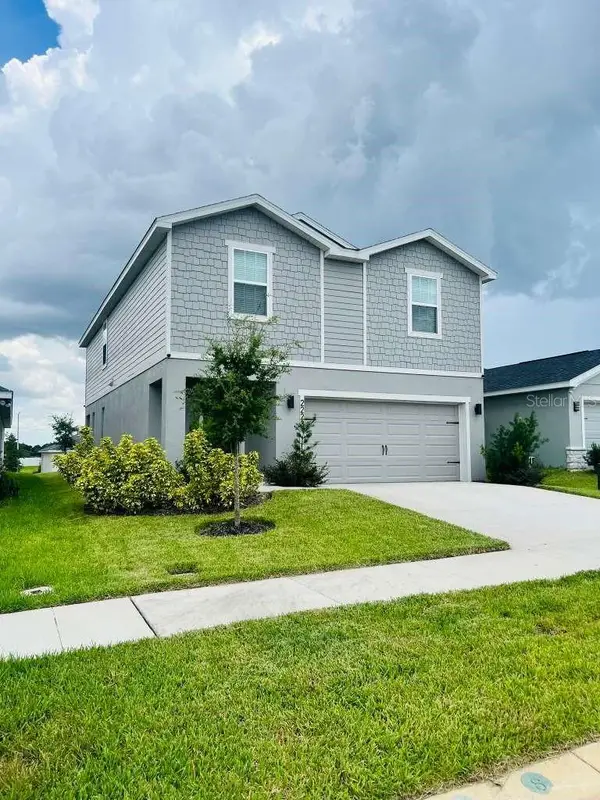 $445,000Active4 beds 2 baths2,316 sq. ft.
2223 Orchid Drive, DAVENPORT, FL 33837
MLS# O6438623Listed by: FLORIDA REALTY OF MIAMI CORP - New
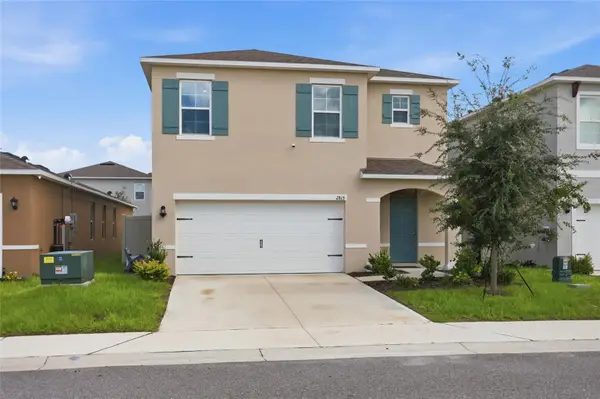 $399,000Active5 beds 3 baths2,522 sq. ft.
2815 Moulin Road, DAVENPORT, FL 33837
MLS# S5156839Listed by: ORANGE SLICE PROPERTIES - New
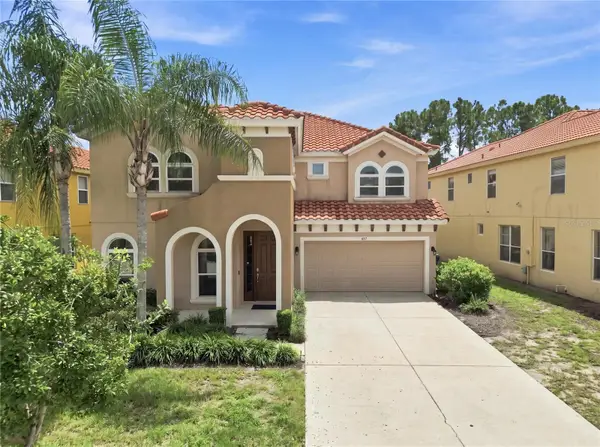 $589,999Active6 beds 5 baths3,619 sq. ft.
427 Orange Cosmos Boulevard, DAVENPORT, FL 33837
MLS# O6438727Listed by: EXP REALTY LLC


Protect your home and budget from life's surprises with an Assurant Home Warranty, backed by a partner that supports you through every step of homeownership. Explore Plans.
© 2026 Better Homes and Gardens Real Estate LLC. An Anywhere Real Estate company. All rights reserved. Better Homes and Gardens® Real Estate is a registered trademark owned by Meredith Operations Corporation, licensed to Better Homes and Gardens Real Estate LLC and used with permission. Better Homes and Gardens Real Estate LLC fully supports the principles of the Fair Housing Act and the Equal Opportunity Act. Listing information is deemed reliable but is not guaranteed accurate.
Each office is independently owned and operated.
Any services or products provided by third parties are not provided by, affiliated with or related to Better Homes and Gardens Real Estate LLC, or its affiliated companies.