
840 Benoi Dr Drive, Davenport, FL 33896
Local realty services provided by:Better Homes and Gardens Real Estate Synergy
840 Benoi Dr Drive,Davenport, FL 33896
$359,000
- 3 Beds
- 3 Baths
- 2,039 sq. ft.
- Townhouse
- Active
Listed by: ping song
Office: sunshine group usa, inc
MLS#:O6423931
Source:MFRMLS
Price summary
- Price:$359,000
- Price per sq. ft.:$151.54
- Monthly HOA dues:$331
About this home
Gorgeous like new 3 bedroom town-home located in the highly desirable, Champions Gate area. This home is located in a prime location and no rear neighbor with pond view. This beautiful 3 bedroom, 2.5 bathroom with two car garage townhome has a sunny bright, open kitchen with plenty of upgrades such as beautiful 42 inch cabinets, all stainless steel Whirlpool appliances dishwasher, and microwave. Enormous island with Quartz counter perfect for gatherings that opens into the great room and dining area. Main living space on first floor features wood look ceramic tile flooring and bedrooms with upgraded Shaw stain resistant carpet for comfort. Enjoy the resort style amenities with a swim at the walk-in community pool, water park, fitness center, 18 hole miniature golf, and beach volleyball court. This home is conveniently located to shopping, grocery stores, Posner Park, Champions Gate Village and Walt Disney World. Call for a showing today!
Contact an agent
Home facts
- Year built:2021
- Subdivision & Development:FESTIVAL PHASE 2
- Listing ID #:O6423931
- Added:43 day(s) ago
- Updated:August 22, 2026 at 08:41 PM
Rooms and interior
- Bedrooms:3
- Total bathrooms:3
- Full bathrooms:2
- Half bathrooms:1
- Flooring:Carpet, Vinyl
- Dining Description:Living Room/Dining Room Combo
- Kitchen Description:Dishwasher, Disposal, Microwave, Range, Refrigerator
- Bedroom Description:Primary Bedroom Upstairs, Walk-In Closet(s)
- Living area:2,039 sq. ft.
Heating and cooling
- Cooling:Central Air
- Heating:Central, Electric
- Central air:Yes
Structure and exterior
- Roof:Shingle
- Year built:2021
- Building area:2,039 sq. ft.
- Lot area:0.06 Acres
- Lot Features:Landscaped, Paved, Sidewalk
- Construction Materials:Block, Frame
- Exterior Features:Sidewalk, Sprinkler Metered
- Foundation Description:Slab
- Levels:2 Story
Schools
- High school:Davenport High School
- Middle school:Citrus Ridge
- Elementary school:Loughman Oaks Elem
Utilities
- Water:Public, Water Connected
- Sewer:Public Sewer, Sewer Connected
Finances and disclosures
- Price:$359,000
- Price per sq. ft.:$151.54
- Tax amount:$4,094 (2025)
Features and amenities
- Appliances:Dishwasher, Disposal, Dryer, Electric Water Heater, Microwave, Range, Refrigerator, Washer
- Laundry features:Dryer, Laundry Room, Washer
- Amenities:Cable Connected, Clubhouse, Fitness Center, Living Room/Dining Room Combo, Playground, Pool, Primary Bedroom Upstairs, Thermostat, Walk-In Closet(s), Window Treatments
- Pool features:Pool, Public Pool
Parking
- Parking description:Attached Garage
- Garage:Yes
- Garage spaces:2
 The information being provided by Stellar Mls is for the consumer's personal, non-commercial use and may not be used for any purpose other than to identify prospective properties consumer may be interested in purchasing. Any information relating to real estate for sale referenced on this web site comes from the Internet Data Exchange (IDX) program of the Stellar Mls. Better Homes and Gardens Real Estate Synergy is not a Multiple Listing Service (MLS), nor does it offer MLS access. This website is a service of Better Homes and Gardens Real Estate Synergy, a broker participant of Stellar Mls. This web site may reference real estate listing(s) held by a brokerage firm other than the broker and/or agent who owns this web site.
The accuracy of all information, regardless of source, including but not limited to open house information, square footages and lot sizes, is deemed reliable but not guaranteed and should be personally verified through personal inspection by and/or with the appropriate professionals. The data contained herein is copyrighted by Stellar Mls and is protected by all applicable copyright laws. Any unauthorized dissemination of this information is in violation of copyright laws and is strictly prohibited.
Properties in listings may have been sold or may no longer be available.
Copyright 2026 Stellar Mls. All rights reserved.
The information being provided by Stellar Mls is for the consumer's personal, non-commercial use and may not be used for any purpose other than to identify prospective properties consumer may be interested in purchasing. Any information relating to real estate for sale referenced on this web site comes from the Internet Data Exchange (IDX) program of the Stellar Mls. Better Homes and Gardens Real Estate Synergy is not a Multiple Listing Service (MLS), nor does it offer MLS access. This website is a service of Better Homes and Gardens Real Estate Synergy, a broker participant of Stellar Mls. This web site may reference real estate listing(s) held by a brokerage firm other than the broker and/or agent who owns this web site.
The accuracy of all information, regardless of source, including but not limited to open house information, square footages and lot sizes, is deemed reliable but not guaranteed and should be personally verified through personal inspection by and/or with the appropriate professionals. The data contained herein is copyrighted by Stellar Mls and is protected by all applicable copyright laws. Any unauthorized dissemination of this information is in violation of copyright laws and is strictly prohibited.
Properties in listings may have been sold or may no longer be available.
Copyright 2026 Stellar Mls. All rights reserved.New listings near 840 Benoi Dr Drive
- Coming Soon
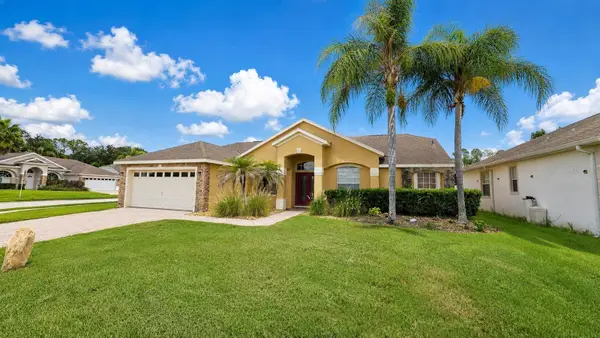 $490,000Coming Soon5 beds 3 baths2,116 sq. ft.
148 Belfry Drive, DAVENPORT, FL 33897
MLS# G5116511Listed by: PREFERRED RE BROKERS III - Coming Soon
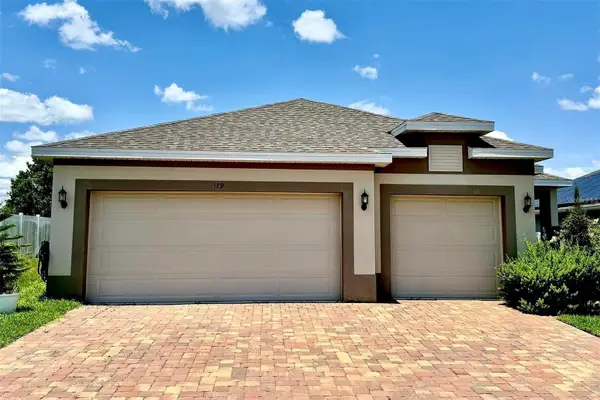 $359,900Coming Soon4 beds 3 baths1,910 sq. ft.
179 Blue Cypress Drive, DAVENPORT, FL 33837
MLS# O6433532Listed by: REAL BROKER, LLC - New
 $515,000Active6 beds 6 baths3,063 sq. ft.
1477 Rolling Fairway Drive, DAVENPORT, FL 33896
MLS# O6435801Listed by: ESMERALDI GROUP LLC - New
 $332,490Active3 beds 2 baths1,504 sq. ft.
4066 Limeklin Falls Loop, DAVENPORT, FL 33837
MLS# O6435820Listed by: DR HORTON REALTY OF CENTRAL FLORIDA LLC - New
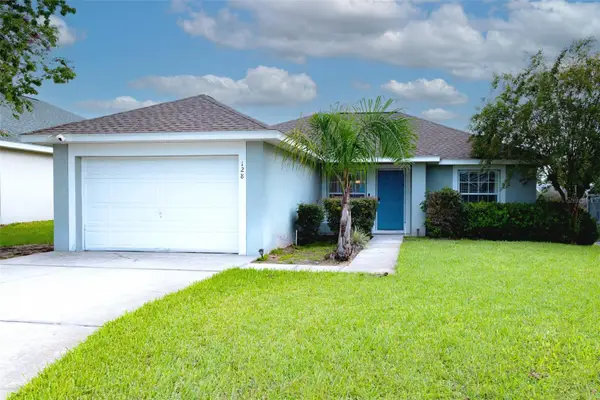 $345,000Active3 beds 2 baths1,140 sq. ft.
Address Withheld By Seller, DAVENPORT, FL 33897
MLS# S5156074Listed by: KELLER WILLIAMS LEGACY REALTY - New
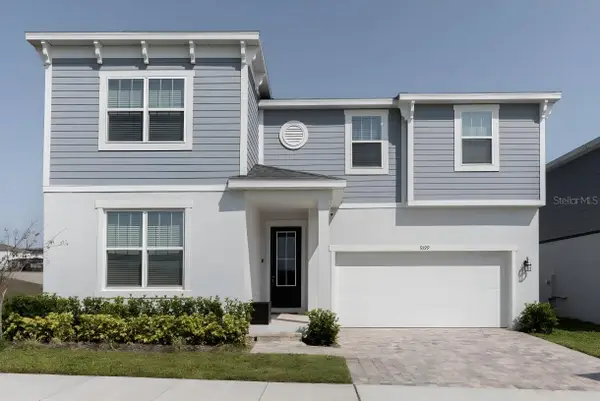 $1,300,000Active9 beds 7 baths4,363 sq. ft.
9199 Breeze Mist Terrace, DAVENPORT, FL 33897
MLS# O6432861Listed by: MS LAND & BUILDING LLC - New
 $380,000Active3 beds 3 baths2,281 sq. ft.
1993 Greenbriar Terrace, DAVENPORT, FL 33837
MLS# O6435707Listed by: EXP REALTY LLC - New
 $330,000Active3 beds 2 baths1,653 sq. ft.
991 Conch Road, DAVENPORT, FL 33896
MLS# O6434466Listed by: CENTURY 21 CARIOTI - Open Sat, 11am to 1pmNew
 $460,000Active6 beds 5 baths2,995 sq. ft.
1327 Shinnecock Hills Drive, DAVENPORT, FL 33896
MLS# O6435630Listed by: SUMMERHILL REALTY GROUP LLC - New
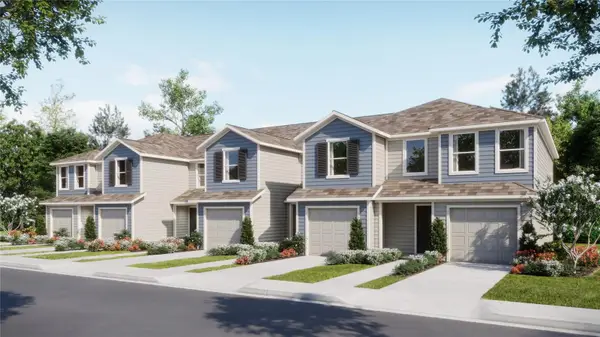 $283,115Active3 beds 3 baths1,460 sq. ft.
2500 Bevel Lane, DAVENPORT, FL 33837
MLS# O6435665Listed by: LENNAR REALTY


Protect your home and budget from life's surprises with an Assurant Home Warranty, backed by a partner that supports you through every step of homeownership. Explore Plans.
© 2026 Better Homes and Gardens Real Estate LLC. An Anywhere Real Estate company. All rights reserved. Better Homes and Gardens® Real Estate is a registered trademark owned by Meredith Operations Corporation, licensed to Better Homes and Gardens Real Estate LLC and used with permission. Better Homes and Gardens Real Estate LLC fully supports the principles of the Fair Housing Act and the Equal Opportunity Act. Listing information is deemed reliable but is not guaranteed accurate.
Each office is independently owned and operated.
Any services or products provided by third parties are not provided by, affiliated with or related to Better Homes and Gardens Real Estate LLC, or its affiliated companies.