
10550 W State Road 84 #172, Davie, FL 33324
Local realty services provided by:Better Homes and Gardens Real Estate Florida 1st
Listed by: ann marie green
Office: supreme global realty llc.
MLS#:B26068698
Source:RMLS
Price summary
- Price:$84,000
- Price per sq. ft.:$10.95
About this home
Located in a desirable 55+ senior community-Park City West in Davie. This well-maintained home offers a comfortable layout, perfect for relaxed, low-maintenance living. Enjoy a vibrant community lifestyle with amenities that may include a clubhouse, pool, and social activities designed for active adults. Conveniently located near major highways, you're just minutes from shopping, dining, medical facilities, and everyday essentials. Plus, enjoy quick access to Fort Lauderdale Airport, beaches, and popular attractions like Hard Rock Hotel & Casino and local parks.
Contact an agent
Home facts
- Year built:1973
- Subdivision & Development:PARK CITY WEST
- Listing ID #:B26068698
- Added:1 day(s) ago
- Updated:August 27, 2026 at 05:03 PM
Rooms and interior
- Bedrooms:2
- Total bathrooms:2
- Full bathrooms:2
- Flooring:Laminate, Wood
- Kitchen Description:Refrigerator
- Living area:7,672 sq. ft.
Heating and cooling
- Cooling:Ceiling Fans, Central Air
- Heating:Central, Electric
- Central air:Yes
Structure and exterior
- Roof:Other
- Year built:1973
- Building area:7,672 sq. ft.
- Lot area:59.05 Acres
- Exterior Features:Awnings
- Levels:1 Story
Schools
- High school:Western
- Middle school:Indian Ridge
- Elementary school:Fox Trail
Utilities
- Water:Public, Water Available
- Sewer:Public Sewer
Finances and disclosures
- Price:$84,000
- Price per sq. ft.:$10.95
- Tax amount:$610,044 (2026)
Features and amenities
- Appliances:Dryer, Refrigerator, Washer
- Laundry features:Dryer, Washer
Parking
- Total parking spaces:2
- Parking description:Attached Carport, Covered, Driveway
- Carport spaces:1
New listings near 10550 W State Road 84 #172
- Coming Soon
 $759,900Coming Soon3 beds 2 baths1,701 sq. ft.
2760 SW 86th Way, Davie, FL 33328
MLS# A12062662Listed by: ALL PRO REALTY - New
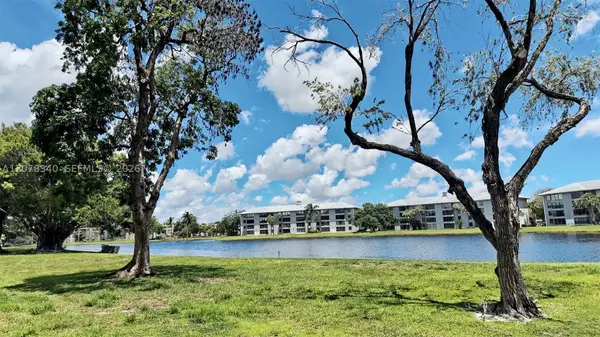 $160,000Active1 beds 1 baths870 sq. ft.
9420 Poinciana Pl #206, Davie, FL 33324
MLS# A12078340Listed by: ATLANTIC REALTY & INV. CORP. - New
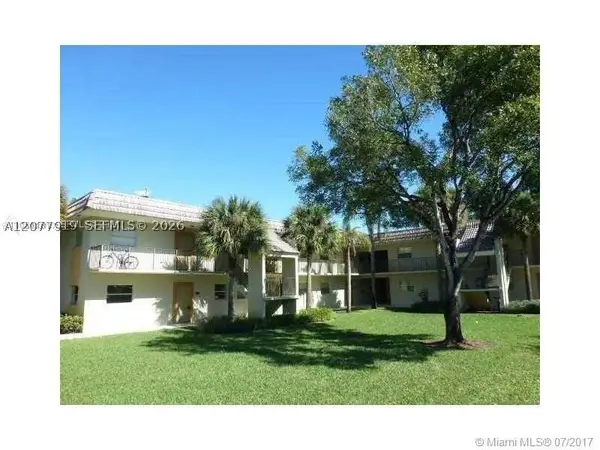 $267,000Active2 beds 2 baths808 sq. ft.
6720 Nova Dr #101-8, Davie, FL 33317
MLS# A12077919Listed by: UNITED REALTY GROUP INC - New
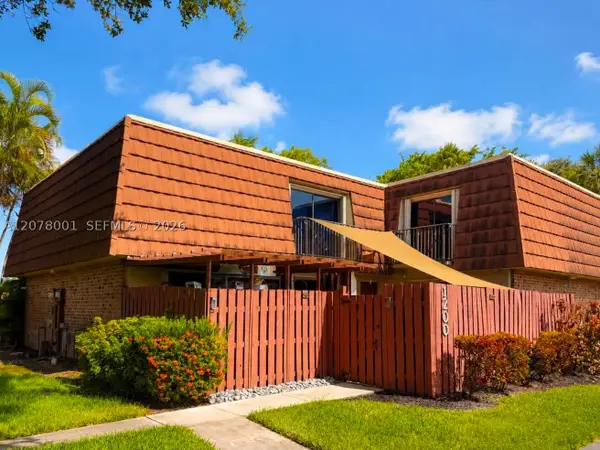 $489,000Active3 beds 3 baths1,654 sq. ft.
1200 SW 118th Ter #1200, Davie, FL 33325
MLS# A12078001Listed by: BEYCOME OF FLORIDA LLC - New
 $435,000Active3 beds 3 baths1,488 sq. ft.
Address Withheld By Seller, Davie, FL 33324
MLS# A12077701Listed by: RENT1 SALE1 REALTY SUNRISE - New
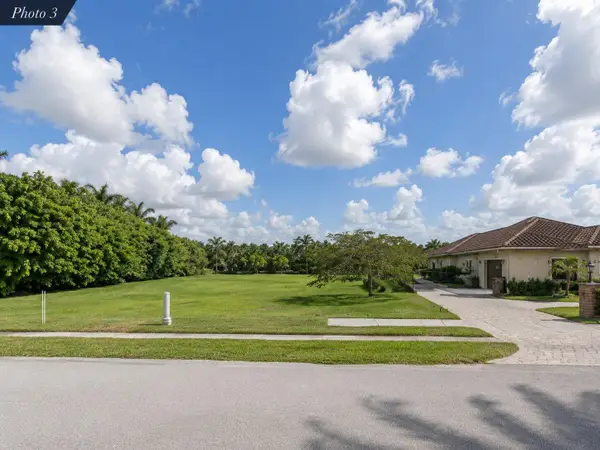 $975,000Active0.95 Acres
12465 SW 20th Street, Davie, FL 33325
MLS# B26068372Listed by: BLUE LIGHTHOUSE REALTY, INC - New
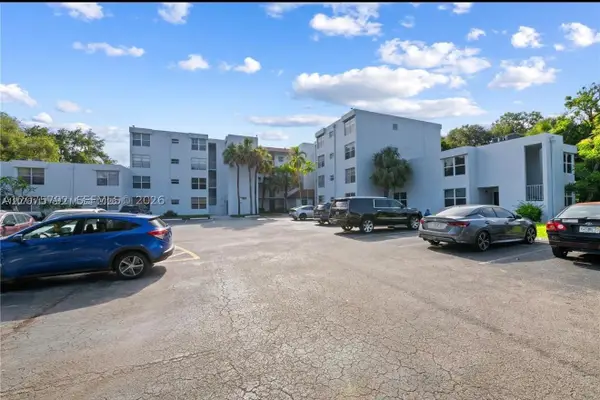 $175,000Active2 beds 2 baths980 sq. ft.
9400 Live Oak Pl #205, Davie, FL 33324
MLS# A12075792Listed by: MY REALTY GROUP, LLC. - Open Sat, 12 to 2pmNew
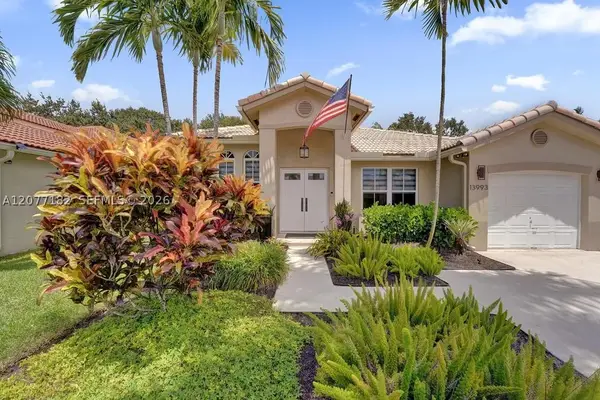 $715,000Active3 beds 2 baths1,639 sq. ft.
13993 N Cypress Cove Cir, Davie, FL 33325
MLS# A12077182Listed by: KELLER WILLIAMS LEGACY - New
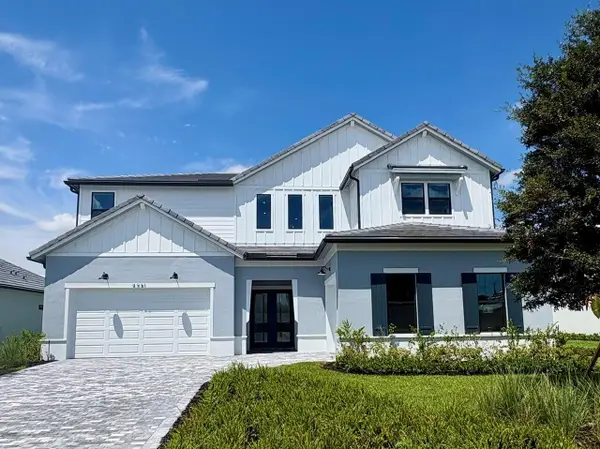 $2,082,745Active5 beds 7 baths5,299 sq. ft.
4951 Naugle Way #18 Livingston, Davie, FL 33328
MLS# B26068294Listed by: PULTE REALTY INC


Protect your home and budget from life's surprises with an Assurant Home Warranty, backed by a partner that supports you through every step of homeownership. Explore Plans.
© 2026 Better Homes and Gardens Real Estate LLC. An Anywhere Real Estate company. All rights reserved. Better Homes and Gardens® Real Estate is a registered trademark owned by Meredith Operations Corporation, licensed to Better Homes and Gardens Real Estate LLC and used with permission. Better Homes and Gardens Real Estate LLC fully supports the principles of the Fair Housing Act and the Equal Opportunity Act. Listing information is deemed reliable but is not guaranteed accurate.
Each office is independently owned and operated.
Any services or products provided by third parties are not provided by, affiliated with or related to Better Homes and Gardens Real Estate LLC, or its affiliated companies.