
1951 Meadows Dr, Davie, FL 33324
Local realty services provided by:Better Homes and Gardens Real Estate Florida 1st
1951 Meadows Dr,Davie, FL 33324
$2,195,000
- 5 Beds
- 5 Baths
- 4,134 sq. ft.
- Single family
- Coming Soon
Listed by: james vaucher
Office: live work play miami group, llc.786-530-1871
MLS#:A12115779
Source:SEFMLS
Price summary
- Price:$2,195,000
- Price per sq. ft.:$396.35
- Monthly HOA dues:$351
About this home
Coming soon, rarely available newer construction Dawson model in Davie’s gated Sierra Ranches: single-story 5-bed/5-bath/Den/2+1 garage home designed for space, privacy & true indoor-outdoor living without compromise.
On over half an acre, fenced backyard featuring expanded covered patio, attached pergola, motorized screen enclosure, outdoor kitchen & gathering areas built for year-round entertaining. Private bedroom wing with en-suite bedrooms with walk-in closets, dedicated den create flexibility for multigenerational living, remote work, guests, fitness or quiet retreat. Gourmet kitchen anchors home with double-sided island, walk-in pantry, pot filler, under-cabinet lighting & generous storage. The primary suite features custom walk-in closet, spa-style bath with soaking tub, dual-head shower, private toilet. SmartGlass privacy at the entry, window shades, dual-zone air conditioning, Flo by Moen water monitoring, exceptional combination of flexible floorplan with utility drops and a sprawling backyard, the home delivers privacy & lifestyle-ready retreat. Conveniently located near American Heritage, David Posnak Day School, Archbishop McCarthy & in proximity to multiple retail & dining districts, world-class medical care, sports & entertainment venues, parks & natural reserves, equestrian lifestyle. Close to 75/595/Sawgrass exchange, FLL airport. Experience the best of both worlds, a serene estate in the center of South Florida living....
Contact an agent
Home facts
- Year built:2021
- Subdivision & Development:SIERRA ESTATES
- Listing ID #:A12115779
- Updated:October 31, 2026 at 09:59 PM
Rooms and interior
- Bedrooms:5
- Total bathrooms:5
- Full bathrooms:5
- Flooring:Carpet, Ceramic Tile
- Dining Description:Breakfast Bar, Dining Area, Family/Dining Room, Separate Formal Dining Room
- Bathrooms Description:Dual Sinks, Separate Shower
- Kitchen Description:Dishwasher, Disposal, Electric Range, Ice Maker, Kitchen Island, Microwave, Pantry, Refrigerator, Self Cleaning Oven
- Bedroom Description:Main Level Primary, Walk-In Closets
- Living area:4,134 sq. ft.
Heating and cooling
- Cooling:Ceiling Fans, Central Air
- Heating:Central
- Central air:Yes
Structure and exterior
- Roof:Concrete
- Year built:2021
- Building area:4,134 sq. ft.
- Lot area:0.51 Acres
- Lot Features:Sprinklers Automatic
- Architectural Style:Detached, One Story
- Construction Materials:Block
- Exterior Features:Enclosed Porch, Fence, Open, Outdoor Grill, Patio, Porch, Room For Pool, Screened, Security High Impact Doors
- Levels:1 Story
Schools
- High school:Western
- Middle school:Indian Ridge
- Elementary school:Fox Trail
Utilities
- Water:Public
- Sewer:Public Sewer
Finances and disclosures
- Price:$2,195,000
- Price per sq. ft.:$396.35
- Tax amount:$25,077 (2025)
Features and amenities
- Appliances:Dishwasher, Disposal, Dryer, Electric Range, Electric Water Heater, Ice Maker, Microwave, Refrigerator, Self Cleaning Oven, Washer
- Laundry features:Dryer, Washer
- Amenities:Blinds, Gated Community, High Ceilings, Impact Glass Windows, Pantry, Security Gate, Sliding Windows, Smoke Detectors
Parking
- Parking description:Attached, Driveway, Garage, Garage Door Opener
- Garage:Yes
- Garage spaces:3
New listings near 1951 Meadows Dr
- Coming Soon
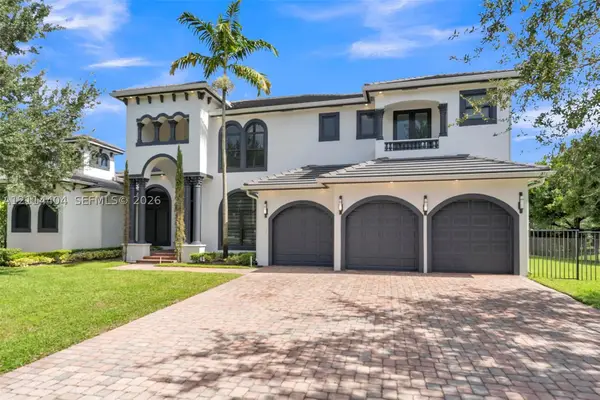 $2,800,000Coming Soon5 beds 6 baths5,234 sq. ft.
15040 SW 16th St, Davie, FL 33326
MLS# A12114404Listed by: UNITED REALTY GROUP INC - New
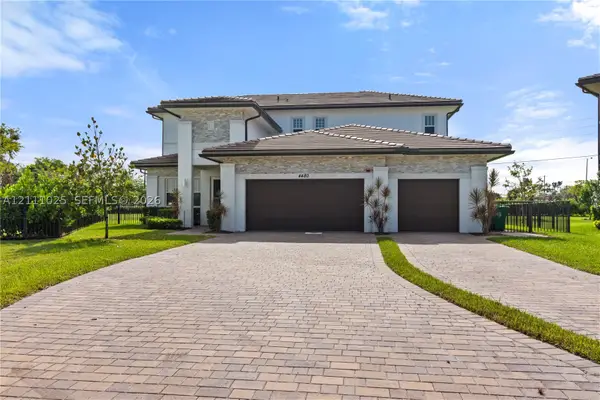 $1,800,000Active5 beds 5 baths3,888 sq. ft.
4480 SW 122nd Ter, Davie, FL 33330
MLS# A12111025Listed by: RELATED GENERAL REALTY, LLC. - New
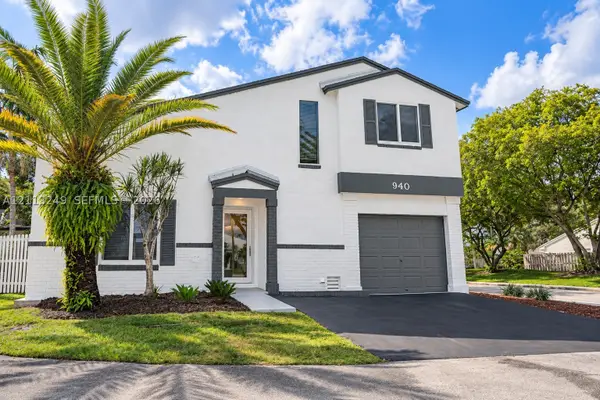 $569,000Active3 beds 3 baths1,277 sq. ft.
940 Cumberland Ter, Davie, FL 33325
MLS# A12113249Listed by: CENTURY 21 INTEGRA - New
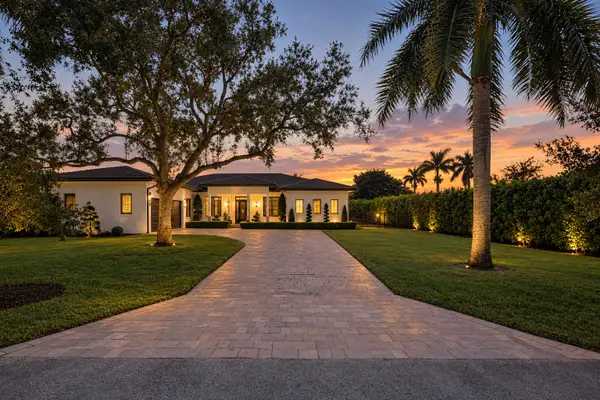 $2,299,900Active5 beds 6 baths3,981 sq. ft.
15360 SW 31st Court, Davie, FL 33331
MLS# B26094890Listed by: TOMMY CRIVELLO REAL ESTATE GROUP - New
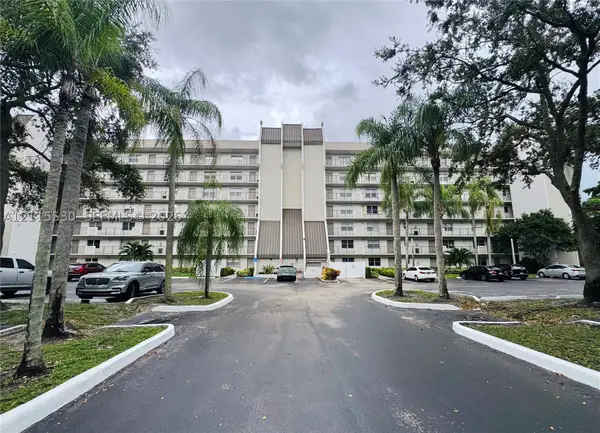 $185,000Active1 beds 1 baths900 sq. ft.
3100 W Rolling Hills Cir #603, Davie, FL 33328
MLS# A12115530Listed by: THE KEYES COMPANY - New
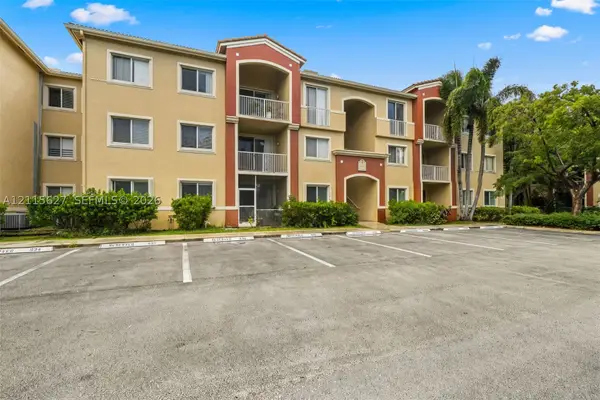 $299,900Active3 beds 2 baths1,247 sq. ft.
7085 Nova Dr #218, Davie, FL 33317
MLS# A12115627Listed by: ROGERS REALTY GROUP, LLC - New
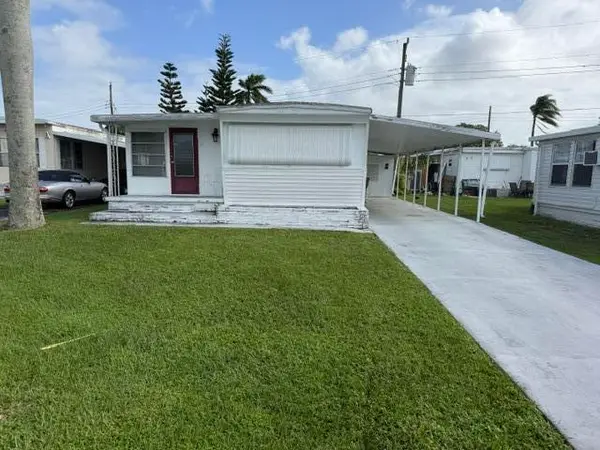 $130,000Active2 beds 1 baths705 sq. ft.
1950 SW 85th Terrace, Davie, FL 33324
MLS# B26094489Listed by: PARK CITY REALTY CORP - New
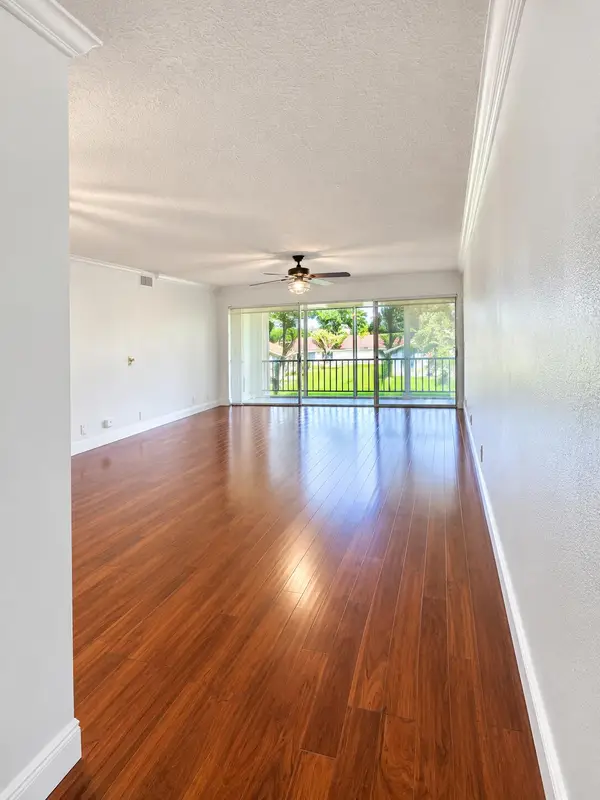 $314,500Active2 beds 2 baths1,358 sq. ft.
3630 Citrus Trace #4, Davie, FL 33328
MLS# B26094452Listed by: COMPASS FLORIDA, LLC - New
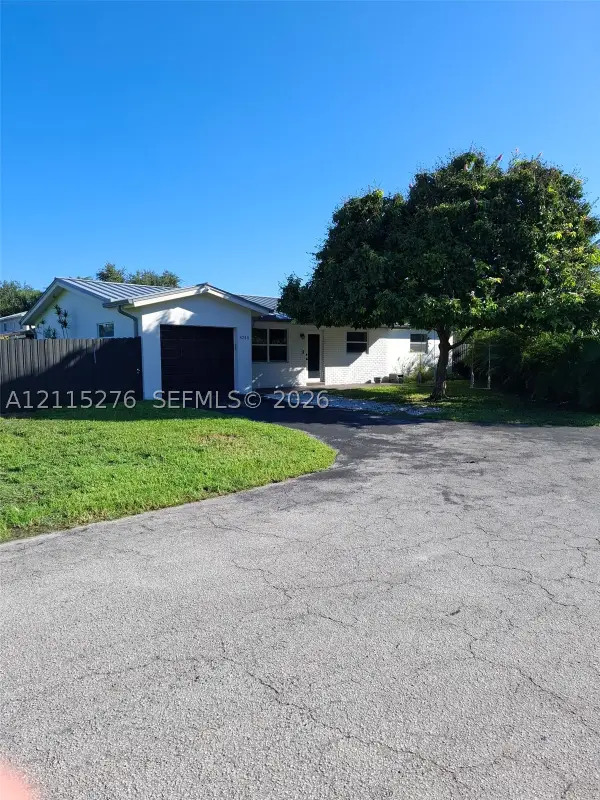 $605,000Active3 beds 2 baths1,232 sq. ft.
Address Withheld By Seller, Davie, FL 33314
MLS# A12115276Listed by: GENESIS REALTY SERVICES INC.


Protect your home and budget from life's surprises with an Assurant Home Warranty, backed by a partner that supports you through every step of homeownership. Explore Plans.
© 2026 Better Homes and Gardens Real Estate LLC. An Anywhere Real Estate company. All rights reserved. Better Homes and Gardens® Real Estate is a registered trademark owned by Meredith Operations Corporation, licensed to Better Homes and Gardens Real Estate LLC and used with permission. Better Homes and Gardens Real Estate LLC fully supports the principles of the Fair Housing Act and the Equal Opportunity Act. Listing information is deemed reliable but is not guaranteed accurate.
Each office is independently owned and operated.
Any services or products provided by third parties are not provided by, affiliated with or related to Better Homes and Gardens Real Estate LLC, or its affiliated companies.