
10701 SW 10th Ct, Davie, FL 33324
Local realty services provided by:Better Homes and Gardens Real Estate Florida 1st
Listed by: barbara dillman
Office: brian j. giller, broker305-673-9299
MLS#:A12092367
Source:SEFMLS
Price summary
- Price:$579,000
- Price per sq. ft.:$267.07
- Monthly HOA dues:$102
About this home
Move-In Ready - POLYBUTLENE PLUMBING REPLACED WITH PERMITS - NO Insurance Issues Here! Beautifully renovated 3 Bedroom, 2 1/2 Bath with large upstairs loft. Home is ideally situated on a quiet cul-de-sac in the sought after Scarborough Community. This bright, modern home (which interior was just freshly painted) features soaring volume ceilings from the moment you walk in the door to an open and airy living/dining area. The remodeled kitchen offers white cabinetry, granite countertops, stainless steel appliances, and an open design into the dining area. The primary suite is located on the first floor with newly remodeled shower/tub and double vanities. There are 3 sliding glass doors which provide easy access to the large, private fenced backyard. Upstairs you'll find 2 additional bedrooms and bath. Walk up into a large open loft which could be used as a 4th bedroom, home office, playroom, or additional living space. All bathrooms have been remodeled, and there is beautiful grey floors throughout. Investor friendly, renters are permitted immediately and no HOA approval required. Scarborough offers a low HOA (only $101.35 monthly) along with desirable community amenities including a clubhouse, pool, hot tube, tennis courts, basketball courts and playground. Located near shopping, dining, major roadways and all that Davie has to offer. A beautifully updated home! Select photos virtually staged to illustrate possible furniture placement and use of space....
Contact an agent
Home facts
- Year built:1990
- Subdivision & Development:SCARBOROUGH II
- Listing ID #:A12092367
- Updated:September 26, 2026 at 12:04 AM
Rooms and interior
- Bedrooms:3
- Total bathrooms:3
- Full bathrooms:2
- Half bathrooms:1
- Flooring:Vinyl
- Dining Description:Living/Dining Room
- Bathrooms Description:Dual Sinks
- Kitchen Description:Dishwasher, Disposal, Electric Range, Ice Maker, Microwave, Pantry, Refrigerator, Self Cleaning Oven
- Bedroom Description:Main Level Primary, Split Bedroom, Walk-In Closets
- Living area:1,606 sq. ft.
Heating and cooling
- Cooling:Ceiling Fans, Central Air
- Heating:Central
- Central air:Yes
Structure and exterior
- Roof:Shingle
- Year built:1990
- Building area:1,606 sq. ft.
- Lot area:0.09 Acres
- Architectural Style:Detached, Two Story
- Construction Materials:Block, Stucco
- Exterior Features:Fence, Open, Porch, Room For Pool, Storm Security Shutters
- Levels:2 Story
Schools
- High school:Western
- Middle school:Indian Ridge
- Elementary school:Fox Trail
Utilities
- Water:Public
- Sewer:Public Sewer
Finances and disclosures
- Price:$579,000
- Price per sq. ft.:$267.07
- Tax amount:$9,800 (2025)
Features and amenities
- Appliances:Dishwasher, Disposal, Dryer, Electric Range, Electric Water Heater, Ice Maker, Microwave, Refrigerator, Self Cleaning Oven, Washer
- Laundry features:Dryer, Dryer Hookup, Washer, Washer Hookup
- Amenities:Bay Window, Blinds, High Ceilings, Loft, Pantry, Plantation Shutters
- Pool features:Community
Parking
- Parking description:Attached, Driveway, Garage, Garage Door Opener, Guest, Paver Block
- Garage:Yes
- Garage spaces:1
New listings near 10701 SW 10th Ct
- Coming Soon
 $1,749,000Coming Soon4 beds 2 baths2,188 sq. ft.
2751 SW 141st Ter, Davie, FL 33330
MLS# A12093953Listed by: CANVAS REAL ESTATE - Coming Soon
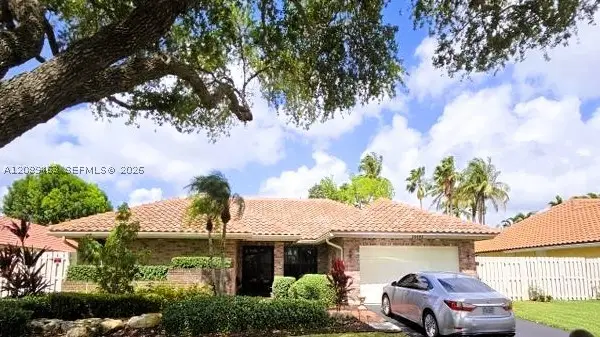 $810,000Coming Soon4 beds 2 baths2,154 sq. ft.
14481 Hickory Ct, Davie, FL 33325
MLS# A12089463Listed by: THE KEYES COMPANY - New
 $219,000Active2 beds 2 baths960 sq. ft.
9400 Live Oak Pl #103, Davie, FL 33324
MLS# A12095740Listed by: UNITED REALTY GROUP INC - New
 $800,000Active3 beds 2 baths1,960 sq. ft.
15600 Huntridge Rd, Davie, FL 33331
MLS# A12094500Listed by: DALTON WADE INC - New
 $1,575,000Active5 beds 3 baths2,982 sq. ft.
4288 SW 138th Avenue, Davie, FL 33330
MLS# B26080392Listed by: THE KEYES COMPANY - New
 $489,000Active3 beds 3 baths1,418 sq. ft.
4748 SW 63rd Terrace, Davie, FL 33314
MLS# B26080272Listed by: THE KEYES COMPANY - New
 $734,900Active4 beds 2 baths1,904 sq. ft.
1061 Cedar Creek Way, Davie, FL 33325
MLS# A12094315Listed by: LOKATION - New
 $174,000Active3 beds 2 baths722 sq. ft.
1910 SW 85th Ln, Davie, FL 33324
MLS# A12095007Listed by: STRATWELL, LLC - New
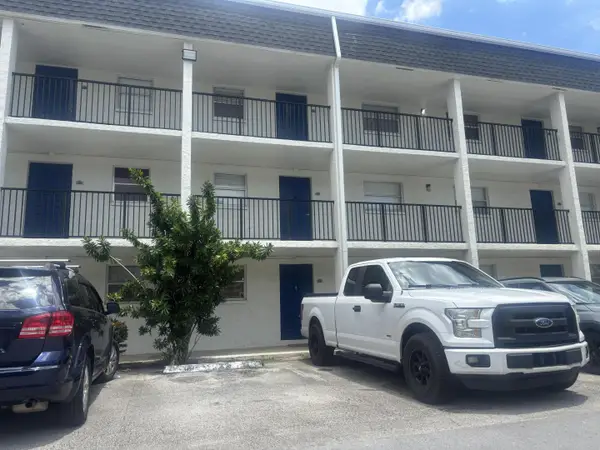 $190,000Active2 beds 2 baths990 sq. ft.
5090 SW 64th Avenue #106, Davie, FL 33314
MLS# B26079807Listed by: UNITED REALTY GROUP INC


Protect your home and budget from life's surprises with an Assurant Home Warranty, backed by a partner that supports you through every step of homeownership. Explore Plans.
© 2026 Better Homes and Gardens Real Estate LLC. An Anywhere Real Estate company. All rights reserved. Better Homes and Gardens® Real Estate is a registered trademark owned by Meredith Operations Corporation, licensed to Better Homes and Gardens Real Estate LLC and used with permission. Better Homes and Gardens Real Estate LLC fully supports the principles of the Fair Housing Act and the Equal Opportunity Act. Listing information is deemed reliable but is not guaranteed accurate.
Each office is independently owned and operated.
Any services or products provided by third parties are not provided by, affiliated with or related to Better Homes and Gardens Real Estate LLC, or its affiliated companies.