
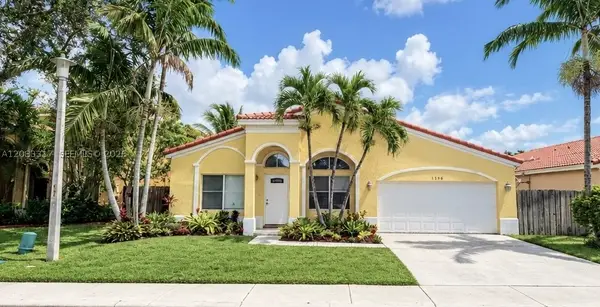
14481 Hickory Ct, Davie, FL 33325
Local realty services provided by:Better Homes and Gardens Real Estate Destinations
14481 Hickory Ct,Davie, FL 33325
$810,000
- 4 Beds
- 2 Baths
- 2,154 sq. ft.
- Single family
- Coming Soon
Listed by: michael mcdermott
Office: the keyes company954-475-9813
MLS#:A12089463
Source:SEFMLS
Price summary
- Price:$810,000
- Price per sq. ft.:$282.03
- Monthly HOA dues:$56
About this home
Sweet 4/2 home on the water in Shenandoah. Huge Screened Pool & Patio, Impact Windows and Doors, new A/C and newer Barrel Tile Roof. Split bedroom plan. 2 Car Garage. Low HOA fees and no HOA approval make this an easy move. Close to Highways, schools, shopping and entertainment. IKEA and Sawgrass Mills just minutes away. Easy access to I-595 and Airport. Granite counter tops . Matching Granite kitchen table and chairs to remain.
Contact an agent
Home facts
- Year built:1989
- Subdivision & Development:SHENANDOAH SECTION FOUR
- Listing ID #:A12089463
- Updated:September 17, 2026 at 05:57 PM
Rooms and interior
- Bedrooms:4
- Total bathrooms:2
- Full bathrooms:2
- Rooms Total:8
- Flooring:Carpet, Tile
- Bathrooms Description:Separate Shower
- Kitchen Description:Dishwasher, Disposal, Electric Range, Microwave, Refrigerator
- Bedroom Description:Main Level Primary
- Living area:2,154 sq. ft.
Heating and cooling
- Cooling:Central Air
- Heating:Central
- Central air:Yes
Structure and exterior
- Roof:Barrel
- Year built:1989
- Building area:2,154 sq. ft.
- Lot area:0.23 Acres
- Architectural Style:One Story, Ranch
- Construction Materials:Block
- Exterior Features:Enclosed Porch, Porch, Screened
- Levels:1 Story
Schools
- High school:Western
- Middle school:Indian Ridge
- Elementary school:Flamingo
Utilities
- Water:Public
- Sewer:Public Sewer
Finances and disclosures
- Price:$810,000
- Price per sq. ft.:$282.03
- Tax amount:$5,020 (2025)
Features and amenities
- Appliances:Dishwasher, Disposal, Dryer, Electric Range, Electric Water Heater, Microwave, Refrigerator, Washer
- Laundry features:Dryer, Washer
- Pool features:In Ground, Pool
Parking
- Parking description:Driveway
- Garage:Yes
- Garage spaces:2
New listings near 14481 Hickory Ct
- New
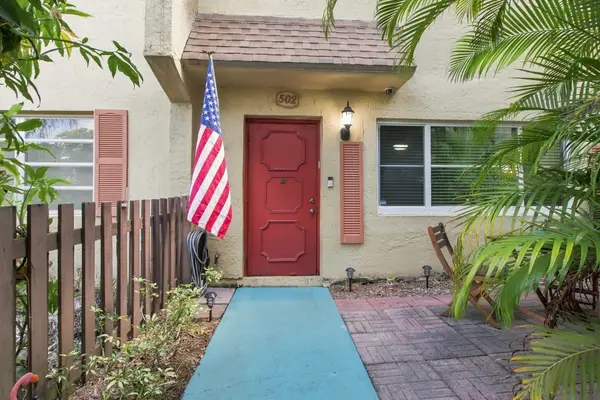 $320,000Active3 beds 3 baths1,650 sq. ft.
7175 Nova Drive, Davie, FL 33317
MLS# B26077328Listed by: UNITED REALTY GROUP INC. - New
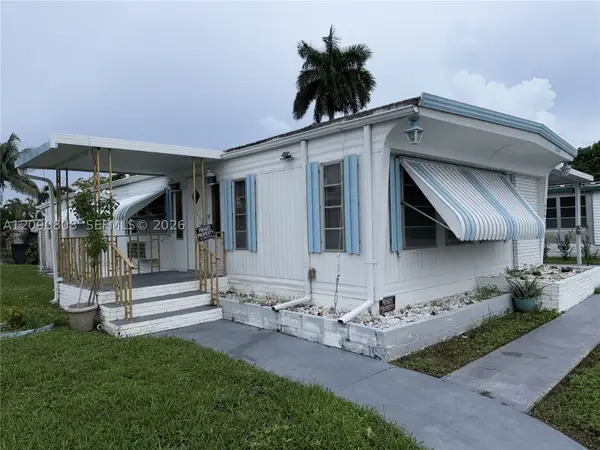 $174,999Active2 beds 2 baths1,160 sq. ft.
1666 SW 85th Ave, Davie, FL 33324
MLS# A12090808Listed by: RSP INTERNATIONAL REALTY - New
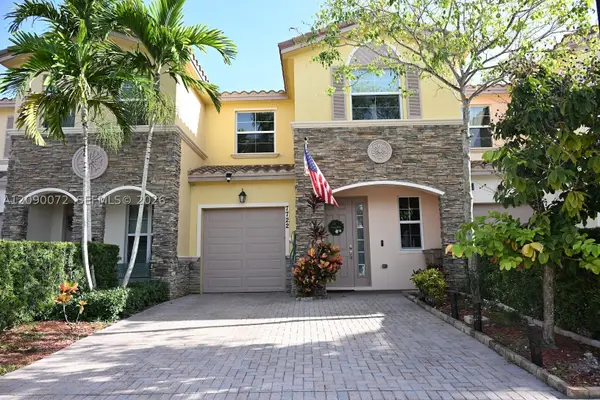 $519,990Active3 beds 3 baths1,841 sq. ft.
7722 SW 52nd Pl, Davie, FL 33328
MLS# A12090072Listed by: LIFESTYLE INTERNATIONAL REALTY - New
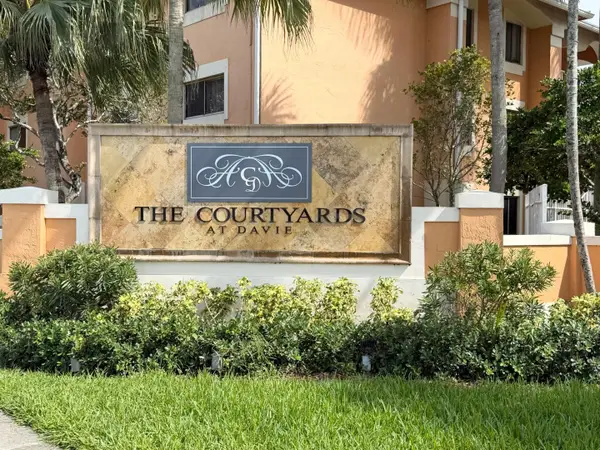 $265,000Active2 beds 2 baths1,183 sq. ft.
6968 SW 39th Street #F302, Davie, FL 33314
MLS# B26077141Listed by: BEACHFRONT REALTY INC - New
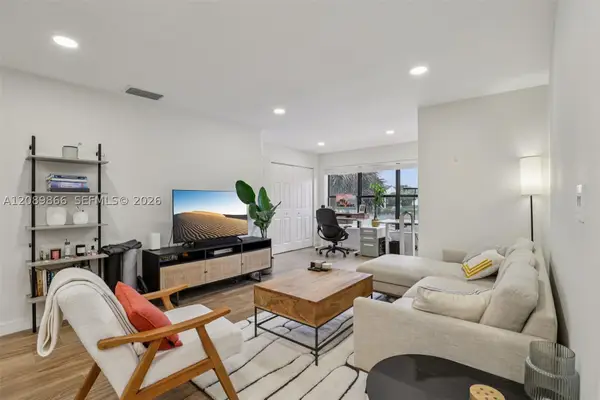 $205,000Active1 beds 1 baths805 sq. ft.
2926 S University Dr #6204, Davie, FL 33328
MLS# A12089866Listed by: KELLER WILLIAMS REALTY SW - Open Sat, 12 to 3pmNew
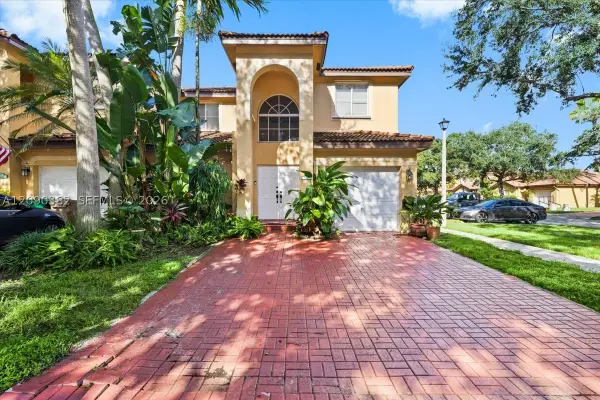 $495,000Active3 beds 3 baths1,671 sq. ft.
195 Sable Palm Way, Davie, FL 33325
MLS# A12090382Listed by: KELLER WILLIAMS REALTY SW - New
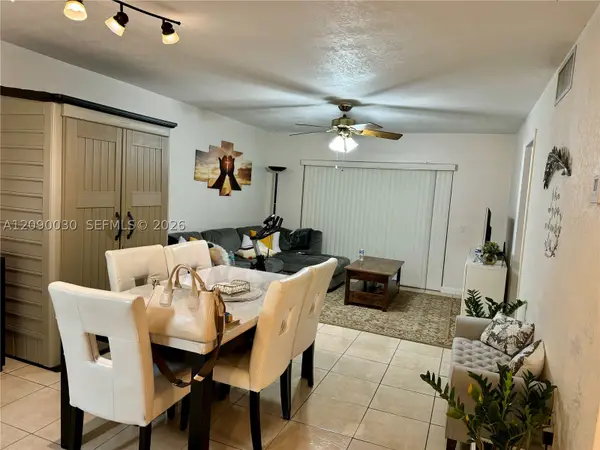 $189,000Active2 beds 2 baths871 sq. ft.
2491 SW 82nd Ave #109, Davie, FL 33324
MLS# A12090030Listed by: UNITED REALTY GROUP INC - Open Sat, 12 to 2pmNew
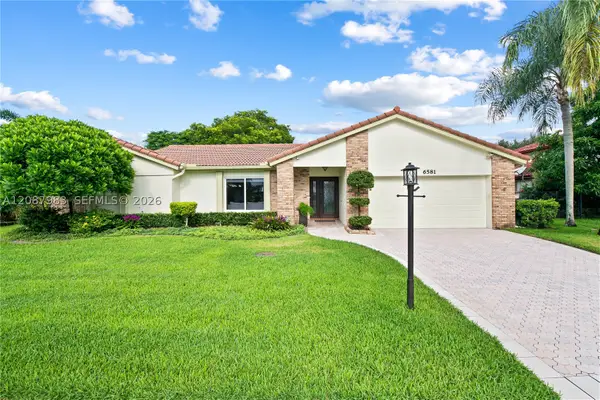 $749,900Active3 beds 2 baths1,744 sq. ft.
6581 Falconsgate Ave, Davie, FL 33331
MLS# A12087983Listed by: BHHS EWM REALTY - New
 $639,000Active3 beds 2 baths1,876 sq. ft.
1738 SW 108th Way, Davie, FL 33324
MLS# A12083317Listed by: CANVAS REAL ESTATE


Protect your home and budget from life's surprises with an Assurant Home Warranty, backed by a partner that supports you through every step of homeownership. Explore Plans.
© 2026 Better Homes and Gardens Real Estate LLC. An Anywhere Real Estate company. All rights reserved. Better Homes and Gardens® Real Estate is a registered trademark owned by Meredith Operations Corporation, licensed to Better Homes and Gardens Real Estate LLC and used with permission. Better Homes and Gardens Real Estate LLC fully supports the principles of the Fair Housing Act and the Equal Opportunity Act. Listing information is deemed reliable but is not guaranteed accurate.
Each office is independently owned and operated.
Any services or products provided by third parties are not provided by, affiliated with or related to Better Homes and Gardens Real Estate LLC, or its affiliated companies.