
1201 Bristol Ave, Davie, FL 33325
Local realty services provided by:Better Homes and Gardens Real Estate Destinations
Listed by: sandra rathe, justin gonzalez
Office: real broker llc.855-450-0442
MLS#:A12092642
Source:SEFMLS
Price summary
- Price:$1,650,000
- Price per sq. ft.:$342.75
- Monthly HOA dues:$50
About this home
NEWER ROOF! Welcome to this beautifully appointed one-story lakefront home, ideally situated on a builder’s acre. From the moment you enter, elegant marble floors draw your attention straight ahead to the breathtaking wide-lake views and resort-style pool. The spacious family and dining areas flow seamlessly into the beautifully designed kitchen, complete with high-end cabinetry, granite countertops, a Viking range, Sub-Zero refrigerator, generous counter space, and a large center island. Just across from the kitchen, the inviting living room features a real wood-burning fireplace, creating a warm and comfortable gathering space. A built-in desk area leads to the generously sized secondary bedrooms and shared bathroom. All bedrooms feature new flooring and custom closet built-ins. The oversized laundry room offers abundant cabinetry, a utility sink, and plenty of additional storage. Privately situated on the opposite side of the home, the spacious primary suite opens directly to the backyard and features walk-in closets with custom built-ins and a large bathroom with dual sinks, a soaking tub, and an oversized shower. Outside, enjoy your own private waterfront retreat with spectacular lake views, a pool and hot tub, expansive yard space, and a convenient cabana bathroom—perfect for relaxing or entertaining....
Contact an agent
Home facts
- Year built:1989
- Subdivision & Development:SHENANDOAH SECTION THREE
- Listing ID #:A12092642
- Updated:September 22, 2026 at 02:03 AM
Rooms and interior
- Bedrooms:4
- Total bathrooms:2
- Full bathrooms:2
- Flooring:Marble
- Dining Description:Dining Area, Separate Formal Dining Room
- Kitchen Description:Dishwasher, Microwave, Pantry, Refrigerator
- Bedroom Description:Split Bedroom, Walk-In Closets
- Living area:3,626 sq. ft.
Heating and cooling
- Cooling:Central Air, Electric
- Heating:Central, Electric
- Central air:Yes
Structure and exterior
- Roof:Spanish Tile
- Year built:1989
- Building area:3,626 sq. ft.
- Lot area:0.8 Acres
- Architectural Style:Detached, One Story
- Construction Materials:Block
- Exterior Features:Fence, Patio, Storm Security Shutters
- Levels:1 Story
Schools
- High school:Western
- Middle school:Indian Ridge
- Elementary school:Flamingo
Utilities
- Water:Public
- Sewer:Public Sewer
Finances and disclosures
- Price:$1,650,000
- Price per sq. ft.:$342.75
- Tax amount:$8,045 (2025)
Features and amenities
- Appliances:Dishwasher, Dryer, Microwave, Refrigerator, Washer
- Laundry features:Dryer, Washer
- Amenities:Closet Cabinetry, High Ceilings, Lighting, Pantry, Plantation Shutters
- Pool features:In Ground, Pool
Parking
- Parking description:Attached, Circular Driveway, Driveway, Garage
- Garage:Yes
- Garage spaces:2
New listings near 1201 Bristol Ave
- Coming Soon
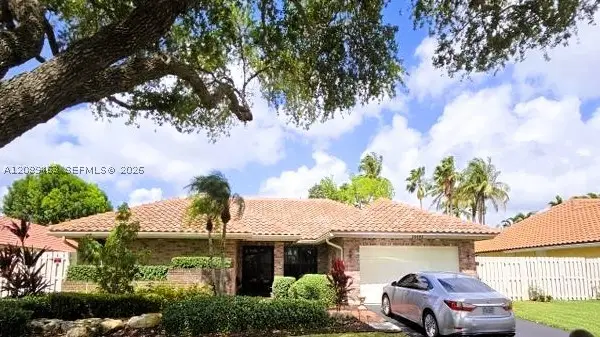 $810,000Coming Soon4 beds 2 baths2,154 sq. ft.
14481 Hickory Ct, Davie, FL 33325
MLS# A12089463Listed by: THE KEYES COMPANY - New
 $183,000Active1 beds 1 baths654 sq. ft.
9410 Live Oak Pl #207, Davie, FL 33324
MLS# A12092416Listed by: INTERNATIONAL BROKERS OF AMERICA CORP - New
 $1,399,000Active5 beds 3 baths2,610 sq. ft.
14463 SW 16th Court, Davie, FL 33325
MLS# B26078883Listed by: DISTINCTIVE FLORIDA REALTY INC - New
 $235,000Active2 beds 2 baths1,183 sq. ft.
6976 SW 39th St #G205, Davie, FL 33314
MLS# A12085288Listed by: BHHS EWM REALTY - New
 $990,000Active0.15 Acres
4289 SW 63rd Ave, Davie, FL 33314
MLS# A12086370Listed by: DIRECT REALTY SOLUTIONS - New
 $239,900Active2 beds 2 baths1,200 sq. ft.
4725 SW 62nd Ave #104, Davie, FL 33314
MLS# A12092687Listed by: POTENTIAL PROPERTY GROUP - New
 $550,000Active4 beds 2 baths1,915 sq. ft.
12535 SW 7th Place, Davie, FL 33325
MLS# B26078582Listed by: KELLER WILLIAMS REALTY CONSULT - New
 $225,000Active2 beds 2 baths949 sq. ft.
2500 SW 81st Ave #403, Davie, FL 33324
MLS# A12090416Listed by: UNITED REALTY GROUP INC. - New
 $195,000Active2 beds 2 baths965 sq. ft.
9441 Live Oak Pl #104, Davie, FL 33324
MLS# A12092565Listed by: BROKERS, LLC


Protect your home and budget from life's surprises with an Assurant Home Warranty, backed by a partner that supports you through every step of homeownership. Explore Plans.
© 2026 Better Homes and Gardens Real Estate LLC. An Anywhere Real Estate company. All rights reserved. Better Homes and Gardens® Real Estate is a registered trademark owned by Meredith Operations Corporation, licensed to Better Homes and Gardens Real Estate LLC and used with permission. Better Homes and Gardens Real Estate LLC fully supports the principles of the Fair Housing Act and the Equal Opportunity Act. Listing information is deemed reliable but is not guaranteed accurate.
Each office is independently owned and operated.
Any services or products provided by third parties are not provided by, affiliated with or related to Better Homes and Gardens Real Estate LLC, or its affiliated companies.