
14720 SW 20th Street, Davie, FL 33325
Local realty services provided by:Better Homes and Gardens Real Estate Florida 1st
Listed by: christine trotta
Office: lokation
MLS#:B26095901
Source:RMLS
Price summary
- Price:$1,179,000
- Price per sq. ft.:$458.4
About this home
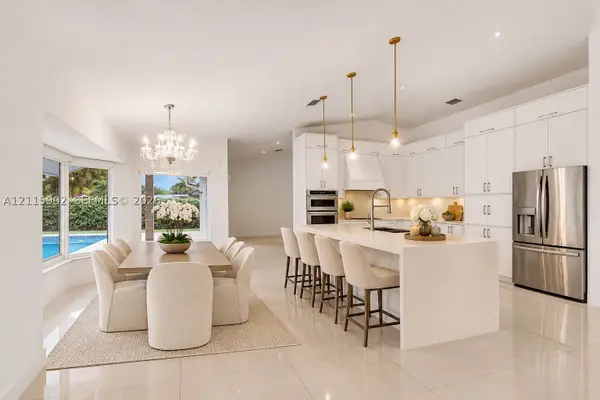
WELCOME TO YOUR PRIVATE DAVIE RETREAT! Situated on over 1 acre of fully fenced property, this 3-bedroom, 3-bath home with separate office/den offers 2,319 sq. ft. of living space. Enjoy an updated kitchen, 2 updated bathrooms, impact windows, metal roof, and tankless water heater. The backyard is an entertainer's dream with an open pool, outdoor kitchen, and huge bar seating approximately 16 guests! A 32' x 24' pole barn with 30-amp RV hookup provides room for your toys and hobbies. Horses permitted! Enjoy privacy, space, and country-style living close to shopping, dining, and major highways. A MUST SEE! NO HOA
Contact an agent
Home facts
- Year built:1971
- Subdivision & Development:FLA FRUIT LANDS CO
- Listing ID #:B26095901
- Added:1 day(s) ago
- Updated:November 04, 2026 at 04:40 AM
Rooms and interior
- Bedrooms:3
- Total bathrooms:3
- Full bathrooms:3
- Flooring:Vinyl
- Kitchen Description:Dishwasher, Microwave, Refrigerator
- Living area:2,364 sq. ft.
Heating and cooling
- Cooling:Central Air, Electric
- Heating:Central, Electric
- Central air:Yes
Structure and exterior
- Roof:Metal, Other
- Year built:1971
- Building area:2,364 sq. ft.
- Lot area:1.02 Acres
- Architectural Style:Ranch
- Construction Materials:Block
- Exterior Features:Barbecue, Deck, Open, Outdoor Shower, Patio, Porch
- Levels:1 Story
Schools
- High school:Western
- Middle school:Indian Ridge
- Elementary school:Country Isles
Utilities
- Water:Well
- Sewer:Septic Tank
Finances and disclosures
- Price:$1,179,000
- Price per sq. ft.:$458.4
- Tax amount:$6,410 (2025)
Features and amenities
- Appliances:Dishwasher, Dryer, Microwave, Refrigerator, Washer
- Laundry features:Dryer, Washer
- Pool features:In Ground, Outside Bath Access, Private
Parking
- Total parking spaces:8
- Parking description:Driveway
New listings near 14720 SW 20th Street
- Coming Soon
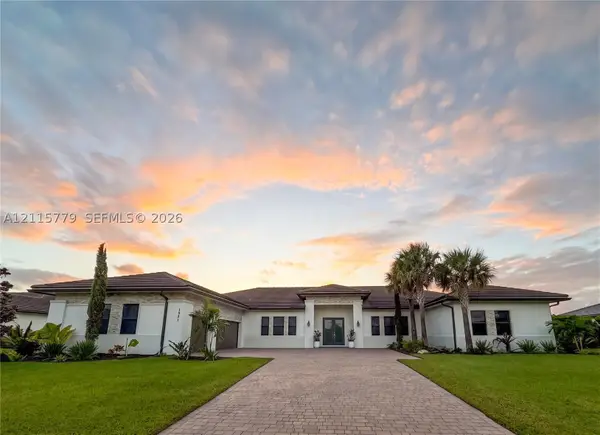 $2,195,000Coming Soon5 beds 5 baths4,134 sq. ft.
1951 Meadows Dr, Davie, FL 33324
MLS# A12115779Listed by: LIVE WORK PLAY MIAMI GROUP, LLC. - New
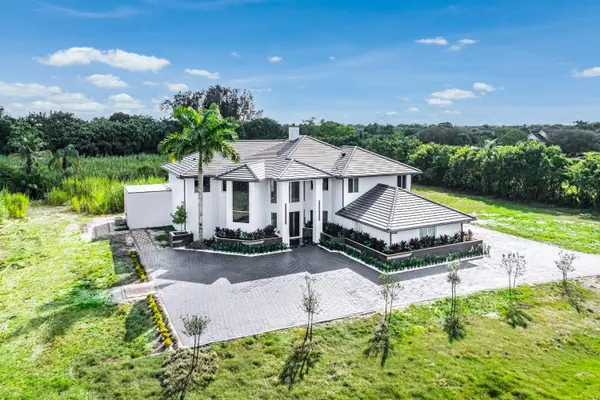 $6,900,000Active4 beds 5 baths4,905 sq. ft.
2470 SW 130th Avenue, Davie, FL 33325
MLS# B26096107Listed by: ONE SOTHEBY'S INTERNATIONAL REALTY - New
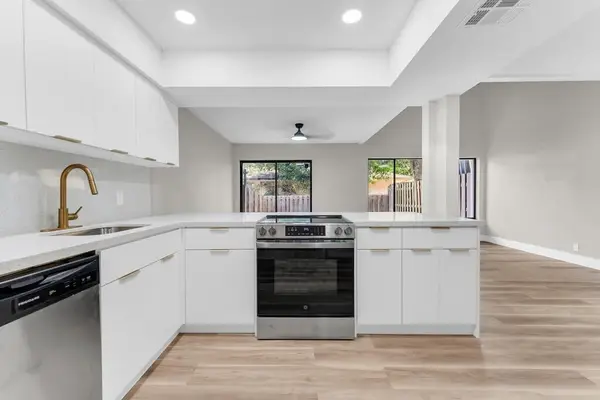 $375,500Active2 beds 3 baths1,358 sq. ft.
4281 NW 76 Avenue, Davie, FL 33328
MLS# B26096040Listed by: REALTY WHOLESALERS INC - New
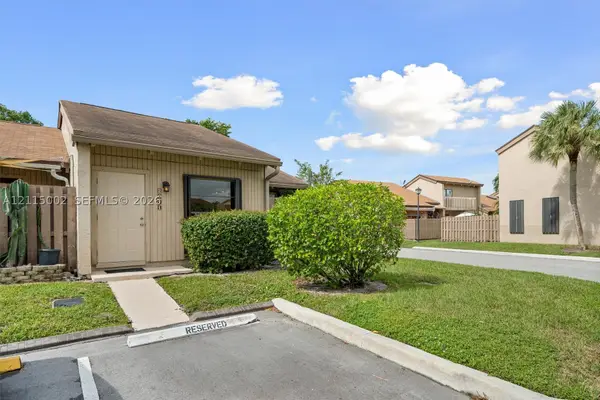 $325,000Active2 beds 2 baths817 sq. ft.
2011 SW 81st Way, Davie, FL 33324
MLS# A12115002Listed by: UNITED REALTY GROUP INC - Open Sat, 12 to 2pmNew
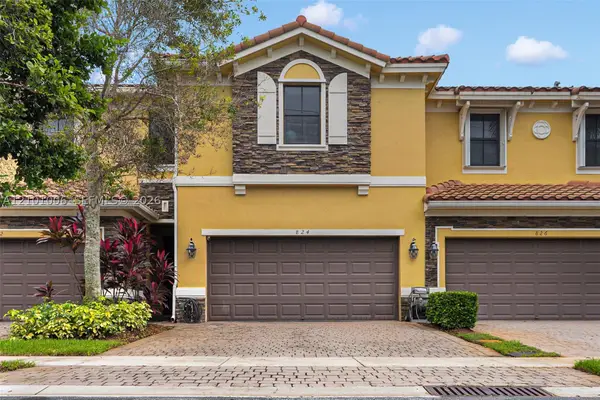 $630,000Active4 beds 4 baths2,040 sq. ft.
824 W Village Cir, Davie, FL 33325
MLS# A12101006Listed by: COMPASS FLORIDA, LLC - New
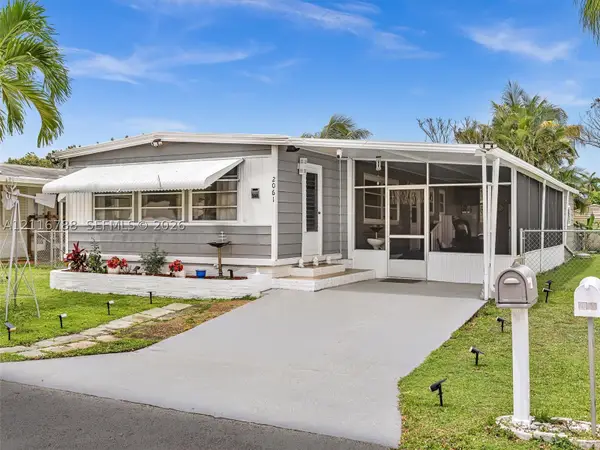 $253,999Active3 beds 2 baths1,018 sq. ft.
2061 SW 83 Ave, Davie, FL 33324
MLS# A12116788Listed by: RE/MAX - CITY CENTRE REALTY - Open Sat, 1 to 3pmNew
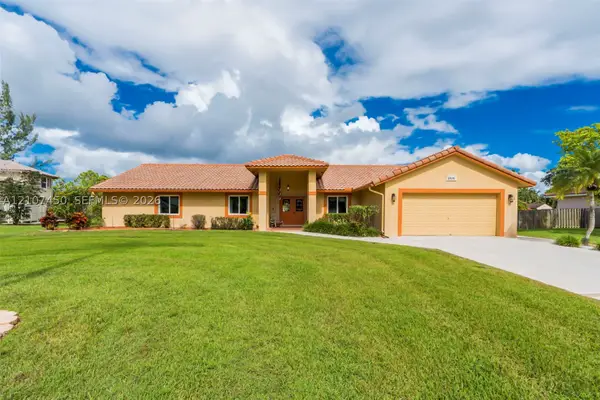 $1,300,000Active3 beds 3 baths2,433 sq. ft.
14141 SW 17th St, Davie, FL 33325
MLS# A12107450Listed by: REAL BROKER LLC - New
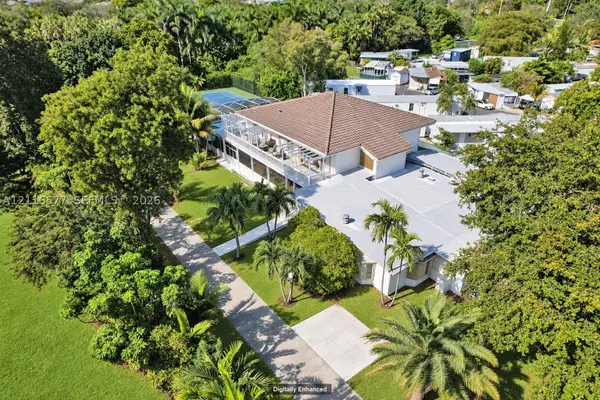 $1,399,000Active7 beds 7 baths6,741 sq. ft.
4755 SW 73rd Ave, Davie, FL 33314
MLS# A12116577Listed by: COMPASS FLORIDA, LLC - Open Sat, 12 to 2pmNew
 $929,000Active3 beds 2 baths2,083 sq. ft.
5560 Hawkes Bluff Ave, Davie, FL 33331
MLS# A12115902Listed by: COMPASS FLORIDA, LLC


Protect your home and budget from life's surprises with an Assurant Home Warranty, backed by a partner that supports you through every step of homeownership. Explore Plans.
© 2026 Better Homes and Gardens Real Estate LLC. An Anywhere Real Estate company. All rights reserved. Better Homes and Gardens® Real Estate is a registered trademark owned by Meredith Operations Corporation, licensed to Better Homes and Gardens Real Estate LLC and used with permission. Better Homes and Gardens Real Estate LLC fully supports the principles of the Fair Housing Act and the Equal Opportunity Act. Listing information is deemed reliable but is not guaranteed accurate.
Each office is independently owned and operated.
Any services or products provided by third parties are not provided by, affiliated with or related to Better Homes and Gardens Real Estate LLC, or its affiliated companies.