
15360 SW 31st Court, Davie, FL 33331
Local realty services provided by:Better Homes and Gardens Real Estate Florida 1st
Listed by: tommy crivello, liziane catherine messler
Office: tommy crivello real estate group
MLS#:B26094890
Source:RMLS
Price summary
- Price:$2,299,900
- Price per sq. ft.:$456.42
About this home
***NEWER CONSTRUCTION IN CENTRAL DAVIE!!!*** THIS CUSTOM ESTATE SITS ON AN EXPANSIVE BUILDER'S ACRE AND DELIVERS MORE THAN 5,000 SQUARE FEET OF TOTAL SPACE, COMPLETE WITH A 2-CAR GARAGE AND IMPACT GLASS FOR YEAR-ROUND PEACE OF MIND. WALK THROUGH THE FRONT DOOR AND YOU ARE GREETED BY AN OPEN LAYOUT BUILT FOR MODERN LIVING, WITH SLEEK PORCELAIN FLOORING AND DRAMATIC CEILINGS REACHING 11 AND 12 FEET. THE GOURMET KITCHEN ANCHORS THE LIVING SPACE WITH A MASSIVE WATERFALL-EDGE ISLAND, ELEGANT CASHMERE CARRARA QUARTZ SURFACES, AND A GENEROUS WALK-IN PANTRY WITH ROOM FOR ALL YOUR COOKING AND SNACKING NEEDS. CONTINUE ON TO FIND 5 BEDROOMS, 5 FULL BATHROOMS, AND A HALF BATHROOM, WITH EACH BEDROOM BEING SELF SUFFICIENT WITH AN EN-SUITE BATHROOM AND WALK-IN CLOSET. THE PRIMARY SUITE TAKES LUXURY TO ANOTHER LEVEL, STARTING WITH A DRESSING CLOSET OUTFITTED WITH CUSTOM CABINETRY AND AN ILLUMINATED MAKEUP VANITY. STEP INTO THE SPA-INSPIRED PRIMARY BATHROOM, WHERE HERRINGBONE MARBLE TILE, DURAVIT SINKS FROM GERMANY, AND DORNBRACHT FIXTURES SET THE STAGE FOR A STATEMENT ITALIAN BOFFI SOAKING TUB. BACK IN THE MAIN LIVING AREA, DISAPPEARING GLASS DOORS BLUR THE LINE BETWEEN INDOORS AND OUT, LEADING TO A SHADED OUTDOOR KITCHEN SPACE AND A STUNNING TILED POOL WITH AN ELEVATED SPA, SECURED BY A CHILD SAFETY FENCE. SCHEDULE YOUR PRIVATE SHOWING TODAY!...
Contact an agent
Home facts
- Year built:2019
- Subdivision & Development:FLA FRUIT LANDS CO SUB NO 1
- Listing ID #:B26094890
- Added:2 day(s) ago
- Updated:November 02, 2026 at 12:24 PM
Rooms and interior
- Bedrooms:5
- Total bathrooms:6
- Full bathrooms:5
- Half bathrooms:1
- Flooring:Marble, Tile
- Kitchen Description:Dishwasher, Disposal, Microwave, Refrigerator
- Living area:3,981 sq. ft.
Heating and cooling
- Cooling:Ceiling Fans, Central Air, Electric
- Heating:Central, Electric
- Central air:Yes
Structure and exterior
- Roof:Tile
- Year built:2019
- Building area:3,981 sq. ft.
- Architectural Style:Ranch
- Construction Materials:Block, Stucco
- Exterior Features:Barbecue, Patio, Screened
- Foundation Description:Slab
- Levels:1 Story
Schools
- High school:Western
- Middle school:Indian Ridge
- Elementary school:Country Isles
Utilities
- Water:Well
- Sewer:Septic Tank
Finances and disclosures
- Price:$2,299,900
- Price per sq. ft.:$456.42
- Tax amount:$35,285 (2025)
Features and amenities
- Appliances:Cooktop, Dishwasher, Disposal, Dryer, Microwave, Refrigerator, Washer
- Laundry features:Dryer, Laundry Tub, Washer
- Pool features:In Ground, Pool Spa Combo, Private
Parking
- Total parking spaces:5
- Parking description:Driveway, Garage, Garage Door Opener
- Garage:Yes
- Garage spaces:2
New listings near 15360 SW 31st Court
- Coming Soon
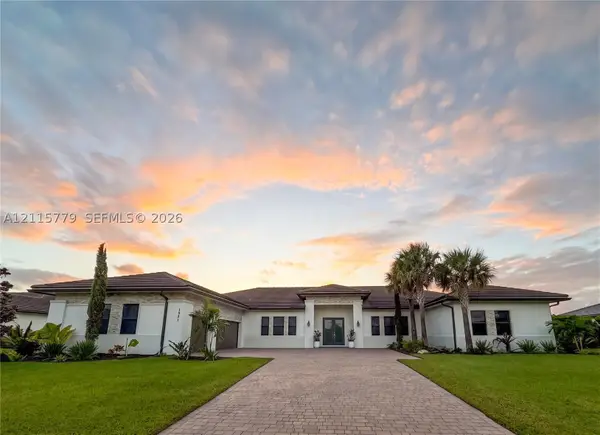 $2,195,000Coming Soon5 beds 5 baths4,134 sq. ft.
1951 Meadows Dr, Davie, FL 33324
MLS# A12115779Listed by: LIVE WORK PLAY MIAMI GROUP, LLC. - Coming Soon
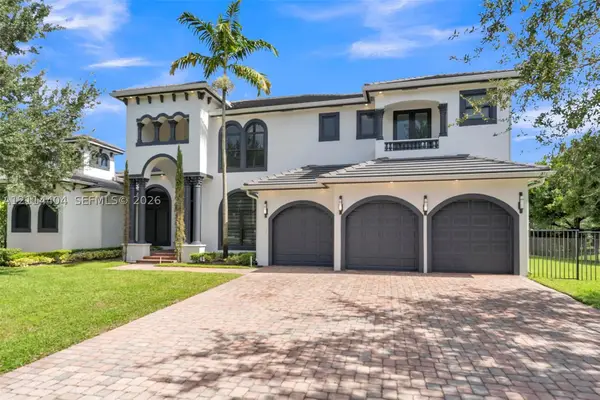 $2,800,000Coming Soon5 beds 6 baths5,234 sq. ft.
15040 SW 16th St, Davie, FL 33326
MLS# A12114404Listed by: UNITED REALTY GROUP INC - New
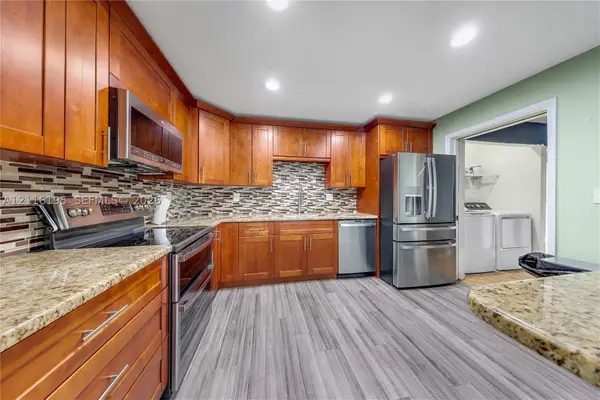 $449,999Active2 beds 2 baths1,746 sq. ft.
2099 SW 72nd Ave, Davie, FL 33317
MLS# A12116195Listed by: LONDON FOSTER REALTY - New
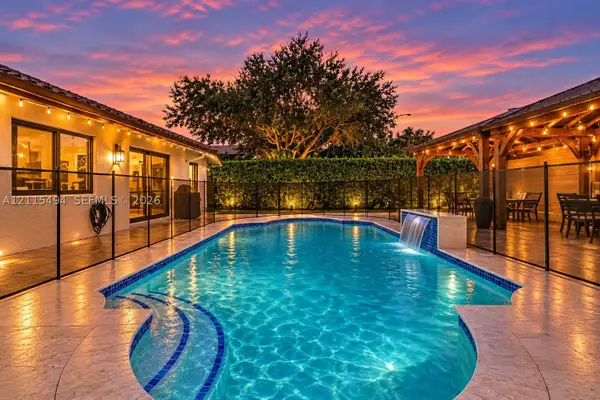 $1,050,000Active4 beds 2 baths2,568 sq. ft.
1960 SW 101st Ave, Davie, FL 33324
MLS# A12115494Listed by: KELLER WILLIAMS LEGACY - New
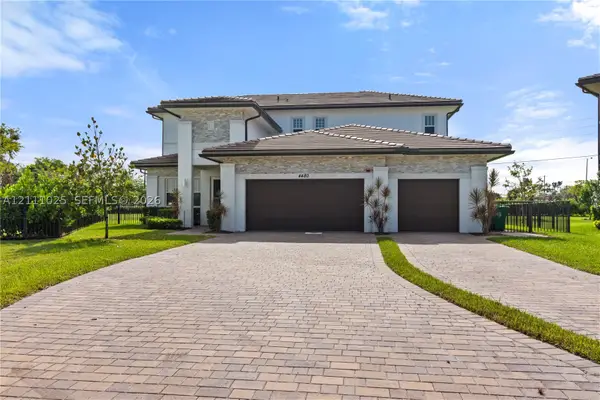 $1,800,000Active5 beds 5 baths3,888 sq. ft.
4480 SW 122nd Ter, Davie, FL 33330
MLS# A12111025Listed by: RELATED GENERAL REALTY, LLC. - New
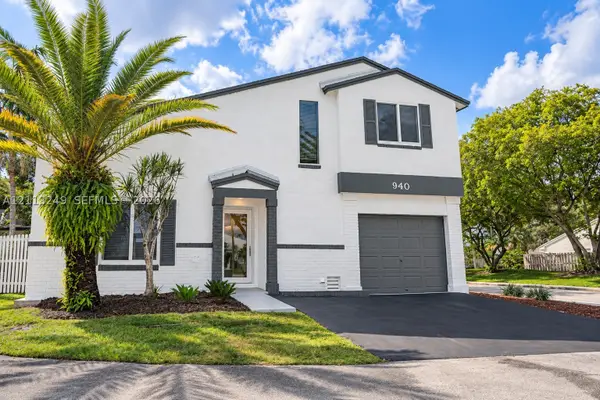 $569,000Active3 beds 3 baths1,277 sq. ft.
940 Cumberland Ter, Davie, FL 33325
MLS# A12113249Listed by: CENTURY 21 INTEGRA - New
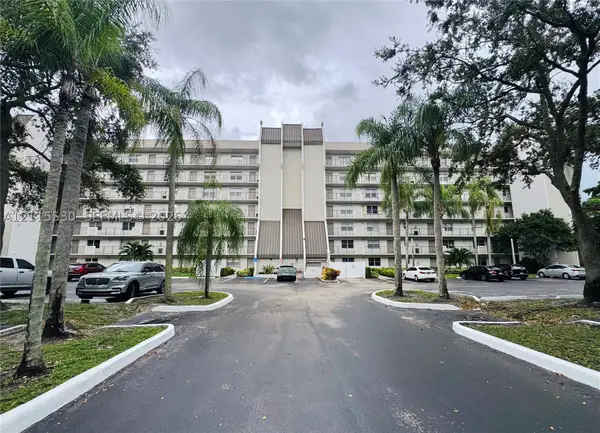 $185,000Active1 beds 1 baths900 sq. ft.
3100 W Rolling Hills Cir #603, Davie, FL 33328
MLS# A12115530Listed by: THE KEYES COMPANY - New
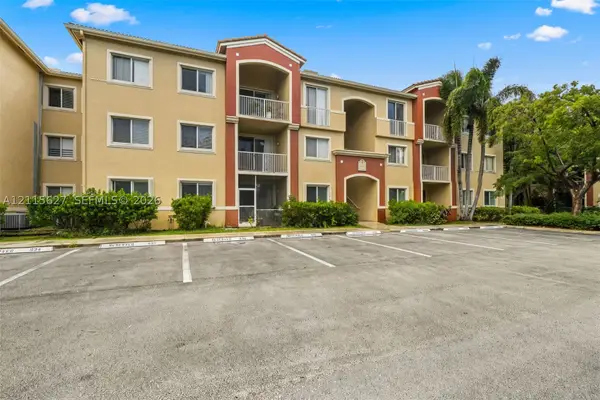 $299,900Active3 beds 2 baths1,247 sq. ft.
7085 Nova Dr #218, Davie, FL 33317
MLS# A12115627Listed by: ROGERS REALTY GROUP, LLC - New
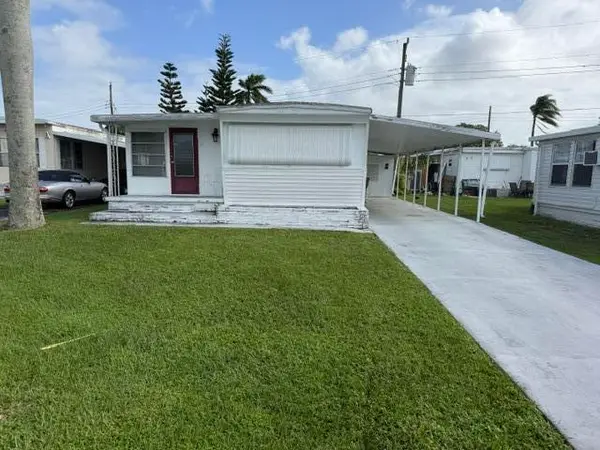 $130,000Active2 beds 1 baths705 sq. ft.
1950 SW 85th Terrace, Davie, FL 33324
MLS# B26094489Listed by: PARK CITY REALTY CORP


Protect your home and budget from life's surprises with an Assurant Home Warranty, backed by a partner that supports you through every step of homeownership. Explore Plans.
© 2026 Better Homes and Gardens Real Estate LLC. An Anywhere Real Estate company. All rights reserved. Better Homes and Gardens® Real Estate is a registered trademark owned by Meredith Operations Corporation, licensed to Better Homes and Gardens Real Estate LLC and used with permission. Better Homes and Gardens Real Estate LLC fully supports the principles of the Fair Housing Act and the Equal Opportunity Act. Listing information is deemed reliable but is not guaranteed accurate.
Each office is independently owned and operated.
Any services or products provided by third parties are not provided by, affiliated with or related to Better Homes and Gardens Real Estate LLC, or its affiliated companies.