
15821 Sedgewyck Circle N, Davie, FL 33331
Local realty services provided by:Better Homes and Gardens Real Estate Florida 1st
Listed by: marlo thomas stein
Office: re/max masterpiece realty
MLS#:B26051730
Source:RMLS
Price summary
- Price:$770,000
- Price per sq. ft.:$257.18
- Monthly HOA dues:$35.42
About this home
Welcome to a highly desirable Waverly Hundred community of Davie. Unique floor plan has 4th mini master suite with walk in closet and private entrance. Offering approx 2500 sq ft of living space, well maintained residence featuring a functional floor plan with generous living areas, 2 car garage with circular drive way. Home has been updated including all 3 bathrooms , with master bathroom offering a spa like retreat with stylish finishes and modern upgrades. Step outside to the screened patio and enjoy your own private outdoor retreat , with relaxing spa- perfect for entertaining or unwinding after a long day. Enjoy the convenience of being close to top rated schools, parks, shopping, dinning, major highways and all that the west Davie and nearby Southwest Ranches have to offer. Garage has a built in work bench with cabinets. Active alarm system. Owner occupied and real estate agent must accompany buyers. Owner will allow access. Buyer to verify all measurements, HOA and school boundaries. Easy to show with notice....
Contact an agent
Home facts
- Year built:1990
- Subdivision & Development:WAVERLY HUNDRED
- Listing ID #:B26051730
- Added:74 day(s) ago
- Updated:September 25, 2026 at 03:16 PM
Rooms and interior
- Bedrooms:4
- Total bathrooms:3
- Full bathrooms:3
- Flooring:Carpet, Tile
- Kitchen Description:Dishwasher, Disposal, Microwave, Refrigerator
- Living area:2,124 sq. ft.
Heating and cooling
- Cooling:Ceiling Fans, Central Air
- Heating:Central
- Central air:Yes
Structure and exterior
- Roof:Spanish Tile, Tile
- Year built:1990
- Building area:2,124 sq. ft.
- Architectural Style:Ranch
- Construction Materials:Block, Stucco
- Exterior Features:Patio, Porch, Room for Pool, Screened
- Foundation Description:Slab
- Levels:1 Story
Schools
- High school:West Broward
- Middle school:Silver Trail
- Elementary school:Hawkes Bluff
Utilities
- Water:Public, Water Available
- Sewer:Public Sewer
Finances and disclosures
- Price:$770,000
- Price per sq. ft.:$257.18
- Tax amount:$4,456 (2025)
Features and amenities
- Appliances:Dishwasher, Disposal, Dryer, Microwave, Refrigerator, Washer
- Laundry features:Dryer, In Garage, Washer
Parking
- Total parking spaces:5
- Parking description:Circular Driveway, Driveway, Garage
- Garage:Yes
- Garage spaces:2
New listings near 15821 Sedgewyck Circle N
- Coming Soon
 $1,749,000Coming Soon4 beds 2 baths2,188 sq. ft.
2751 SW 141st Ter, Davie, FL 33330
MLS# A12093953Listed by: CANVAS REAL ESTATE - Coming Soon
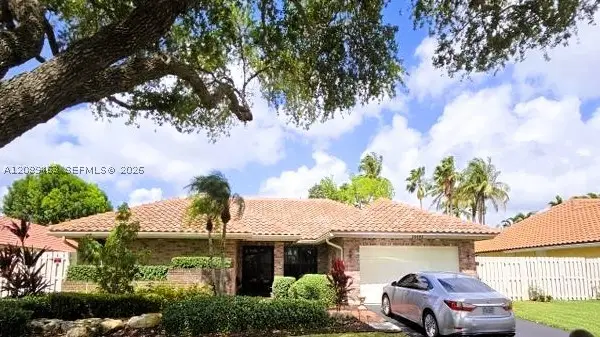 $810,000Coming Soon4 beds 2 baths2,154 sq. ft.
14481 Hickory Ct, Davie, FL 33325
MLS# A12089463Listed by: THE KEYES COMPANY - New
 $800,000Active3 beds 2 baths1,960 sq. ft.
15600 Huntridge Rd, Davie, FL 33331
MLS# A12094500Listed by: DALTON WADE INC - New
 $1,575,000Active5 beds 3 baths2,982 sq. ft.
4288 SW 138th Avenue, Davie, FL 33330
MLS# B26080392Listed by: THE KEYES COMPANY - New
 $489,000Active3 beds 3 baths1,418 sq. ft.
4748 SW 63rd Terrace, Davie, FL 33314
MLS# B26080272Listed by: THE KEYES COMPANY - New
 $734,900Active4 beds 2 baths1,904 sq. ft.
1061 Cedar Creek Way, Davie, FL 33325
MLS# A12094315Listed by: LOKATION - New
 $174,000Active3 beds 2 baths722 sq. ft.
1910 SW 85th Ln, Davie, FL 33324
MLS# A12095007Listed by: STRATWELL, LLC - New
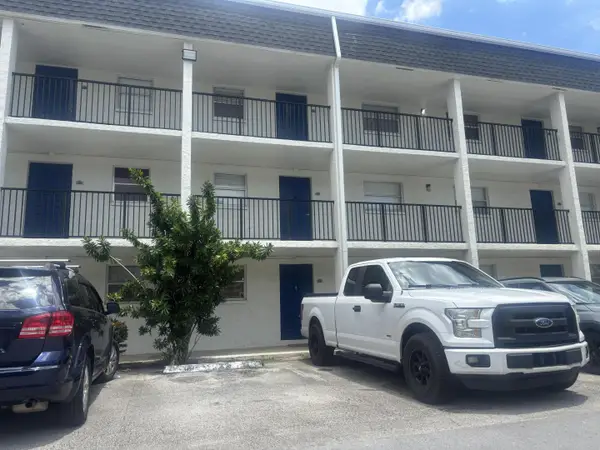 $190,000Active2 beds 2 baths990 sq. ft.
5090 SW 64th Avenue #106, Davie, FL 33314
MLS# B26079807Listed by: UNITED REALTY GROUP INC - New
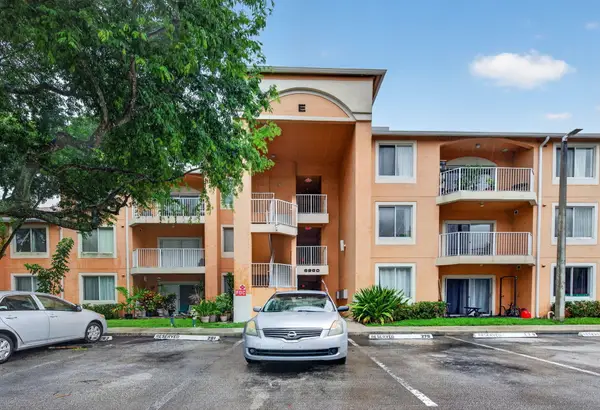 $244,400Active2 beds 2 baths1,183 sq. ft.
6960 SW 39th Street #207e, Davie, FL 33314
MLS# B26079713Listed by: THE KEYES COMPANY - New
 $1,579,000Active3 beds 4 baths2,044 sq. ft.
14390 SW 24th St, Davie, FL 33325
MLS# A12093380Listed by: COMPASS FLORIDA, LLC


Protect your home and budget from life's surprises with an Assurant Home Warranty, backed by a partner that supports you through every step of homeownership. Explore Plans.
© 2026 Better Homes and Gardens Real Estate LLC. An Anywhere Real Estate company. All rights reserved. Better Homes and Gardens® Real Estate is a registered trademark owned by Meredith Operations Corporation, licensed to Better Homes and Gardens Real Estate LLC and used with permission. Better Homes and Gardens Real Estate LLC fully supports the principles of the Fair Housing Act and the Equal Opportunity Act. Listing information is deemed reliable but is not guaranteed accurate.
Each office is independently owned and operated.
Any services or products provided by third parties are not provided by, affiliated with or related to Better Homes and Gardens Real Estate LLC, or its affiliated companies.