
4217 SW 61st Avenue, Davie, FL 33314
Local realty services provided by:Better Homes and Gardens Real Estate Florida 1st
Listed by: luis f cadena sr
Office: luca realty corp
MLS#:B26078434
Source:RMLS
Price summary
- Price:$395,000
- Price per sq. ft.:$547.09
About this home
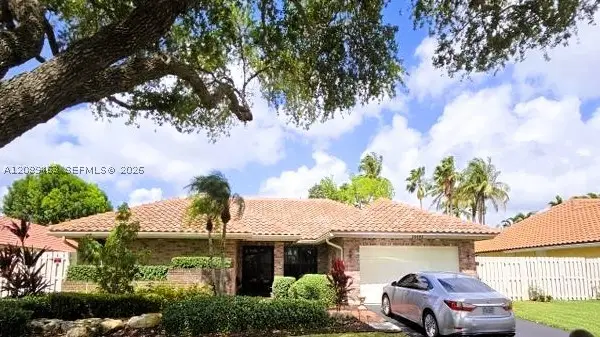
Incredible opportunity to own a piece of Downtown Davie with unparalleled zoning flexibility! This property features the highly coveted RAC-TC (Town Center District) zoning, allowing for a multitude of investment strategies. Keep the existing charming home as a steady income-producing rental, or unlock the land's true value by developing a multi-family project, professional offices, or a vibrant mixed-use retail/residential building. Strategically positioned directly across from Betty Booth Roberts Park and just moments away from Davie's main thoroughfares, colleges, and dining districts. Don't miss out on this high-upside investment!" ZONING & DEVELOPMENT MEMORANDUM (FAQ)Property Address: 4217 SW 61st Ave, Davie, FL 33314Folio Number: 504126070030Zoning District: RAC-TC (Regional Activity Center - Town Center)1. What is the current zoning designation, and what does it mean?The property is zoned RAC-TC (Regional Activity Center - Town Center District) under the Town of Davie's Form-Based Code. This designation is highly coveted because it is specifically designed to promote urban density, pedestrian-friendly environments, and flexible land use in the heart of Downtown Davie.2. Can the property remain as a single-family residential home?Yes. The existing single-family residence is a legally permitted structure. A buyer can live in the property as-is, utilize it as a traditional long-term rental asset, or perform horizontal renovations/additions adhering to standard residential setbacks.3. What alternative development options are permitted under RAC-TC?The Form-Based Code allows the existing structure to be demolished or completely converted to unlock higher-and-best use scenarios, including:Multi-Family Residential: Building a multi-family apartment structure.Mixed-Use Development: Constructing a pedestrian-oriented building with commercial retail/office space on the ground floor and residential units above.Commercial / Professional Office: Utilizing or redeveloping the site entirely for professional services, boutique retail shops, medical/dental offices, or cafes.4. Are there any restrictions on alcohol sales or commercial activities?Yes, to maintain a family-friendly and walkable environment, traditional liquor package stores are prohibited. Alcohol consumption on-site is permitted only when secondary to a full-service, established restaurant. Furthermore, traditional pharmacies and medical marijuana dispensaries are restricted in specific commercial sub-zones of this district.5. What are the parking and setback regulations for new construction?Parking Placement: To enhance curb appeal and walkability, parking is strictly prohibited between the front facade of the building and the street. All parking must be situated in the rear of the lot or within an enclosed garage structure.Setbacks (Build-to Line): The RAC-TC zone features minimal or zero-front setbacks, forcing new structures closer to the sidewalk to maximize interaction with pedestrians and park visitors.Accessory Structures: Any detached garage or utility structure is limited to a maximum of 25% of the footprint of the principal building, up to a hard cap of 600 square feet, and variances to bypass these limits are heavily restricted.6. Why is this specific lot location advantageous for redevelopment?The lot spans approximately 7,001 square feet and sits directly across the street from the Betty Booth Roberts Park. This geographic position ensures permanent green space views across the street, increased pedestrian foot traffic, and an exceptionally high quality of life for any future multi-family tenants or commercial clients....
Contact an agent
Home facts
- Year built:1953
- Subdivision & Development:DURDEN SUB
- Listing ID #:B26078434
- Added:1 day(s) ago
- Updated:September 21, 2026 at 03:06 PM
Rooms and interior
- Bedrooms:2
- Total bathrooms:1
- Full bathrooms:1
- Flooring:Concrete, Tile, Vinyl, Wood
- Kitchen Description:Dishwasher, Disposal, Microwave, Refrigerator
- Living area:722 sq. ft.
Heating and cooling
- Cooling:Electric, Zoned
- Heating:Electric, Heat Pump, Zoned
Structure and exterior
- Roof:Flat
- Year built:1953
- Building area:722 sq. ft.
- Construction Materials:Block, Stucco
- Exterior Features:Patio, Porch, Screened
- Levels:1 Story
Schools
- High school:Hollywood Hills
- Middle school:Driftwood
- Elementary school:Davie
Utilities
- Water:Public
- Sewer:Public Sewer, Sewer Available
Finances and disclosures
- Price:$395,000
- Price per sq. ft.:$547.09
- Tax amount:$4,147 (2025)
Features and amenities
- Appliances:Dishwasher, Disposal, Dryer, Microwave, Refrigerator, Washer
- Laundry features:Dryer, Laundry Tub, Washer
Parking
- Total parking spaces:3
- Parking description:Driveway, Paver Block, RV Access Parking
New listings near 4217 SW 61st Avenue
- Coming Soon
 $810,000Coming Soon4 beds 2 baths2,154 sq. ft.
14481 Hickory Ct, Davie, FL 33325
MLS# A12089463Listed by: THE KEYES COMPANY - New
 $990,000Active0.15 Acres
4289 SW 63rd Ave, Davie, FL 33314
MLS# A12086370Listed by: DIRECT REALTY SOLUTIONS - New
 $239,900Active2 beds 2 baths1,200 sq. ft.
4725 SW 62nd Ave #104, Davie, FL 33314
MLS# A12092687Listed by: POTENTIAL PROPERTY GROUP - New
 $550,000Active4 beds 2 baths1,915 sq. ft.
12535 SW 7th Place, Davie, FL 33325
MLS# B26078582Listed by: KELLER WILLIAMS REALTY CONSULT - New
 $195,000Active2 beds 2 baths965 sq. ft.
9441 Live Oak Pl #104, Davie, FL 33324
MLS# A12092565Listed by: BROKERS, LLC - New
 $750,000Active3 beds 3 baths1,815 sq. ft.
14015 N Forest Oak Cir, Davie, FL 33325
MLS# A12092566Listed by: 7TH HOLDINGS LLC - New
 $444,900Active3 beds 3 baths1,868 sq. ft.
5012 S University Dr, Davie, FL 33328
MLS# A12092035Listed by: THE KEYES COMPANY - New
 $265,000Active3 beds 2 baths1,260 sq. ft.
9450 Poinciana Place #416, Davie, FL 33324
MLS# B26078387Listed by: PINE ISLAND REALTY - New
 $499,000Active3 beds 3 baths1,648 sq. ft.
1724 SW 110th Ter, Davie, FL 33324
MLS# A12091856Listed by: LPT REALTY, LLC


Protect your home and budget from life's surprises with an Assurant Home Warranty, backed by a partner that supports you through every step of homeownership. Explore Plans.
© 2026 Better Homes and Gardens Real Estate LLC. An Anywhere Real Estate company. All rights reserved. Better Homes and Gardens® Real Estate is a registered trademark owned by Meredith Operations Corporation, licensed to Better Homes and Gardens Real Estate LLC and used with permission. Better Homes and Gardens Real Estate LLC fully supports the principles of the Fair Housing Act and the Equal Opportunity Act. Listing information is deemed reliable but is not guaranteed accurate.
Each office is independently owned and operated.
Any services or products provided by third parties are not provided by, affiliated with or related to Better Homes and Gardens Real Estate LLC, or its affiliated companies.