
4321 SW 73rd Terrace, Davie, FL 33314
Local realty services provided by:Better Homes and Gardens Real Estate Florida 1st
Listed by: yale eichner
Office: re/max consultants realty 1
MLS#:B26067643
Source:RMLS
Price summary
- Price:$749,000
- Price per sq. ft.:$269.52
About this home
Bring your boats, buggies, trailers, and campers because there is tons of room! The pride in ownership on this 2100 sq. ft. home is simply amazing. True 3 bedroom 2 bath with a 2 car garage. Tucked on a quite dead end street in one of the friendliest neighborhoods in Davie. Beautiful epoxy floors in the garage makes for easy clean up for your projects. You also have your own laundry room in the A/C, no more doing laundry in the garage! You will want to run not walk to see this Davie masterpiece! Schedule your private showing today.
Contact an agent
Home facts
- Year built:1976
- Subdivision & Development:EVERGLADE LAND SALES CO
- Listing ID #:B26067643
- Added:1 day(s) ago
- Updated:August 24, 2026 at 01:17 PM
Rooms and interior
- Bedrooms:3
- Total bathrooms:2
- Full bathrooms:2
- Flooring:Laminate, Tile, Vinyl
- Kitchen Description:Dishwasher, Microwave, Refrigerator
- Living area:2,151 sq. ft.
Heating and cooling
- Cooling:Electric
- Heating:Electric
Structure and exterior
- Roof:Composition, Shingle
- Year built:1976
- Building area:2,151 sq. ft.
- Construction Materials:Block, Concrete, Stucco
- Levels:1 Story
Schools
- High school:Hollywood Hills
- Middle school:Driftwood
- Elementary school:Davie
Utilities
- Water:Public, Water Available
- Sewer:Public Sewer, Sewer Available
Finances and disclosures
- Price:$749,000
- Price per sq. ft.:$269.52
- Tax amount:$8,057 (2025)
Features and amenities
- Appliances:Dishwasher, Dryer, Microwave, Refrigerator, Washer
- Laundry features:Dryer, Washer
Parking
- Total parking spaces:10
- Parking description:Driveway, Garage, Garage Door Opener, Open Parking Pad, RV Access Parking
- Garage:Yes
- Garage spaces:2
New listings near 4321 SW 73rd Terrace
- Coming Soon
 $759,900Coming Soon3 beds 2 baths1,701 sq. ft.
2760 SW 86th Way, Davie, FL 33328
MLS# A12062662Listed by: ALL PRO REALTY - New
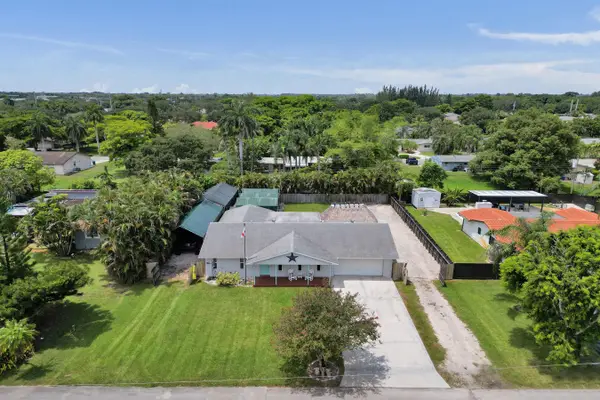 $749,000Active3 beds 2 baths2,151 sq. ft.
4321 SW 73rd Terrace, Davie, FL 33314
MLS# B26067643Listed by: RE/MAX CONSULTANTS REALTY 1 - New
 $210,000Active2 beds 2 baths980 sq. ft.
9400 Live Oak Pl #305, Davie, FL 33324
MLS# A12076113Listed by: VANTASURE REALTY LLC - New
 $689,000Active3 beds 2 baths1,536 sq. ft.
924 Cumberland Terrace, Davie, FL 33325
MLS# B26067417Listed by: BERKSHIRE HATHAWAY HOMESERVICE - Open Sat, 12 to 3pmNew
 $495,000Active3 beds 2 baths1,466 sq. ft.
1181 SW 108th Ter, Davie, FL 33324
MLS# A12075104Listed by: UNITED REALTY GROUP INC - New
 $325,000Active2 beds 1 baths794 sq. ft.
2062 SW 82nd Avenue, Davie, FL 33324
MLS# B26067194Listed by: EXP REALTY LLC - New
 $749,000Active1.05 Acres
4800 SW 55 Terrace, Davie, FL 33314
MLS# B26067120Listed by: P A LETHBRIDGE & CO. - New
 $1,649,000Active4 beds 2 baths4,349 sq. ft.
10880 SW 25th St, Davie, FL 33324
MLS# A12072641Listed by: BRIDGESTONE REALTY LLC - New
 $3,599,000Active5 beds 5 baths3,781 sq. ft.
14940 SW 16th Ct, Davie, FL 33326
MLS# A12075486Listed by: COMPASS FLORIDA, LLC - New
 $299,900Active2 beds 2 baths1,385 sq. ft.
1719 Whitehall Drive #303, Davie, FL 33324
MLS# B26066853Listed by: PINE ISLAND REALTY


Protect your home and budget from life's surprises with an Assurant Home Warranty, backed by a partner that supports you through every step of homeownership. Explore Plans.
© 2026 Better Homes and Gardens Real Estate LLC. An Anywhere Real Estate company. All rights reserved. Better Homes and Gardens® Real Estate is a registered trademark owned by Meredith Operations Corporation, licensed to Better Homes and Gardens Real Estate LLC and used with permission. Better Homes and Gardens Real Estate LLC fully supports the principles of the Fair Housing Act and the Equal Opportunity Act. Listing information is deemed reliable but is not guaranteed accurate.
Each office is independently owned and operated.
Any services or products provided by third parties are not provided by, affiliated with or related to Better Homes and Gardens Real Estate LLC, or its affiliated companies.