
4969 Naugle Way, Davie, FL 33328
Local realty services provided by:Better Homes and Gardens Real Estate Florida 1st
Listed by: joel freis pa, denise madan pa
Office: compass florida, llc.954-477-7335
MLS#:A12090917
Source:SEFMLS
Price summary
- Price:$1,920,000
- Monthly HOA dues:$383
About this home
Why buy new construction and spend months and extra money on upgrades when everything is already beautifully done? This exceptional 3-bedroom plus den, 4-bath waterfront home in gated Marigold at Davie is newly completed, extensively upgraded, and truly move-in ready! Soaring vaulted ceilings, upgraded flooring, designer wallpaper, statement lighting, custom wall treatments, a striking fireplace, and a stunning European custom cabinetry and living room wall unit create an atmosphere of modern luxury. The chef's kitchen features an oversized waterfall-edge island, premium appliances, and abundant cabinetry. Walls of glass showcase breathtaking, unobstructed water views and fill the home with natural light. Valuable builder upgrades include an extended rear living area, oversized third garage bay, and convenient pool-access bathroom. The luxurious primary suite offers a custom walk-in closet and spa-inspired bath with dual sinks, LED lighting, and oversized shower. Impact windows and doors, beautifully appointed guest bedrooms, and a versatile den complete this thoughtfully designed home. Skip the construction, costly upgrades, and long wait. Simply unpack and enjoy exceptional waterfront living!...
Contact an agent
Home facts
- Year built:2026
- Subdivision & Development:Marigold
- Listing ID #:A12090917
- Updated:November 06, 2026 at 11:06 AM
Rooms and interior
- Bedrooms:3
- Total bathrooms:4
- Full bathrooms:4
- Flooring:Ceramic Tile
- Dining Description:Living/Dining Room
- Bathrooms Description:Dual Sinks
- Kitchen Description:Dishwasher, Electric Range, Pantry, Refrigerator
- Bedroom Description:Walk-In Closets
Heating and cooling
- Cooling:Central Air
- Heating:Central
- Central air:Yes
Structure and exterior
- Roof:Flat, Tile
- Year built:2026
- Architectural Style:Detached, One Story
- Construction Materials:Block
- Exterior Features:Open, Porch
- Levels:1 Story
Schools
- High school:Cooper City
- Middle school:Pioneer
- Elementary school:Cooper City
Utilities
- Water:Public
- Sewer:Public Sewer
Finances and disclosures
- Price:$1,920,000
Features and amenities
- Appliances:Dishwasher, Dryer, Electric Range, Refrigerator, Washer
- Laundry features:Dryer, Washer
- Amenities:Closet Cabinetry, Pantry
Parking
- Parking description:Driveway
- Garage:Yes
- Garage spaces:2
New listings near 4969 Naugle Way
- Coming Soon
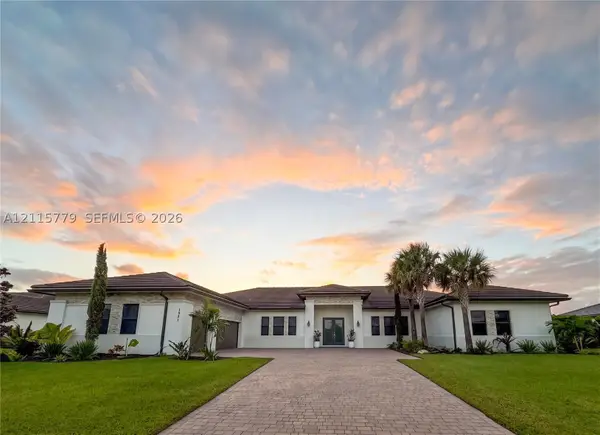 $2,195,000Coming Soon5 beds 5 baths4,134 sq. ft.
1951 Meadows Dr, Davie, FL 33324
MLS# A12115779Listed by: LIVE WORK PLAY MIAMI GROUP, LLC. - New
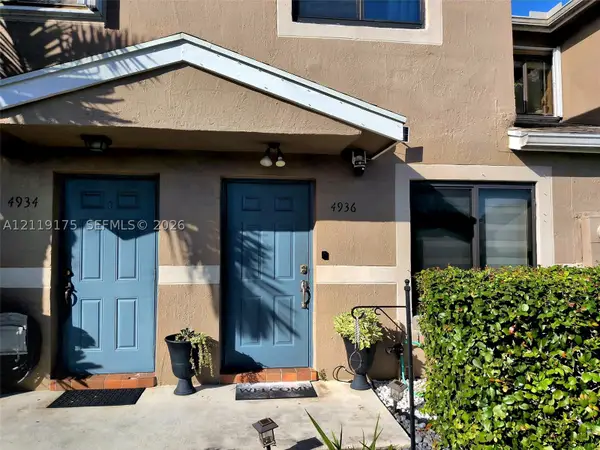 $430,000Active3 beds 3 baths1,425 sq. ft.
4936 S University Dr, Davie, FL 33328
MLS# A12119175Listed by: LAPEYRE REALTY INC - New
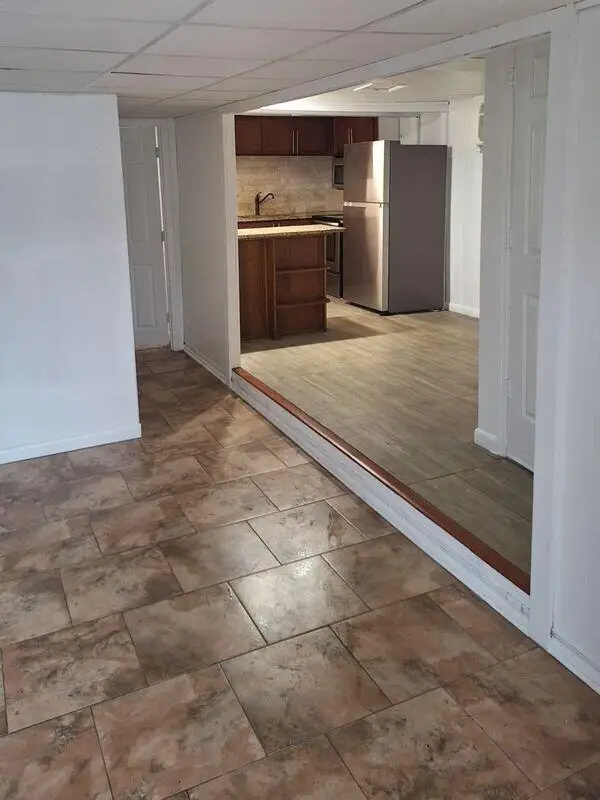 $145,000Active4 beds 2 baths777 sq. ft.
8732 SW 16th Street, Davie, FL 33324
MLS# B26097347Listed by: BLUE LIGHTHOUSE REALTY, INC - New
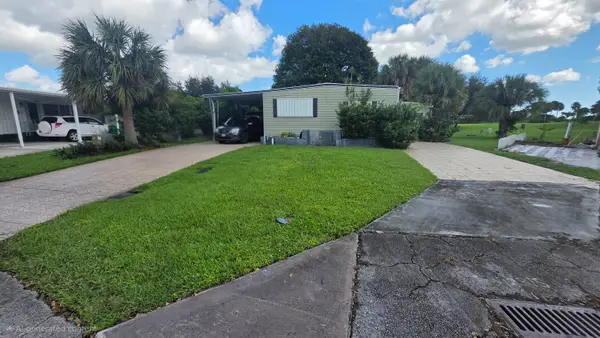 $179,900Active2 beds 2 baths1,226 sq. ft.
2090 SW 83rd Avenue, Davie, FL 33324
MLS# B26097359Listed by: CHARLES RUTENBERG REALTY FTL - New
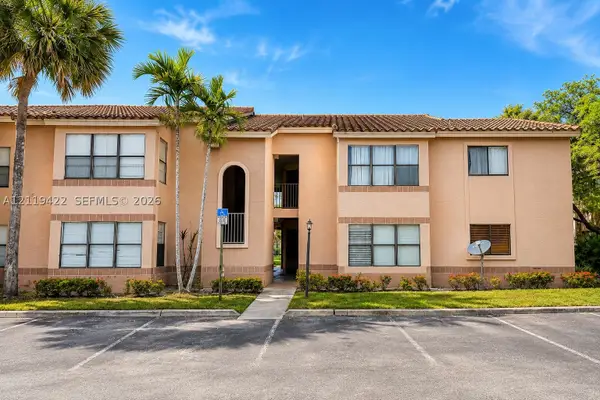 $210,000Active2 beds 2 baths1,100 sq. ft.
2986 S University Dr #8108, Davie, FL 33328
MLS# A12119422Listed by: LIFESTYLE INTERNATIONAL REALTY - New
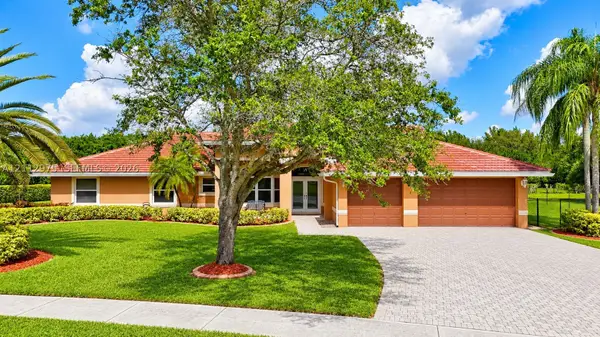 $1,639,000Active5 beds 3 baths2,833 sq. ft.
11123 SW 37th Mnr, Davie, FL 33328
MLS# A12112975Listed by: FLORIDA NEW DREAM CORP. - New
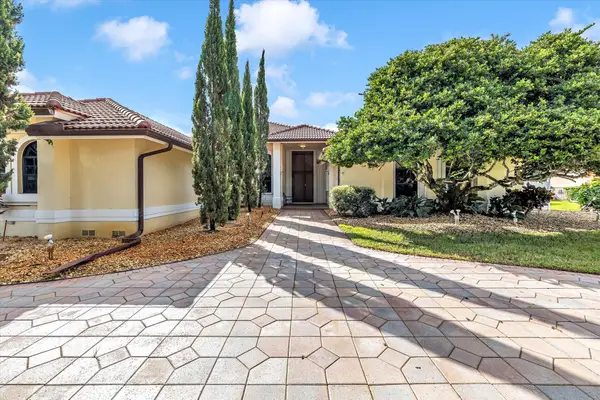 $1,850,000Active6 beds 5 baths4,006 sq. ft.
11262 SW 25th Court, Davie, FL 33325
MLS# B26097148Listed by: KELLER WILLIAMS REALTY/P B - New
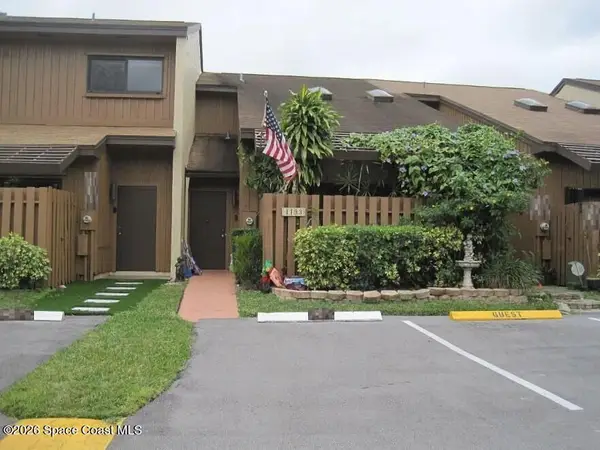 $5,000Active2 beds 2 baths1,336 sq. ft.
4193 S Pine Island Road, Davie, FL 33328
MLS# 1091681Listed by: JAMIE L BOONE LLC - New
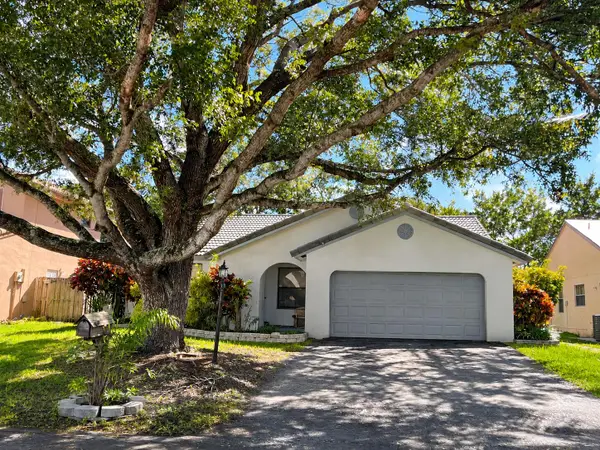 $549,900Active3 beds 2 baths1,858 sq. ft.
15540 Gauntlet Hall Manor, Davie, FL 33331
MLS# B26096948Listed by: REALTY & RESOURCES LLC - Open Sun, 12 to 3pmNew
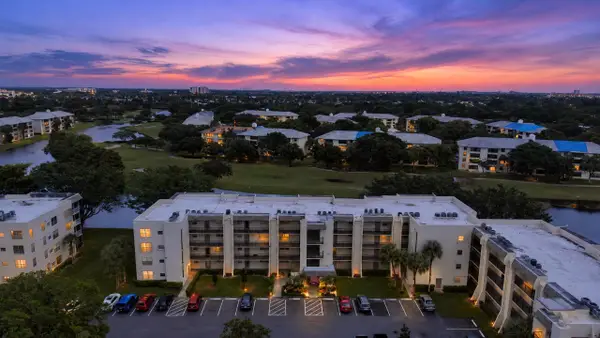 $178,000Active2 beds 2 baths970 sq. ft.
9230a Lagoon Place #310, Davie, FL 33324
MLS# B26096998Listed by: KELLER WILLIAMS REALTY CONSULT


Protect your home and budget from life's surprises with an Assurant Home Warranty, backed by a partner that supports you through every step of homeownership. Explore Plans.
© 2026 Better Homes and Gardens Real Estate LLC. An Anywhere Real Estate company. All rights reserved. Better Homes and Gardens® Real Estate is a registered trademark owned by Meredith Operations Corporation, licensed to Better Homes and Gardens Real Estate LLC and used with permission. Better Homes and Gardens Real Estate LLC fully supports the principles of the Fair Housing Act and the Equal Opportunity Act. Listing information is deemed reliable but is not guaranteed accurate.
Each office is independently owned and operated.
Any services or products provided by third parties are not provided by, affiliated with or related to Better Homes and Gardens Real Estate LLC, or its affiliated companies.