
5680 Thornbluff Ave, Davie, FL 33331
Local realty services provided by:Better Homes and Gardens Real Estate Florida 1st
Listed by: marita dupre pa
Office: weichert realtors capella estates954-888-9322
MLS#:A12026498
Source:SEFMLS
Price summary
- Price:$800,000
- Price per sq. ft.:$236.13
- Monthly HOA dues:$29.17
About this home
Stunning lakefront pool home located on a quiet cul-de-sac, the perfect home that truly has it all. Featuring 4 bedrooms, 3.5 bathrooms, a 2-car garage, and a large driveway with space for up to 4 additional vehicles. This beautifully designed property offers the ideal combination of comfort, space, and functionality. Features include impact windows and impact doors throughout, a cozy fireplace, and an open, inviting layout filled with natural light. Enjoy breathtaking lake views, an oversized yard, private pool and spa perfect for entertaining or simply relaxing, and plenty of room for family living.
Outdoor living with the private pool and a new 2026 pool pump. The yard has a sprinkler system fed directly from the lake, resulting in significant water savings. Additional features include a 2007 roof, a 2019 air handler, an approximately 10-year-old water heater, and solar hot water panels for enhanced energy efficiency. The purchase price reflects the opportunity to update certain cosmetic features, such as flooring and bathrooms, to match the new owner’s personal style. Finishes can always be remodeled, but you cannot recreate a premium cul-de-sac location, expansive lake views, an oversized yard, private pool, generous parking, and the exceptional space this home already offers. With outstanding bones and an unbeatable setting, this property is the perfect canvas to create your dream home. Adding to its appeal, the HOA fee is only $350.00 per year....
Contact an agent
Home facts
- Year built:1987
- Listing ID #:A12026498
- Updated:May 29, 2026 at 04:01 PM
Rooms and interior
- Bedrooms:4
- Total bathrooms:4
- Full bathrooms:3
- Half bathrooms:1
- Flooring:Carpet, Tile
- Dining Description:Breakfast Area, Dining Area, Separate Formal Dining Room
- Bathrooms Description:Dual Sinks, Garden Tub/Roman Tub, Separate Shower
- Kitchen Description:Dishwasher, Disposal, Pantry
- Bedroom Description:Upper Level Primary
- Living area:2,494 sq. ft.
Heating and cooling
- Cooling:Ceiling Fans, Central Air
- Heating:Central
- Central air:Yes
Structure and exterior
- Roof:Flat, Tile
- Year built:1987
- Building area:2,494 sq. ft.
- Lot area:0.28 Acres
- Architectural Style:Two Story
- Construction Materials:Block
- Exterior Features:Fence, Open, Patio, Porch
- Levels:2 Story
Schools
- High school:West Broward
- Middle school:Silver Trail
- Elementary school:Hawkes Bluff
Utilities
- Water:Public
- Sewer:Public Sewer
Finances and disclosures
- Price:$800,000
- Price per sq. ft.:$236.13
- Tax amount:$6,315 (2025)
Features and amenities
- Appliances:Dishwasher, Disposal, Dryer, Electric Water Heater
- Laundry features:Dryer, Laundry Tub
- Amenities:Blinds, Drapes, Fireplace, Impact Glass Windows, Lighting, Pantry
- Pool features:In Ground, Pool
Parking
- Parking description:Attached, Driveway, Garage
- Garage:Yes
- Garage spaces:2
New listings near 5680 Thornbluff Ave
- New
 $189,500Active0.08 Acres
0000 NE 11 Avenue, Davie, FL 33328
MLS# A12025029Listed by: ONE SOTHEBY'S INTERNATIONAL REALTY - New
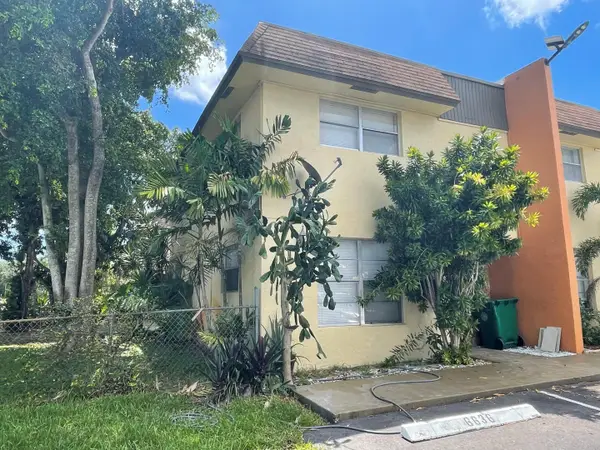 $299,000Active3 beds 3 baths1,420 sq. ft.
6636 SW 41st Street #6636, Davie, FL 33314
MLS# B26034029Listed by: FOUNDATION REAL ESTATE LLC - New
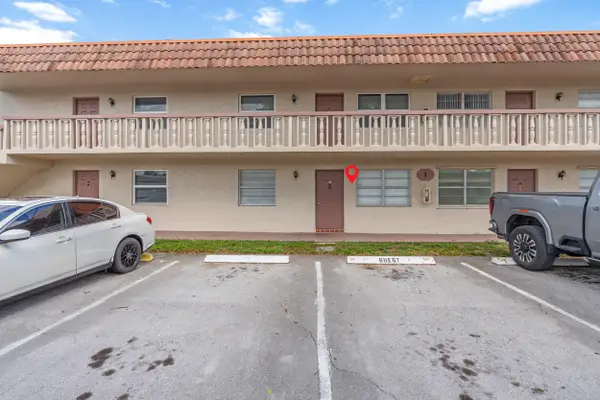 $190,000Active2 beds 2 baths1,000 sq. ft.
3777 NW 78th Avenue #1b, Davie, FL 33024
MLS# B26033962Listed by: THE KEYES COMPANY - New
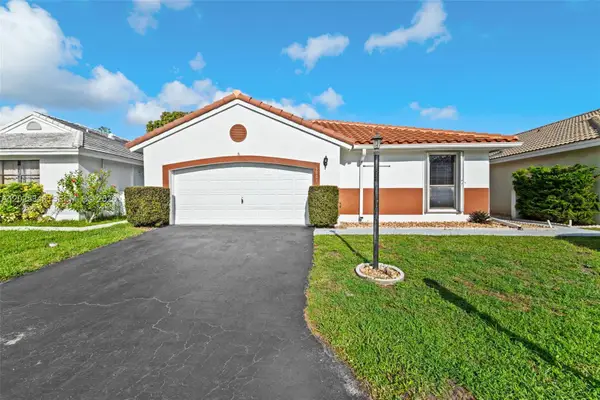 $525,000Active2 beds 2 baths1,345 sq. ft.
5901 Chester Ln, Davie, FL 33331
MLS# A12025348Listed by: LOKATION - New
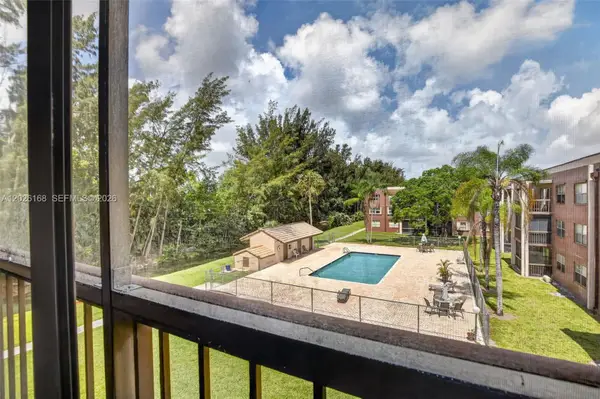 $250,000Active2 beds 2 baths1,400 sq. ft.
7020 Nova Dr #308D, Davie, FL 33317
MLS# A12026168Listed by: COLDWELL BANKER - New
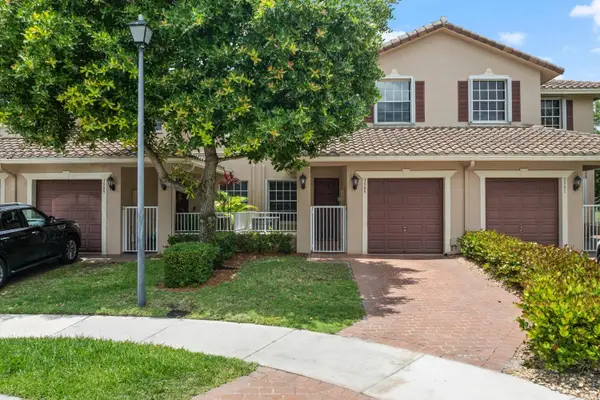 $545,000Active3 beds 3 baths1,924 sq. ft.
3505 Lakeside Drive, Davie, FL 33328
MLS# B26033629Listed by: LOKATION - Open Sat, 12 to 3pmNew
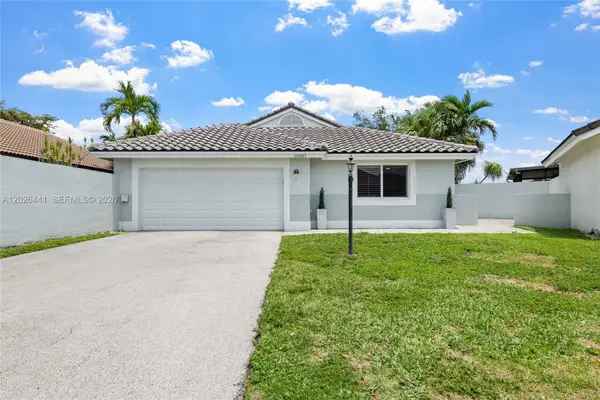 $620,000Active3 beds 2 baths1,546 sq. ft.
15037 Brighton Ln, Davie, FL 33331
MLS# A12026441Listed by: THE KEYES COMPANY - New
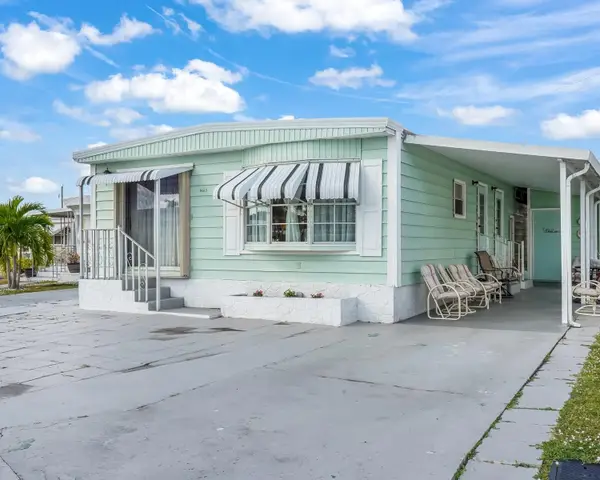 $199,900Active2 beds 2 baths1,153 sq. ft.
8517 SW 16th Place, Davie, FL 33324
MLS# B26033454Listed by: RE/MAX CONSULTANTS REALTY 1 - New
 $189,900Active2 beds 2 baths963 sq. ft.
6900 SW 39th Street #311k, Davie, FL 33314
MLS# B26033537Listed by: LOKATION


Protect your home and budget from life's surprises with an Assurant Home Warranty, backed by a partner that supports you through every step of homeownership. Explore Plans.
© 2026 Better Homes and Gardens Real Estate LLC. An Anywhere Real Estate company. All rights reserved. Better Homes and Gardens® Real Estate is a registered trademark owned by Meredith Operations Corporation, licensed to Better Homes and Gardens Real Estate LLC and used with permission. Better Homes and Gardens Real Estate LLC fully supports the principles of the Fair Housing Act and the Equal Opportunity Act. Listing information is deemed reliable but is not guaranteed accurate.
Each office is independently owned and operated.
Any services or products provided by third parties are not provided by, affiliated with or related to Better Homes and Gardens Real Estate LLC, or its affiliated companies.