
6531 N Anise Ct, Davie, FL 33314
Local realty services provided by:Better Homes and Gardens Real Estate Florida 1st
Listed by: maria gonzales
Office: united realty group inc.954-450-2000
MLS#:A12122689
Source:SEFMLS
Price summary
- Price:$585,000
- Price per sq. ft.:$261.39
- Monthly HOA dues:$330
About this home
Welcome to this beautifully upgraded 3-bedroom, 3-bathroom townhouse in the desirable gated community of Magnolia Trails in Davie! Featuring modern finishes throughout, this move-in-ready home showcases a newly remodeled primary bathroom with elegant gold fixtures, an updated kitchen and bathrooms, and beautiful hardwood flooring throughout the second floor. The kitchen features Samsung appliances, including a microwave and dishwasher less than a year old and a refrigerator approximately 2 years old. Additional upgrades include a recently installed tankless water heater and a whole-house water filtration system. Enjoy a spacious patio with travertine flooring and an outdoor sink, perfect for entertaining. A charming playhouse-style nook beneath the staircase offers a unique touch and additional storage space. Complete with a one-car garage and conveniently located near Nova Southeastern University, Broward College, shopping, dining, and major highways. Schedule your private showing today!...
Contact an agent
Home facts
- Year built:2019
- Subdivision & Development:BRETON PARK AT DAVIE
- Listing ID #:A12122689
- Updated:November 13, 2026 at 09:55 PM
Rooms and interior
- Bedrooms:3
- Total bathrooms:3
- Full bathrooms:3
- Flooring:Hardwood, Tile, Wood
- Dining Description:Family/Dining Room
- Bathrooms Description:Dual Sinks
- Kitchen Description:Dishwasher, Disposal, Electric Range, Kitchen Island, Microwave, Pantry, Refrigerator, Self Cleaning Oven
- Bedroom Description:Upper Level Primary, Walk-In Closets
- Living area:1,967 sq. ft.
Heating and cooling
- Cooling:Ceiling Fans, Central Air
- Heating:Central
- Central air:Yes
Structure and exterior
- Year built:2019
- Building area:1,967 sq. ft.
- Lot Features:Flood Zone
- Architectural Style:Split Level
- Construction Materials:Block, Stucco
- Exterior Features:Fence, Patio, Storm Security Shutters
Schools
- High school:Hollywood Hl High
- Middle school:Driftwood
- Elementary school:Silver Ridge
Finances and disclosures
- Price:$585,000
- Price per sq. ft.:$261.39
- Tax amount:$8,107 (2026)
Features and amenities
- Appliances:Dishwasher, Disposal, Dryer, Electric Range, Electric Water Heater, Microwave, Refrigerator, Self Cleaning Oven, Washer, Water Softener Owned
- Laundry features:Dryer, Washer
- Amenities:Blinds, Clubhouse, Complex Fenced, Pantry
- Pool features:Association, Pool
Parking
- Parking description:Garage Door Opener, Guest
- Garage:Yes
- Garage spaces:1
New listings near 6531 N Anise Ct
- Coming Soon
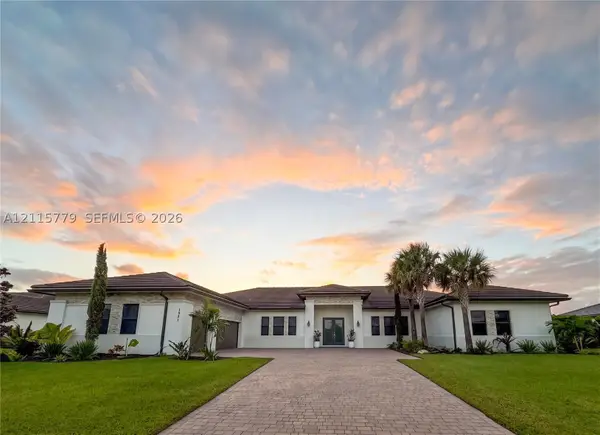 $2,195,000Coming Soon5 beds 5 baths4,134 sq. ft.
1951 Meadows Dr, Davie, FL 33324
MLS# A12115779Listed by: LIVE WORK PLAY MIAMI GROUP, LLC. - New
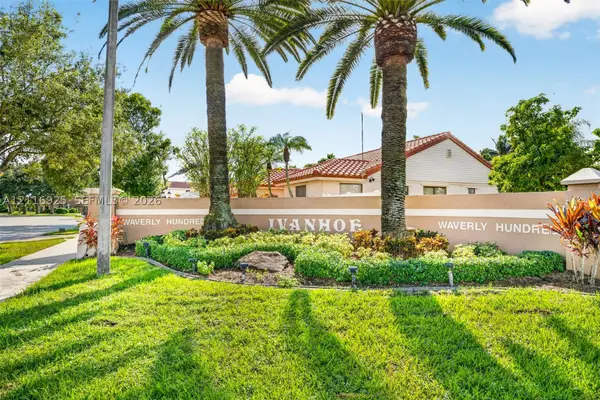 $739,000Active3 beds 2 baths1,745 sq. ft.
6070 Ravenswicke Ter, Davie, FL 33331
MLS# A12116925Listed by: LYFE REALTY GROUP - Open Sun, 1 to 3pmNew
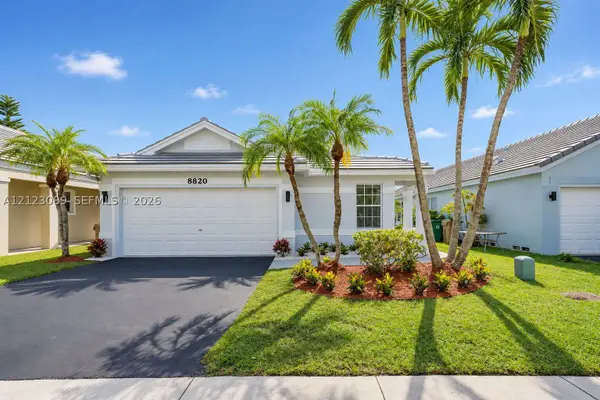 $645,000Active3 beds 2 baths1,382 sq. ft.
8820 N Lake Park Cir N, Davie, FL 33328
MLS# A12123089Listed by: UNITED REALTY GROUP INC - New
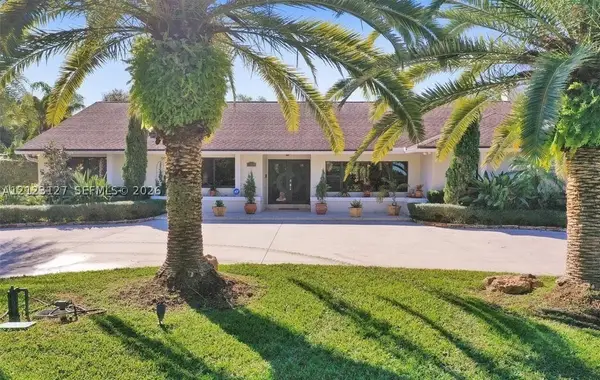 $1,450,000Active3 beds 3 baths2,504 sq. ft.
13950 SW 14th St, Davie, FL 33325
MLS# A12123127Listed by: BRICKSS REAL ESTATE COMPANY - New
 $359,900Active2 beds 3 baths1,216 sq. ft.
5176 S University Dr #5176, Davie, FL 33328
MLS# A12123035Listed by: UNITED REALTY GROUP INC - New
 $260,000Active3 beds 2 baths1,155 sq. ft.
9501 Seagrape Dr #101, Davie, FL 33324
MLS# A12122920Listed by: CANVAS REAL ESTATE - New
 $225,000Active2 beds 2 baths1,070 sq. ft.
3300 W Rolling Hills Circle #102, Davie, FL 33328
MLS# B26099557Listed by: UNITED REALTY GROUP, INC - New
 $190,000Active2 beds 2 baths940 sq. ft.
9471 Evergreen Pl #401, Davie, FL 33324
MLS# A12122648Listed by: ENVIROTEK REALTY - New
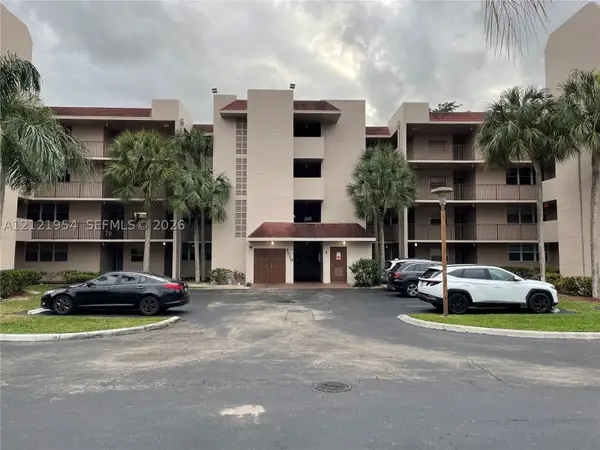 $298,000Active3 beds 2 baths
9510 Seagrape #105, Davie, FL 33324
MLS# A12121954Listed by: AGENT GROUP REALTY, LLC


Protect your home and budget from life's surprises with an Assurant Home Warranty, backed by a partner that supports you through every step of homeownership. Explore Plans.
© 2026 Better Homes and Gardens Real Estate LLC. An Anywhere Real Estate company. All rights reserved. Better Homes and Gardens® Real Estate is a registered trademark owned by Meredith Operations Corporation, licensed to Better Homes and Gardens Real Estate LLC and used with permission. Better Homes and Gardens Real Estate LLC fully supports the principles of the Fair Housing Act and the Equal Opportunity Act. Listing information is deemed reliable but is not guaranteed accurate.
Each office is independently owned and operated.
Any services or products provided by third parties are not provided by, affiliated with or related to Better Homes and Gardens Real Estate LLC, or its affiliated companies.