
6668 SW 41st Pl #29, Davie, FL 33314
Local realty services provided by:Better Homes and Gardens Real Estate Florida 1st
6668 SW 41st Pl #29,Davie, FL 33314
$270,000
- 3 Beds
- 3 Baths
- 1,440 sq. ft.
- Townhouse
- Active
Listed by: lindsay garcia
Office: redfin corporation617-458-2883
MLS#:A11778276
Source:SEFMLS
Price summary
- Price:$270,000
- Price per sq. ft.:$187.5
- Monthly HOA dues:$840
About this home
***REDUCED TO SELL, OFFERING 1 YEAR HOA FEE PRE-PAID* Spacious 3-bedroom + den / 2.5-bathroom townhouse in Davie. Open layout featuring a spacious kitchen, den used as 4th bedroom, located on the 1st floor, along with the guest bathroom. Generous primary suite with dual closets and private balcony. Tile flooring on 1st floor and wood laminate on 2nd floor. Laundry room with a full-size washer/dryer. Large fully fenced patio, with a covered area, perfect for entertaining. Impact sliding glass doors and windows on 1st floor. 2 assigned parking spaces. Unit updates include new A/C, Water Heater, Refrigerator, Dishwasher, Washer, and Dryer. Centrally located near top schools, universities, dining, shopping, and major highways. No Special Assessments. 40 yr. Recertification finish 8/2025. Assoc. includes basic cable, exterior insurance, roof & paint reserve, pest control inside, common areas, pool, tennis, basketball, playground. Bundled service pricing available for buyers. Connect with the listing agent for details....
Contact an agent
Home facts
- Year built:1973
- Listing ID #:A11778276
- Updated:July 13, 2026 at 10:09 AM
Rooms and interior
- Bedrooms:3
- Total bathrooms:3
- Full bathrooms:2
- Half bathrooms:1
- Flooring:Tile, Vinyl
- Kitchen Description:Dishwasher, Electric Range, Refrigerator
- Bedroom Description:Split Bedroom, Upper Level Primary
- Living area:1,440 sq. ft.
Heating and cooling
- Cooling:Ceiling Fans, Central Air, Electric
- Heating:Central, Electric
- Central air:Yes
Structure and exterior
- Year built:1973
- Building area:1,440 sq. ft.
- Architectural Style:Split Level
- Construction Materials:Block
- Exterior Features:Balcony, Enclosed Porch, Fence, Open, Porch, Screened, Security High Impact Doors, Storm Security Shutters
Schools
- High school:Academic Solutions
- Middle school:Allapattah
- Elementary school:Acreage Pines
Finances and disclosures
- Price:$270,000
- Price per sq. ft.:$187.5
- Tax amount:$4,221 (2024)
Features and amenities
- Appliances:Dishwasher, Electric Range, Refrigerator
- Laundry features:Dryer Hookup, Washer Hookup
- Amenities:Balcony, Basketball Court, Blinds, Clubhouse, Impact Glass Windows, Playground, Sliding Windows
- Pool features:Association, Pool
Parking
- Parking description:Assigned, Detached, Garage, Guest
- Garage:Yes
- Garage spaces:2
New listings near 6668 SW 41st Pl #29
- New
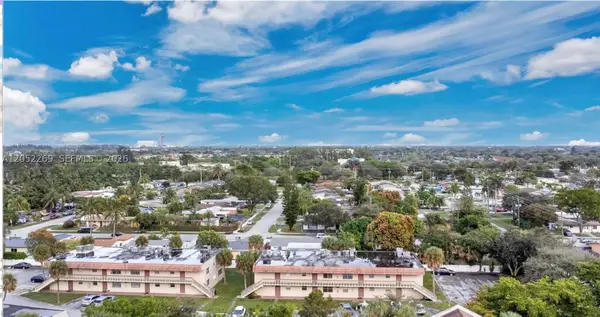 $163,000Active2 beds 2 baths1,000 sq. ft.
3777 NW 78th Ave #10B, Davie, FL 33024
MLS# A12052269Listed by: A+ REALTY GROUP - New
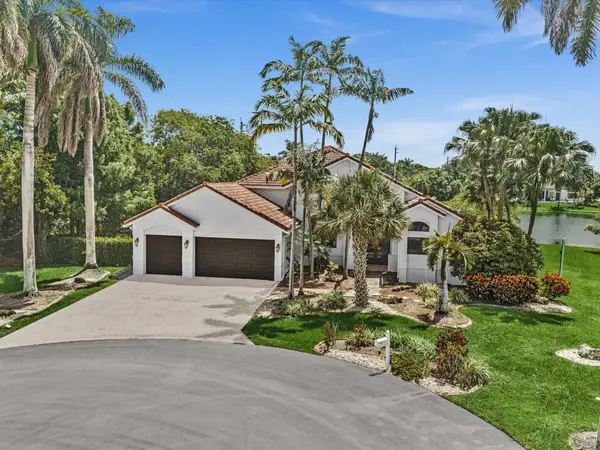 $1,299,000Active4 beds 3 baths2,579 sq. ft.
2602 SW 132nd Way, Davie, FL 33330
MLS# B26051503Listed by: BYERS4HOMES - New
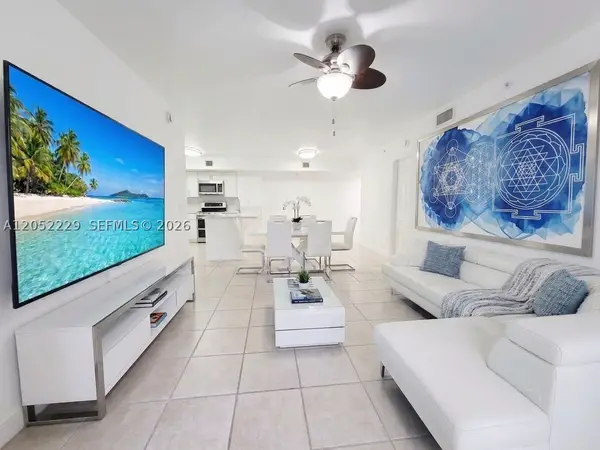 $320,000Active2 beds 2 baths1,124 sq. ft.
2620 S University Dr #111, Davie, FL 33328
MLS# A12052229Listed by: UNITED REALTY GROUP INC - New
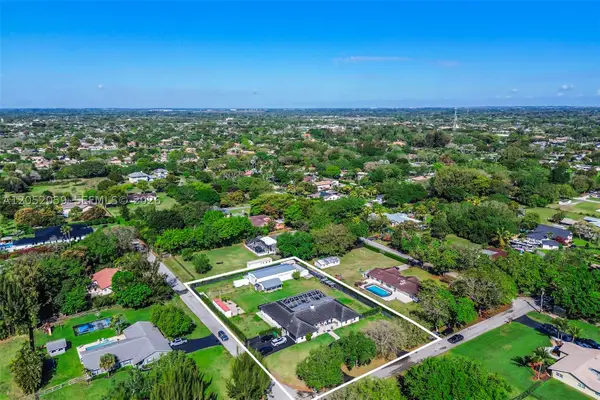 $1,950,000Active5 beds 5 baths4,511 sq. ft.
5431 SW 109th Ave, Davie, FL 33328
MLS# A12052059Listed by: CHEZ REALTY, LLC. - New
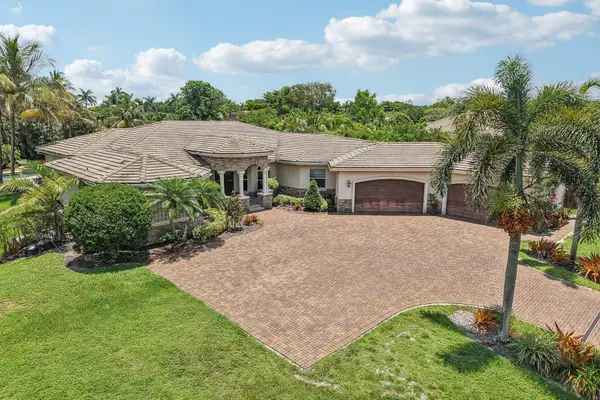 $2,199,999Active6 beds 4 baths4,865 sq. ft.
2130 SW 113th Avenue, Davie, FL 33325
MLS# B26051431Listed by: COMPASS FLORIDA, LLC - New
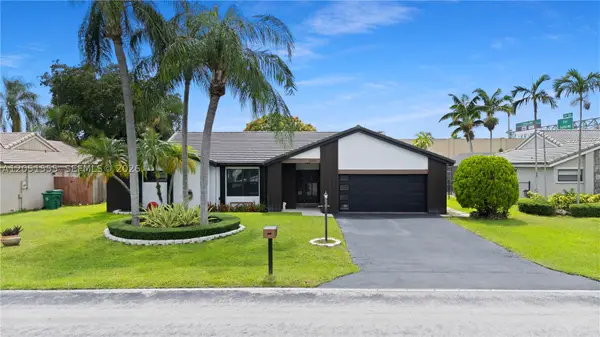 $775,000Active3 beds 2 baths1,870 sq. ft.
5741 W Waterford Dr, Davie, FL 33331
MLS# A12051555Listed by: BHHS EWM REALTY - New
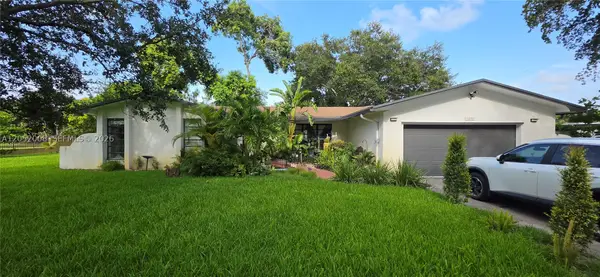 $1,155,000Active4 beds 4 baths2,326 sq. ft.
Address Withheld By Seller, Davie, FL 33325
MLS# A12052008Listed by: CHARLES RUTENBERG REALTY FTL - New
 $679,000Active3 beds 3 baths1,641 sq. ft.
4941 Peacock Way #5838, Dania Beach, FL 33312
MLS# A12051985Listed by: LEAD CONSULTING GROUP LLC - New
 $225,000Active1 beds 1 baths823 sq. ft.
2600 S University Dr #103, Davie, FL 33328
MLS# A12051991Listed by: UNITED REALTY GROUP INC - New
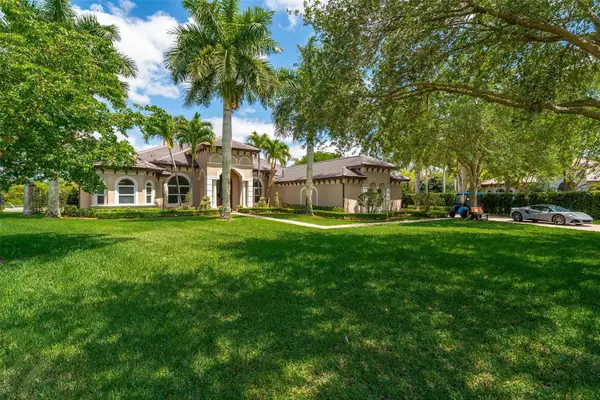 $2,600,000Active5 beds 4 baths3,568 sq. ft.
4197 Finishline Terrace, Davie, FL 33330
MLS# B26051134Listed by: LIFESTYLE HOMES REALTY


Protect your home and budget from life's surprises with an Assurant Home Warranty, backed by a partner that supports you through every step of homeownership. Explore Plans.
© 2026 Better Homes and Gardens Real Estate LLC. An Anywhere Real Estate company. All rights reserved. Better Homes and Gardens® Real Estate is a registered trademark owned by Meredith Operations Corporation, licensed to Better Homes and Gardens Real Estate LLC and used with permission. Better Homes and Gardens Real Estate LLC fully supports the principles of the Fair Housing Act and the Equal Opportunity Act. Listing information is deemed reliable but is not guaranteed accurate.
Each office is independently owned and operated.
Any services or products provided by third parties are not provided by, affiliated with or related to Better Homes and Gardens Real Estate LLC, or its affiliated companies.