
7432 Willow Grove Pl, Davie, FL 33314
Local realty services provided by:Better Homes and Gardens Real Estate Florida 1st
Listed by: carlos schmidt
Office: eye property realty786-424-8256
MLS#:A12045681
Source:SEFMLS
Price summary
- Price:$385,000
- Price per sq. ft.:$254.97
- Monthly HOA dues:$471
About this home
RARE OPPORTUNITY Great 2 Bedroom 2.5 Bath Townhome with 1 attached car garage in a desirable Davie community. Close to NOVA University / Community pool and well-maintained Grounds. Granite counter tops 42" cabinets Title floors on main areas /very spacious bedrooms and baths / each room with a Balcony on a very private community /Vinil/laminated floors for stairs and second floor / NEW Washer & Dryer / NEW Water Heater / NEW Microwave / Freshily Painted.
Contact an agent
Home facts
- Year built:2005
- Subdivision & Development:WILLOW GROVE
- Listing ID #:A12045681
- Updated:September 23, 2026 at 10:02 AM
Rooms and interior
- Bedrooms:2
- Total bathrooms:3
- Full bathrooms:2
- Half bathrooms:1
- Flooring:Ceramic Tile
- Kitchen Description:Dishwasher, Electric Range, Microwave, Refrigerator, Trash Compactor
- Bedroom Description:Upper Level Primary
- Living area:1,185 sq. ft.
Heating and cooling
- Cooling:Ceiling Fans, Central Air, Electric
- Heating:Central, Electric
- Central air:Yes
Structure and exterior
- Year built:2005
- Building area:1,185 sq. ft.
- Construction Materials:Block
- Exterior Features:Balcony, Open, Porch, Storm Security Shutters
Schools
- High school:Hollywood Hl High
- Middle school:Driftwood
- Elementary school:Silver Ridge
Finances and disclosures
- Price:$385,000
- Price per sq. ft.:$254.97
- Tax amount:$7,237 (2025)
Features and amenities
- Appliances:Dishwasher, Dryer, Electric Range, Electric Water Heater, Microwave, Refrigerator, Trash Compactor, Washer
- Laundry features:Dryer, Washer
- Amenities:Balcony, Blinds, Playground, Security System, Smoke Detectors
- Pool features:Association, Pool
Parking
- Parking description:1 Carport Space(s), Attached, Garage, Garage Door Opener, Guest, One Space
- Garage:Yes
- Garage spaces:1
- Carport spaces:1
New listings near 7432 Willow Grove Pl
- Coming Soon
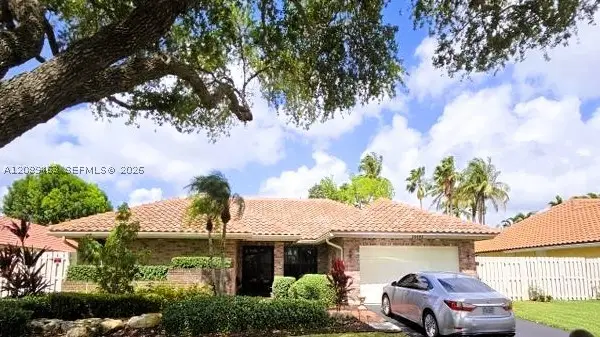 $810,000Coming Soon4 beds 2 baths2,154 sq. ft.
14481 Hickory Ct, Davie, FL 33325
MLS# A12089463Listed by: THE KEYES COMPANY - New
 $195,000Active2 beds 2 baths965 sq. ft.
9431 Live Oak Pl #203, Davie, FL 33324
MLS# A12092355Listed by: CHARLES RUTENBERG REALTY FTL - New
 $183,000Active1 beds 1 baths654 sq. ft.
9410 Live Oak Pl #207, Davie, FL 33324
MLS# A12092416Listed by: INTERNATIONAL BROKERS OF AMERICA CORP - Open Sat, 12 to 2pmNew
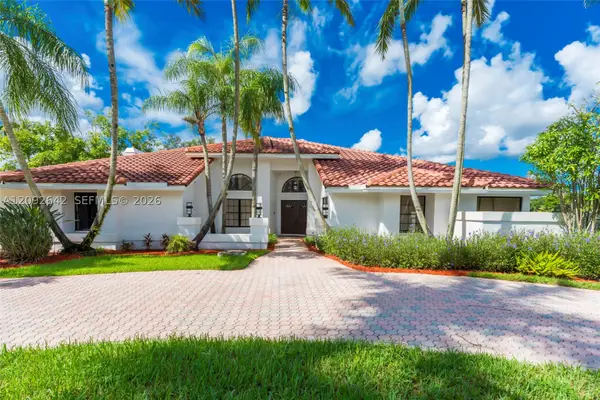 $1,650,000Active4 beds 3 baths3,626 sq. ft.
1201 Bristol Ave, Davie, FL 33325
MLS# A12092642Listed by: REAL BROKER LLC - New
 $1,399,000Active5 beds 3 baths2,610 sq. ft.
14463 SW 16th Court, Davie, FL 33325
MLS# B26078883Listed by: DISTINCTIVE FLORIDA REALTY INC - New
 $235,000Active2 beds 2 baths1,183 sq. ft.
6976 SW 39th St #G205, Davie, FL 33314
MLS# A12085288Listed by: BHHS EWM REALTY - New
 $990,000Active0.15 Acres
4289 SW 63rd Ave, Davie, FL 33314
MLS# A12086370Listed by: DIRECT REALTY SOLUTIONS - New
 $239,900Active2 beds 2 baths1,200 sq. ft.
4725 SW 62nd Ave #104, Davie, FL 33314
MLS# A12092687Listed by: POTENTIAL PROPERTY GROUP - New
 $550,000Active4 beds 2 baths1,915 sq. ft.
12535 SW 7th Place, Davie, FL 33325
MLS# B26078582Listed by: KELLER WILLIAMS REALTY CONSULT - New
 $225,000Active2 beds 2 baths949 sq. ft.
2500 SW 81st Ave #403, Davie, FL 33324
MLS# A12090416Listed by: UNITED REALTY GROUP INC.


Protect your home and budget from life's surprises with an Assurant Home Warranty, backed by a partner that supports you through every step of homeownership. Explore Plans.
© 2026 Better Homes and Gardens Real Estate LLC. An Anywhere Real Estate company. All rights reserved. Better Homes and Gardens® Real Estate is a registered trademark owned by Meredith Operations Corporation, licensed to Better Homes and Gardens Real Estate LLC and used with permission. Better Homes and Gardens Real Estate LLC fully supports the principles of the Fair Housing Act and the Equal Opportunity Act. Listing information is deemed reliable but is not guaranteed accurate.
Each office is independently owned and operated.
Any services or products provided by third parties are not provided by, affiliated with or related to Better Homes and Gardens Real Estate LLC, or its affiliated companies.