
8378 SW 51st St, Davie, FL 33328
Local realty services provided by:Better Homes and Gardens Real Estate Destinations
8378 SW 51st St,Davie, FL 33328
$1,249,500
- 4 Beds
- 3 Baths
- 2,728 sq. ft.
- Single family
- Coming Soon
Listed by: avisha kassir
Office: compass florida, llc.305-851-2820
MLS#:A12100948
Source:SEFMLS
Price summary
- Price:$1,249,500
- Price per sq. ft.:$359.57
- Monthly HOA dues:$110
About this home
Just Listed!
Welcome to Villa Serena, a custom-built, one-story estate residence in coveted Pine Island Estates, where timeless architecture meets effortless South Florida living.
Completed in 2017, this gracious home offers 2,827 square feet of single-story living, with 4 bedrooms, 3 full bathrooms, and a split-bedroom layout that honors both togetherness and privacy. Soaring ceilings and oversized impact windows bathe the interiors in natural light, and the kitchen, appointed with KitchenAid appliances, flows seamlessly into the main living areas, keeping everyone connected while cooking or entertaining.
The primary suite is a private retreat unto itself, with motorized privacy shades, dual closets, and a spacious bath framing beautiful views of the pool and backyard oasis.
Step outside to a heated saltwater pool, a generous patio, and a fully fenced backyard made for afternoon swims, outdoor dining, and relaxed evenings at home. An owned 36-panel solar system cuts monthly electricity use by more than half, and high-impact glass, a two-car garage, and a sweeping half-moon driveway offer guests and family plenty of room to arrive in comfort.
Situated on a 10,500-square-foot lot with convenient access to shopping, dining, and major highways, this is a home where your family will grow, thrive, and capture the lifelong memories we hold so close to our hearts. We would be delighted to show you your future home. Call today to schedule your private tour....
Contact an agent
Home facts
- Year built:2017
- Subdivision & Development:ZARBAFI ESTATES
- Listing ID #:A12100948
- Updated:November 08, 2026 at 07:56 PM
Rooms and interior
- Bedrooms:4
- Total bathrooms:3
- Full bathrooms:3
- Flooring:Hardwood, Tile, Wood
- Bathrooms Description:Dual Sinks, Separate Shower
- Kitchen Description:Built In Oven, Dishwasher, Disposal, Gas Range, Microwave, Refrigerator
- Bedroom Description:Main Level Primary
- Living area:2,728 sq. ft.
Heating and cooling
- Cooling:Central Air, Electric
- Heating:Central, Electric
- Central air:Yes
Structure and exterior
- Roof:Flat, Tile
- Year built:2017
- Building area:2,728 sq. ft.
- Lot area:0.24 Acres
- Lot Features:Flood Zone
- Architectural Style:Detached, One Story
- Construction Materials:Block
- Exterior Features:Patio, Security High Impact Doors, Storm Security Shutters
- Levels:1 Story
Schools
- High school:Cooper City
- Middle school:Pioneer
- Elementary school:Cooper City
Utilities
- Water:Public
- Sewer:Public Sewer
Finances and disclosures
- Price:$1,249,500
- Price per sq. ft.:$359.57
- Tax amount:$15,466 (2025)
Features and amenities
- Appliances:Built-In Oven, Dishwasher, Disposal, Dryer, Gas Range, Microwave, Refrigerator, Washer
- Laundry features:Dryer, Washer
- Amenities:High Ceilings, Lighting
- Pool features:In Ground, Pool
Parking
- Parking description:Circular Driveway, Driveway
- Garage:Yes
- Garage spaces:2
New listings near 8378 SW 51st St
- Coming Soon
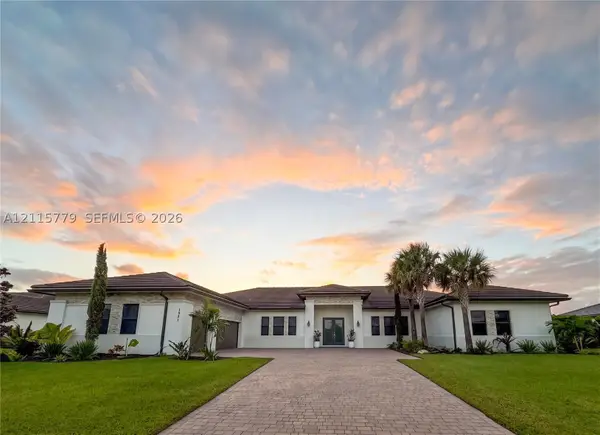 $2,195,000Coming Soon5 beds 5 baths4,134 sq. ft.
1951 Meadows Dr, Davie, FL 33324
MLS# A12115779Listed by: LIVE WORK PLAY MIAMI GROUP, LLC. - New
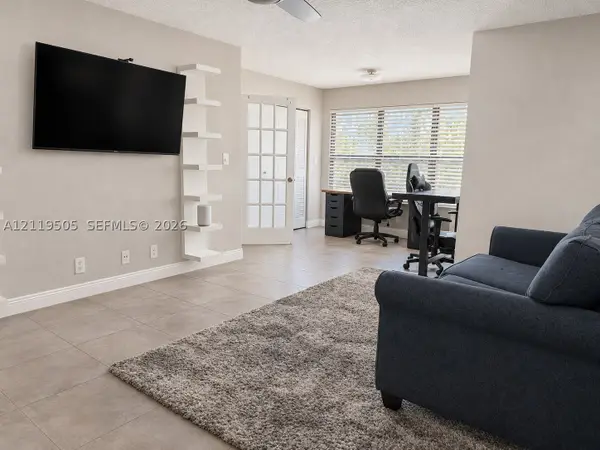 $195,000Active1 beds 1 baths805 sq. ft.
2900 S University Dr #9104, Davie, FL 33328
MLS# A12119505Listed by: CASTLE REALTY - New
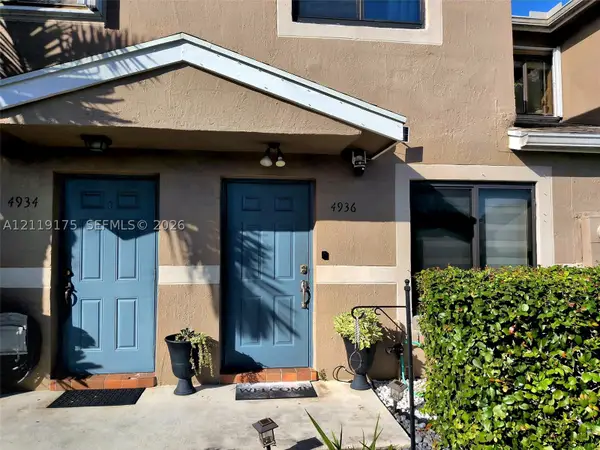 $430,000Active3 beds 3 baths1,425 sq. ft.
4936 S University Dr, Davie, FL 33328
MLS# A12119175Listed by: LAPEYRE REALTY INC - New
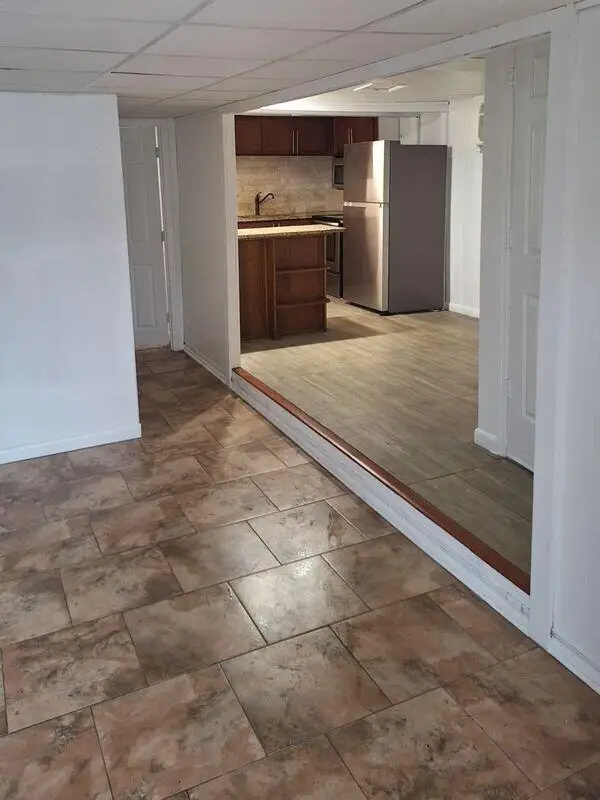 $145,000Active4 beds 2 baths777 sq. ft.
8732 SW 16th Street, Davie, FL 33324
MLS# B26097347Listed by: BLUE LIGHTHOUSE REALTY, INC - New
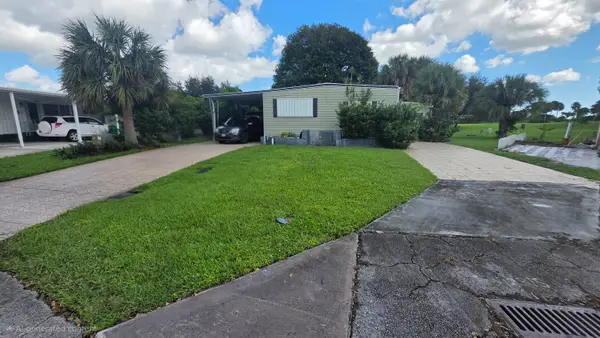 $179,900Active2 beds 2 baths1,226 sq. ft.
2090 SW 83rd Avenue, Davie, FL 33324
MLS# B26097359Listed by: CHARLES RUTENBERG REALTY FTL - New
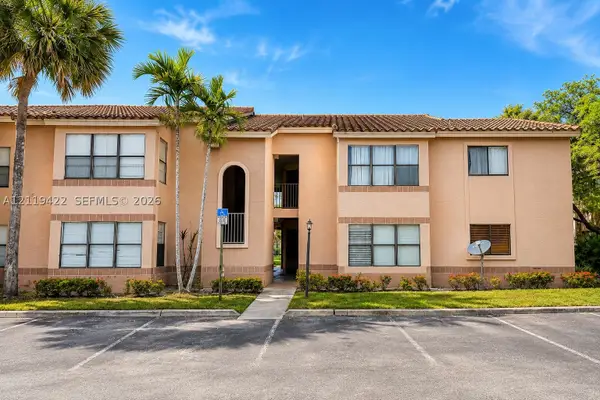 $210,000Active2 beds 2 baths1,100 sq. ft.
2986 S University Dr #8108, Davie, FL 33328
MLS# A12119422Listed by: LIFESTYLE INTERNATIONAL REALTY - New
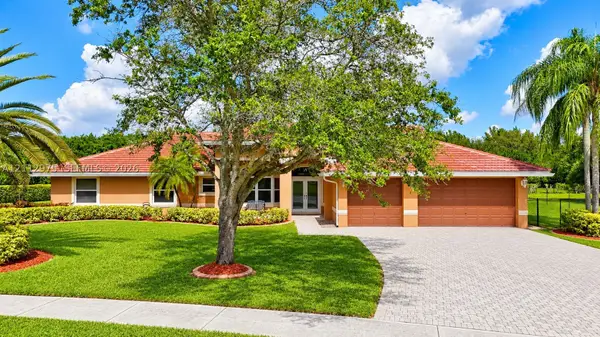 $1,639,000Active5 beds 3 baths2,833 sq. ft.
11123 SW 37th Mnr, Davie, FL 33328
MLS# A12112975Listed by: FLORIDA NEW DREAM CORP. - New
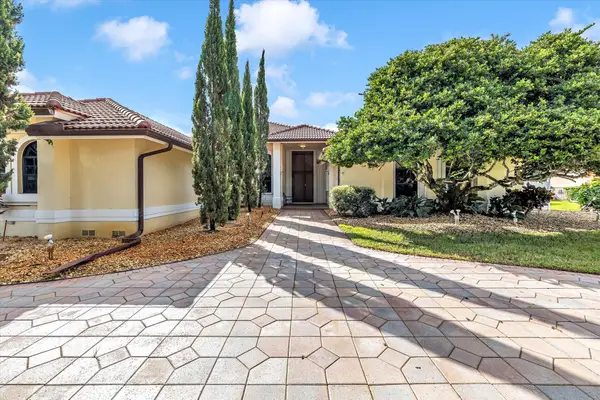 $1,850,000Active6 beds 5 baths4,006 sq. ft.
11262 SW 25th Court, Davie, FL 33325
MLS# B26097148Listed by: KELLER WILLIAMS REALTY/P B - New
 $5,000Active2 beds 2 baths1,336 sq. ft.
4193 S Pine Island Road, Davie, FL 33328
MLS# 1091681Listed by: JAMIE L BOONE LLC


Protect your home and budget from life's surprises with an Assurant Home Warranty, backed by a partner that supports you through every step of homeownership. Explore Plans.
© 2026 Better Homes and Gardens Real Estate LLC. An Anywhere Real Estate company. All rights reserved. Better Homes and Gardens® Real Estate is a registered trademark owned by Meredith Operations Corporation, licensed to Better Homes and Gardens Real Estate LLC and used with permission. Better Homes and Gardens Real Estate LLC fully supports the principles of the Fair Housing Act and the Equal Opportunity Act. Listing information is deemed reliable but is not guaranteed accurate.
Each office is independently owned and operated.
Any services or products provided by third parties are not provided by, affiliated with or related to Better Homes and Gardens Real Estate LLC, or its affiliated companies.