
8421 SW 39th Court, Davie, FL 33328
Local realty services provided by:Better Homes and Gardens Real Estate Florida 1st
8421 SW 39th Court,Davie, FL 33328
$502,000
- 3 Beds
- 2 Baths
- - sq. ft.
- Single family
- Sold
Listed by: donna galloway
Office: golden sands s. florida realty
MLS#:B26060741
Source:RMLS
Sorry, we are unable to map this address
Price summary
- Price:$502,000
- Monthly HOA dues:$60.67
About this home
Ready to move-in home in a highly desirable neighborhood with space to relax, entertain, and enjoy South Florida living. This 3 bedrooms, 2 baths on a peaceful canal lot with a fenced backyard for added privacy. By the refreshing in-ground pool is a charming Tiki hut. This home offers 1,510 sq ft of living space and attic flooring for additional storage space. Home features lots of cabinet space and large closets. Recent updates include newer roof, water heater, new laminated wood floors and painted interior and exterior of the home. Located within walking distance of Reflections Park, Silver Ridge Elementary School and Bamford Sports Complex. Whether you're looking for your first home, or more space, or backyard made for entertaining, this home offers you comfort and convenience. Association does not allow to rent the property for the first two years.
Contact an agent
Home facts
- Year built:1978
- Subdivision & Development:NEWMANS SURVEY
- Listing ID #:B26060741
- Added:50 day(s) ago
- Updated:September 25, 2026 at 06:25 AM
Rooms and interior
- Bedrooms:3
- Total bathrooms:2
- Full bathrooms:2
- Flooring:Ceramic Tile, Laminate, Wood
- Kitchen Description:Disposal, Microwave, Refrigerator
Heating and cooling
- Cooling:Ceiling Fans, Central Air, Electric
- Heating:Central, Electric
- Central air:Yes
Structure and exterior
- Roof:Shingle
- Year built:1978
- Architectural Style:Traditional
- Construction Materials:Block
- Exterior Features:Patio
- Foundation Description:Pillar Post Pier, Slab
- Levels:1 Story
Schools
- High school:Western
- Middle school:Indian Ridge
- Elementary school:Silver Ridge
Utilities
- Water:Public, Water Available
- Sewer:Public Sewer
Finances and disclosures
- Price:$502,000
- Tax amount:$3,388 (2025)
Features and amenities
- Appliances:Disposal, Dryer, Microwave, Refrigerator, Washer
- Laundry features:Dryer, Washer
- Pool features:Concrete, In Ground
Parking
- Total parking spaces:3
New listings near 8421 SW 39th Court
- Coming Soon
 $1,749,000Coming Soon4 beds 2 baths2,188 sq. ft.
2751 SW 141st Ter, Davie, FL 33330
MLS# A12093953Listed by: CANVAS REAL ESTATE - Coming Soon
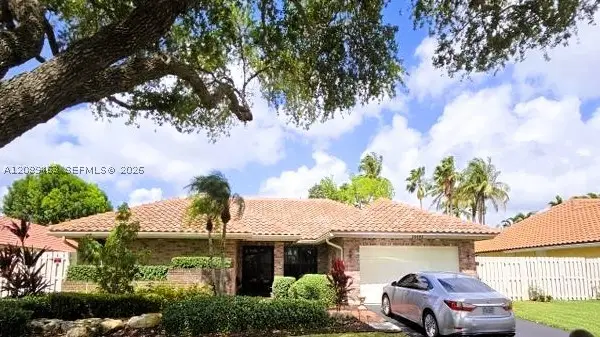 $810,000Coming Soon4 beds 2 baths2,154 sq. ft.
14481 Hickory Ct, Davie, FL 33325
MLS# A12089463Listed by: THE KEYES COMPANY - New
 $489,000Active3 beds 3 baths1,418 sq. ft.
4748 SW 63rd Terrace, Davie, FL 33314
MLS# B26080272Listed by: THE KEYES COMPANY - New
 $734,900Active4 beds 2 baths1,904 sq. ft.
1061 Cedar Creek Way, Davie, FL 33325
MLS# A12094315Listed by: LOKATION - New
 $174,000Active3 beds 2 baths722 sq. ft.
1910 SW 85th Ln, Davie, FL 33324
MLS# A12095007Listed by: STRATWELL, LLC - New
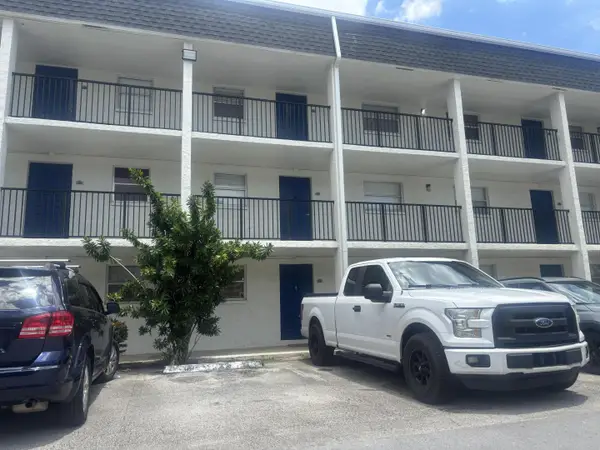 $190,000Active2 beds 2 baths990 sq. ft.
5090 SW 64th Avenue #106, Davie, FL 33314
MLS# B26079807Listed by: UNITED REALTY GROUP INC - New
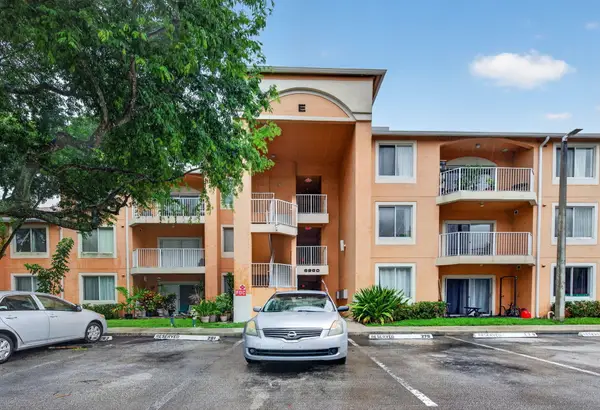 $244,400Active2 beds 2 baths1,183 sq. ft.
6960 SW 39th Street #207e, Davie, FL 33314
MLS# B26079713Listed by: THE KEYES COMPANY - New
 $1,579,000Active3 beds 4 baths2,044 sq. ft.
14390 SW 24th St, Davie, FL 33325
MLS# A12093380Listed by: COMPASS FLORIDA, LLC - New
 $195,000Active2 beds 2 baths965 sq. ft.
9431 Live Oak Pl #203, Davie, FL 33324
MLS# A12092355Listed by: CHARLES RUTENBERG REALTY FTL - New
 $183,000Active1 beds 1 baths654 sq. ft.
9410 Live Oak Pl #207, Davie, FL 33324
MLS# A12092416Listed by: INTERNATIONAL BROKERS OF AMERICA CORP


Protect your home and budget from life's surprises with an Assurant Home Warranty, backed by a partner that supports you through every step of homeownership. Explore Plans.
© 2026 Better Homes and Gardens Real Estate LLC. An Anywhere Real Estate company. All rights reserved. Better Homes and Gardens® Real Estate is a registered trademark owned by Meredith Operations Corporation, licensed to Better Homes and Gardens Real Estate LLC and used with permission. Better Homes and Gardens Real Estate LLC fully supports the principles of the Fair Housing Act and the Equal Opportunity Act. Listing information is deemed reliable but is not guaranteed accurate.
Each office is independently owned and operated.
Any services or products provided by third parties are not provided by, affiliated with or related to Better Homes and Gardens Real Estate LLC, or its affiliated companies.