
3020 S Peninsula Drive, Daytona Beach Shores, FL 32118
Local realty services provided by:Better Homes and Gardens Real Estate Thomas Group
3020 S Peninsula Drive,Daytona Beach Shores, FL 32118
$2,700,000
- 4 Beds
- 6 Baths
- 5,450 sq. ft.
- Single family
- Pending
Listed by: robab tavakoli
Office: realty pros assured
MLS#:NS1088690
Source:MFRMLS
Price summary
- Price:$2,700,000
- Price per sq. ft.:$418.54
About this home
A stunning luxury estate on the river is now available. This contemporary home features over 5,400 square feet of living area designed to balance modern style with comfort. The gated property sits on a deep lot (100x326) with a paver driveway and an oversized 3-car garage. The interior is divided into two wings: - The Private Wing: A secluded primary suite with a luxury bathroom features a modern design including two vanities, two separate shower heads, a rain shower head, a tub, walk-in closets and a sitting area with a double fireplace overlooking the river. - The Guest Wing: Three additional bedrooms, each with a private full bath, an extra half bath, and a laundry room. The home also includes a grand foyer, formal living and dining rooms, a bar, and an open island kitchen. Large windows throughout the living areas with gorgeous views overlooking the screened pool, spa, summer kitchen, and river where you can watch dolphins swim by the dock and enjoy spectacular sunsets.
The property comes fully furnished with a boat dock & boat lift. All information intended to be accurate but cannot be guaranteed....
Contact an agent
Home facts
- Year built:2007
- Subdivision & Development:MC ELROYS BELLEVIEW
- Listing ID #:NS1088690
- Added:71 day(s) ago
- Updated:September 25, 2026 at 09:05 AM
Rooms and interior
- Bedrooms:4
- Total bathrooms:6
- Full bathrooms:5
- Half bathrooms:1
- Flooring:Carpet, Marble, Tile
- Dining Description:Eat In Kitchen
- Kitchen Description:Convection Oven, Cooktop, Dishwasher, Disposal, Dry Bar, Eat-in Kitchen, Microwave, Refrigerator
- Bedroom Description:High Ceilings, Primary Bedroom Main Floor, Split Bedroom, Walk-In Closet(s)
- Living area:5,450 sq. ft.
Heating and cooling
- Cooling:Central Air, Zoned
- Heating:Central, Heat Pump, Zoned
- Central air:Yes
Structure and exterior
- Roof:Concrete, Tile
- Year built:2007
- Building area:5,450 sq. ft.
- Lot area:0.75 Acres
- Architectural Style:Contemporary
- Construction Materials:Block, Concrete, Stucco
- Exterior Features:Covered Porch/Patio, Deck, Patio, Rear Porch, Screened
- Foundation Description:Slab
- Levels:1 Story
Schools
- High school:Atlantic High
- Middle school:Silver Sands Middle
- Elementary school:R.J. Longstreet Elem
Utilities
- Water:Public
- Sewer:Public, Public Sewer, Sewer Connected
Finances and disclosures
- Price:$2,700,000
- Price per sq. ft.:$418.54
- Tax amount:$35,234 (2025)
Features and amenities
- Appliances:Convection Oven, Cooktop, Dishwasher, Disposal, Dryer, Electric Water Heater, Irrigation Equipment, Microwave, Refrigerator, Washer
- Laundry features:Dryer, Inside, Washer
- Amenities:Ceiling Fans(s), Central Vaccum, Dry Bar, Eat-in Kitchen, High Ceilings, Irrigation Equipment, Primary Bedroom Main Floor, Split Bedroom, Walk-In Closet(s)
- Pool features:In Ground, Private Pool, Screen Enclosure
Parking
- Parking description:Attached Garage
- Garage:Yes
- Garage spaces:3
 The information being provided by Stellar Mls is for the consumer's personal, non-commercial use and may not be used for any purpose other than to identify prospective properties consumer may be interested in purchasing. Any information relating to real estate for sale referenced on this web site comes from the Internet Data Exchange (IDX) program of the Stellar Mls. Better Homes and Gardens Real Estate Thomas Group is not a Multiple Listing Service (MLS), nor does it offer MLS access. This website is a service of Better Homes and Gardens Real Estate Thomas Group, a broker participant of Stellar Mls. This web site may reference real estate listing(s) held by a brokerage firm other than the broker and/or agent who owns this web site.
The accuracy of all information, regardless of source, including but not limited to open house information, square footages and lot sizes, is deemed reliable but not guaranteed and should be personally verified through personal inspection by and/or with the appropriate professionals. The data contained herein is copyrighted by Stellar Mls and is protected by all applicable copyright laws. Any unauthorized dissemination of this information is in violation of copyright laws and is strictly prohibited.
Properties in listings may have been sold or may no longer be available.
Copyright 2026 Stellar Mls. All rights reserved.
The information being provided by Stellar Mls is for the consumer's personal, non-commercial use and may not be used for any purpose other than to identify prospective properties consumer may be interested in purchasing. Any information relating to real estate for sale referenced on this web site comes from the Internet Data Exchange (IDX) program of the Stellar Mls. Better Homes and Gardens Real Estate Thomas Group is not a Multiple Listing Service (MLS), nor does it offer MLS access. This website is a service of Better Homes and Gardens Real Estate Thomas Group, a broker participant of Stellar Mls. This web site may reference real estate listing(s) held by a brokerage firm other than the broker and/or agent who owns this web site.
The accuracy of all information, regardless of source, including but not limited to open house information, square footages and lot sizes, is deemed reliable but not guaranteed and should be personally verified through personal inspection by and/or with the appropriate professionals. The data contained herein is copyrighted by Stellar Mls and is protected by all applicable copyright laws. Any unauthorized dissemination of this information is in violation of copyright laws and is strictly prohibited.
Properties in listings may have been sold or may no longer be available.
Copyright 2026 Stellar Mls. All rights reserved.New listings near 3020 S Peninsula Drive
- New
 $114,900Active-- beds 1 baths331 sq. ft.
2043 S Atlantic Avenue #314, Daytona Beach Shores, FL 32118
MLS# 1231162Listed by: NEVER 6 PERCENT REALTY INC. - Open Sat, 1 to 3pmNew
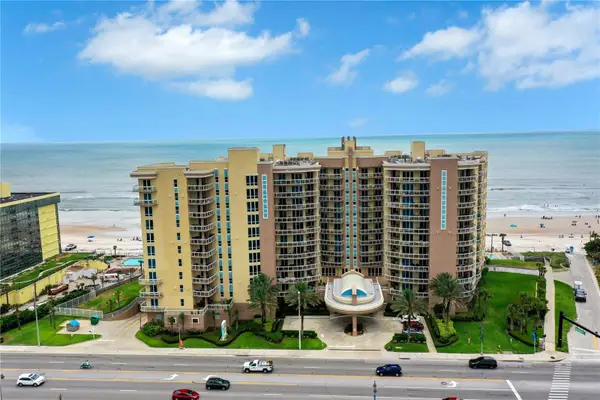 $1,350,000Active3 beds 4 baths2,850 sq. ft.
1925 S Atlantic Avenue #806, DAYTONA BEACH SHORES, FL 32118
MLS# V4951390Listed by: OCEANS LUXURY REALTY FULL SVC - New
 $365,000Active2 beds 2 baths944 sq. ft.
3115 S Atlantic Avenue #505, Daytona Beach Shores, FL 32118
MLS# 1231150Listed by: OCEANS LUXURY REALTY FULL SERVICE LLC 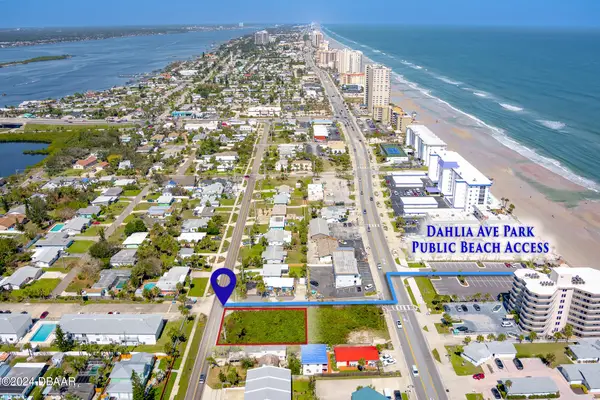 $295,000Active0.23 Acres
3629 Cardinal Boulevard, Daytona Beach Shores, FL 32118
MLS# 1204655Listed by: OCEANS LUXURY REALTY FULL SERVICE LLC- Open Sun, 12 to 3pmNew
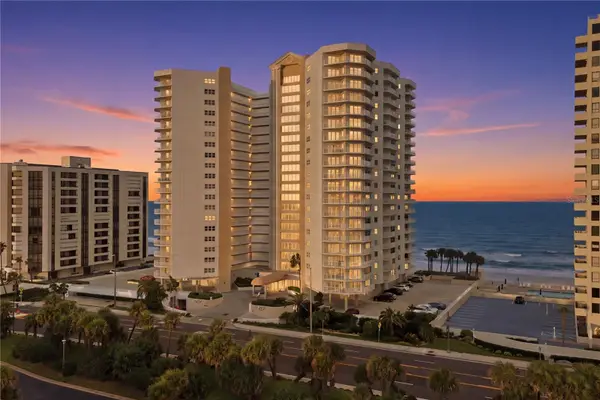 $472,000Active2 beds 2 baths1,561 sq. ft.
2937 S Atlantic Avenue #1808, DAYTONA BEACH SHORES, FL 32118
MLS# V4951281Listed by: DASH REAL ESTATE COMPANY - New
 $669,000Active2 beds 2 baths1,700 sq. ft.
2625 S Atlantic Avenue #11SE, Daytona Beach Shores, FL 32118
MLS# 1230795Listed by: COLDWELL BANKER PREMIER PROPERTIES - New
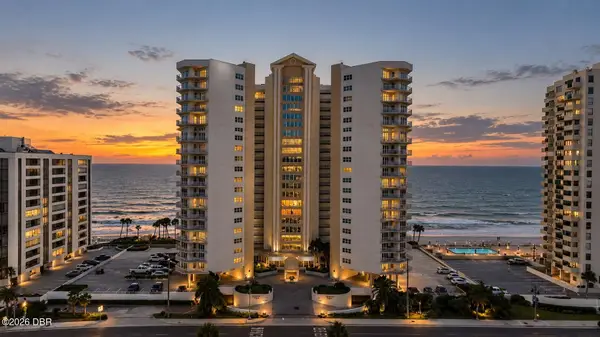 $520,000Active3 beds 2 baths1,843 sq. ft.
2937 S Atlantic Avenue #2009, Daytona Beach Shores, FL 32118
MLS# 1231036Listed by: KELLER WILLIAMS REALTY FLORIDA PARTNERS 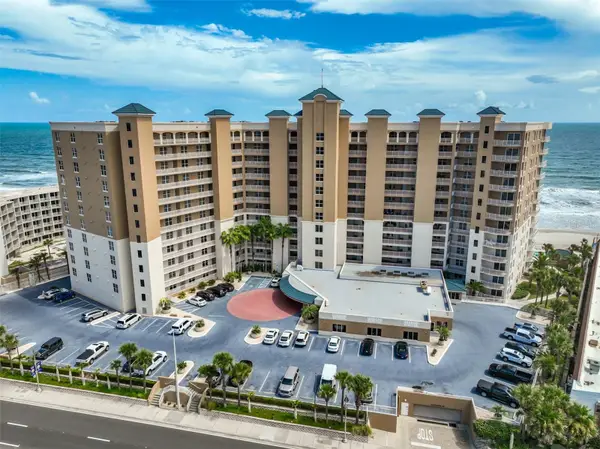 $569,900Pending3 beds 3 baths1,980 sq. ft.
2403 S Atlantic Avenue #209, DAYTONA BEACH SHORES, FL 32118
MLS# V4951359Listed by: LPT REALTY, LLC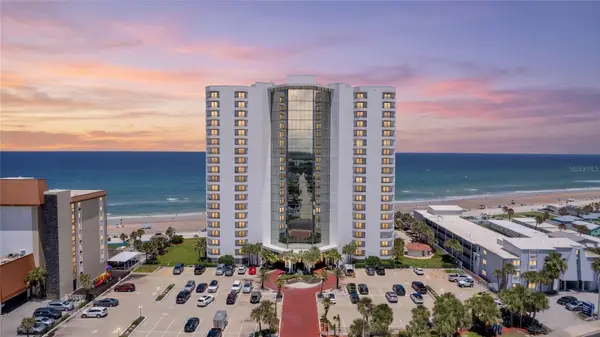 $489,999Active2 beds 2 baths1,380 sq. ft.
2425 S Atlantic Avenue #406, DAYTONA BEACH, FL 32118
MLS# V4949941Listed by: RISE REALTY OF FLORIDA LLC- New
 $109,999Active1 beds 1 baths385 sq. ft.
3501 S Atlantic Avenue #3180, DAYTONA BEACH SHORES, FL 32118
MLS# TB8550352Listed by: FRIENDS REALTY LLC


Protect your home and budget from life's surprises with an Assurant Home Warranty, backed by a partner that supports you through every step of homeownership. Explore Plans.
© 2026 Better Homes and Gardens Real Estate LLC. An Anywhere Real Estate company. All rights reserved. Better Homes and Gardens® Real Estate is a registered trademark owned by Meredith Operations Corporation, licensed to Better Homes and Gardens Real Estate LLC and used with permission. Better Homes and Gardens Real Estate LLC fully supports the principles of the Fair Housing Act and the Equal Opportunity Act. Listing information is deemed reliable but is not guaranteed accurate.
Each office is independently owned and operated.
Any services or products provided by third parties are not provided by, affiliated with or related to Better Homes and Gardens Real Estate LLC, or its affiliated companies.