
1057 Champion Ridge Drive, Daytona Beach, FL 32124
Local realty services provided by:Better Homes and Gardens Real Estate Synergy
1057 Champion Ridge Drive,Daytona Beach, FL 32124
$390,000
- 3 Beds
- 2 Baths
- 1,672 sq. ft.
- Single family
- Pending
Listed by: stephen cline
Office: d r horton realty of central florida
MLS#:1230841
Source:FL_DBAAR
Price summary
- Price:$390,000
- Price per sq. ft.:$233.25
- Monthly HOA dues:$157
About this home
Ironwood presents the Aria. This all concrete block construction, one-story layout optimizes living space with an open concept kitchen overlooking the living area, dining room, and covered rear lanai that overlooks a pond and your backyard. Entertaining is a breeze, as this popular single-family home features a spacious kitchen island, dining area and ample sized pantry for extra storage. This community has upgraded stainless steel appliances making cooking a piece of cake. Bedroom one is located at the rear of the home for privacy and provides an en suite bathroom. Two additional bedrooms share a second bathroom. Like all homes in Ironwood, the Aria includes Smart home technology package which allows you to control your home with your smart device while near or away. *Photos are of similar model but not that of exact house. Pictures, photographs, colors, features, and sizes are for illustration purposes only and will vary from the homes as built. Home and community information including pricing, included features, terms, availability and amenities are subject to change and prior sale at any time without notice or obligation. Please note that no representations or warranties are made regarding school districts or school assignments; you should conduct your own investigation regarding current and future schools and school boundaries.*...
Contact an agent
Home facts
- Subdivision & Development:Not on the List
- Listing ID #:1230841
- Added:7 day(s) ago
- Updated:September 24, 2026 at 08:25 AM
Rooms and interior
- Bedrooms:3
- Total bathrooms:2
- Full bathrooms:2
- Rooms Total:7
- Flooring:Carpet, Laminate
- Living area:1,672 sq. ft.
Heating and cooling
- Cooling:Central Air
- Heating:Central, Electric, Heat Pump
- Central air:Yes
Structure and exterior
- Building area:1,672 sq. ft.
- Lot area:0.15 Acres
- Architectural Style:Traditional
Finances and disclosures
- Price:$390,000
- Price per sq. ft.:$233.25
- Tax amount:$1,044 (2025)
Features and amenities
- Smart home:Yes
Parking
- Parking description:Attached, Garage
- Garage:Yes
- Garage spaces:2
New listings near 1057 Champion Ridge Drive
- Coming Soon
 $314,900Coming Soon3 beds 2 baths2,088 sq. ft.
114 Springwood, DAYTONA BEACH, FL 32119
MLS# O6439769Listed by: KELLER WILLIAMS ADVANTAGE III - Open Sat, 10am to 1pmNew
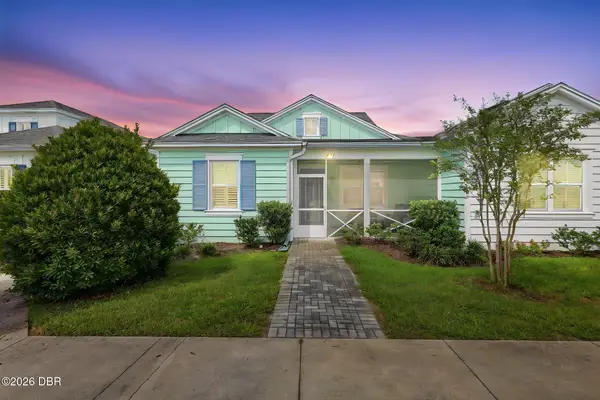 $374,900Active2 beds 2 baths1,308 sq. ft.
431 Landshark Boulevard, Daytona Beach, FL 32124
MLS# 1231113Listed by: KELLER WILLIAMS REALTY FLORIDA PARTNERS - Open Sun, 11am to 2pmNew
 $424,900Active2 beds 2 baths1,464 sq. ft.
413 Hang Loose Way, Daytona Beach, FL 32124
MLS# 1231109Listed by: KELLER WILLIAMS REALTY FLORIDA PARTNERS 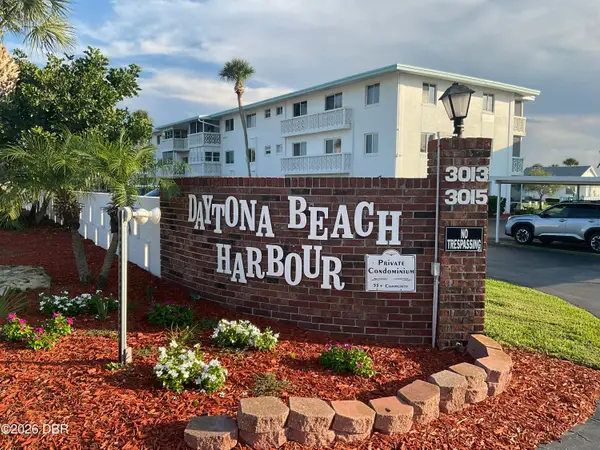 $144,900Active2 beds 2 baths816 sq. ft.
3013 N Halifax Avenue #B-35, Daytona Beach, FL 32118
MLS# 1229754Listed by: HALIFAX AREA PROPERTIES LLC- New
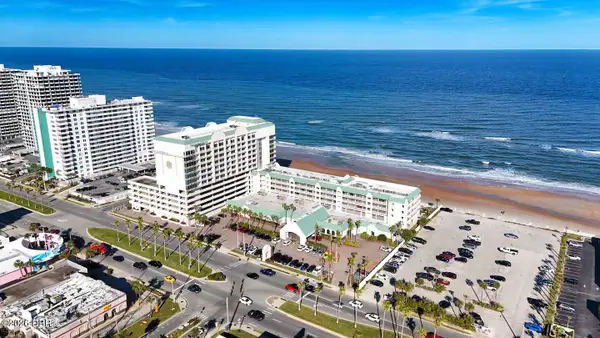 $185,000Active1 beds 1 baths682 sq. ft.
2700 N Atlantic Avenue #1216, Daytona Beach, FL 32118
MLS# 1231106Listed by: TED RUGG & ASSOCIATES LLC - New
 $175,000Active2 beds 2 baths1,038 sq. ft.
1224 S Peninsula Drive #102, Daytona Beach, FL 32118
MLS# 1231099Listed by: KOENIG REALTY, INC. - New
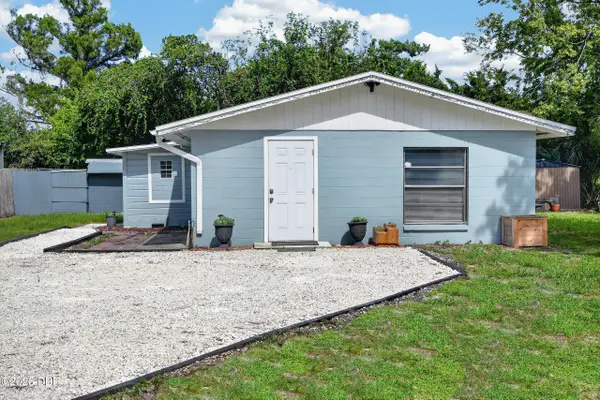 $219,500Active3 beds 2 baths966 sq. ft.
1214 Flomich Street, Daytona Beach, FL 32117
MLS# 1231084Listed by: REAL BROKER, LLC - New
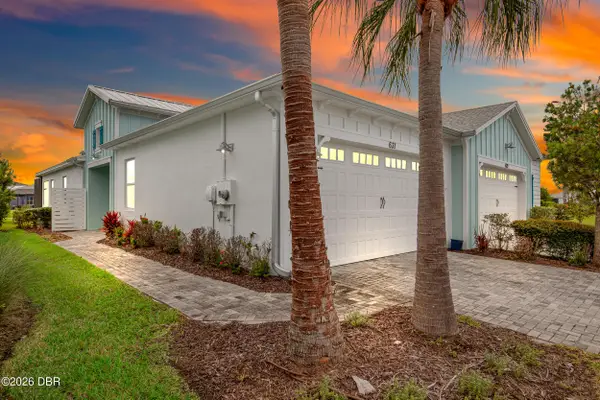 $464,500Active3 beds 2 baths1,608 sq. ft.
631 Landshark Boulevard, Daytona Beach, FL 32124
MLS# 1231087Listed by: BOB HODGES AND SONS REALTY - New
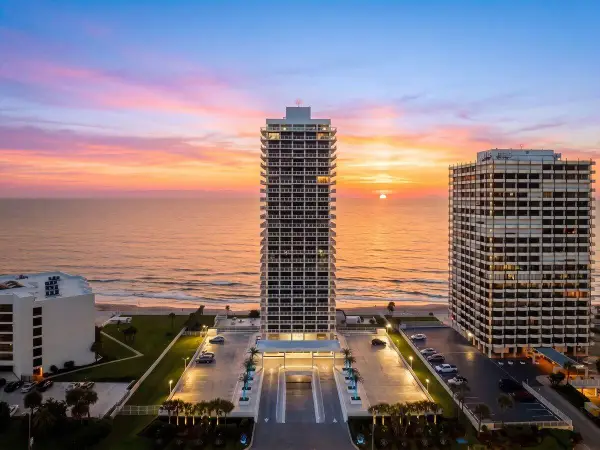 $1,790,000Active4 beds 4 baths3,423 sq. ft.
3000 N Atlantic Avenue #0210, Daytona Beach, FL 32118
MLS# B26079518Listed by: REALTY PROS ASSURED - New
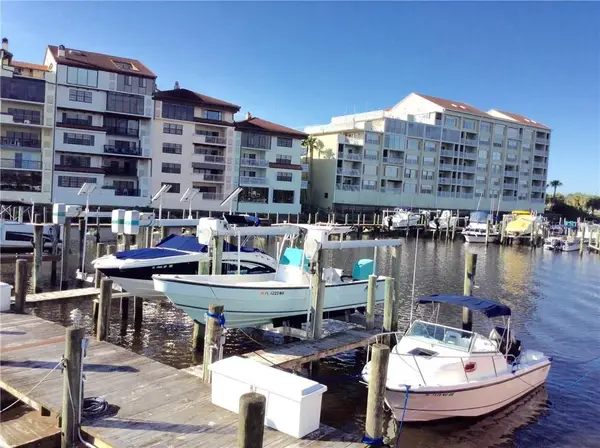 $359,900Active2 beds 2 baths1,500 sq. ft.
613 Marina Point Drive #6130, DAYTONA BEACH, FL 32114
MLS# NS1089193Listed by: OCEAN PROPERTIES & MANAGEMENT


Protect your home and budget from life's surprises with an Assurant Home Warranty, backed by a partner that supports you through every step of homeownership. Explore Plans.
© 2026 Better Homes and Gardens Real Estate LLC. An Anywhere Real Estate company. All rights reserved. Better Homes and Gardens® Real Estate is a registered trademark owned by Meredith Operations Corporation, licensed to Better Homes and Gardens Real Estate LLC and used with permission. Better Homes and Gardens Real Estate LLC fully supports the principles of the Fair Housing Act and the Equal Opportunity Act. Listing information is deemed reliable but is not guaranteed accurate.
Each office is independently owned and operated.
Any services or products provided by third parties are not provided by, affiliated with or related to Better Homes and Gardens Real Estate LLC, or its affiliated companies.