
208 N Halifax Avenue, Daytona Beach, FL 32118
Local realty services provided by:Better Homes and Gardens Real Estate Synergy
Listed by: matt white
Office: sloane realty, llc.
MLS#:O6436885
Source:MFRMLS
Price summary
- Price:$1,995,000
- Price per sq. ft.:$205.42
About this home
RARE 12-UNIT BEACHside MULTIFAMILY INVESTMENT OPPORTUNITY! Located in the heart of Beachside Daytona Beach, this exceptionally renovated 12-unit apartment building offers investors the opportunity to own a turnkey multifamily asset just one block from the Halifax River/Intracoastal and a short walk or bike ride to the Atlantic Ocean, Daytona Beach Boardwalk, Ocean Walk Village, Main Street entertainment, restaurants, and nightlife.
The three-story, concrete-block building was completely renovated in 2022 with extensive improvements throughout, including new impact-rated windows and doors, new roof, aluminum-rated railings, interior and exterior paint, luxury vinyl plank flooring, HVAC systems, water heaters, stainless-steel appliances, solid-wood cabinetry, granite countertops, replumbing, upgraded electrical, lighting, and plumbing fixtures. The result is a substantially upgraded property designed for low-maintenance, long-term ownership.
The property consists of 12 spacious 1-bedroom/1-bathroom apartments, each approximately 700 square feet, featuring central air conditioning and generously sized living areas. Tenants pay their own electric, while ownership pays water and sewer. Trash, water, and sewer are consolidated under ownership.
The property is currently 100% leased, with one unit intentionally maintained vacant to accommodate prospective buyer tours and inspections. Current gross scheduled rental income is approximately $185,000 annually, with reported NOI of approximately $135,000 annually, providing an attractive in-place income stream with additional potential for future NOI growth.
Situated on approximately ¼ acre with ample tenant and guest parking, the property combines the advantages of a manageable 12-unit apartment community with one of Daytona Beach's most desirable beachside locations. The property's proximity to both the Atlantic Ocean and Halifax River provides an exceptional location for residents seeking convenient access to Daytona's beaches, restaurants, entertainment, employment centers, and amenities.
Investment highlights include: 12 units, concrete-block construction, extensive 2022 renovation, impact-rated windows and doors, new roof and major building systems, individually metered electric, approximately 700 SF per unit, ample parking, strong beachside location, and established rental income.
Strategic upside may exist through future rent optimization and/or alternative permitted rental strategies, subject to buyer verification of zoning, licensing, applicable regulations, and market conditions.
Located approximately 0.7 mile from Ocean Walk Village, 0.4 mile from the Atlantic Avenue commercial corridor, and minutes from the Daytona Beach Boardwalk, Main Street entertainment district, Halifax Health Medical Center, and Daytona Beach International Airport.
Offered at $1,995,000. This is an exceptional opportunity to acquire a substantially renovated, income-producing multifamily asset in one of Daytona Beach's most desirable beachside locations....
Contact an agent
Home facts
- Year built:1974
- Subdivision & Development:MEMENTO
- Listing ID #:O6436885
- Added:34 day(s) ago
- Updated:September 30, 2026 at 03:19 AM
Rooms and interior
- Bedrooms:12
- Total bathrooms:12
- Kitchen Description:Kitchen/Family Room Combo, Solid Wood Cabinets, Stone Counters
- Bedroom Description:High Ceilings
- Living area:8,400 sq. ft.
Heating and cooling
- Cooling:Central Air
- Heating:Central, Electric
- Central air:Yes
Structure and exterior
- Roof:Shingle
- Year built:1974
- Building area:8,400 sq. ft.
- Lot area:0.23 Acres
- Construction Materials:Block
- Foundation Description:Slab
- Levels:Three Or More Story
Utilities
- Water:Public
- Sewer:Public, Public Sewer
Finances and disclosures
- Price:$1,995,000
- Price per sq. ft.:$205.42
- Tax amount:$26,881 (2025)
Features and amenities
- Laundry features:In Common Area
- Amenities:Ceiling Fans(s), High Ceilings, Kitchen/Family Room Combo, Open Floorplan, Solid Wood Cabinets, Stone Counters, Thermostat
- Pool features:Public Pool
 The information being provided by Stellar Mls is for the consumer's personal, non-commercial use and may not be used for any purpose other than to identify prospective properties consumer may be interested in purchasing. Any information relating to real estate for sale referenced on this web site comes from the Internet Data Exchange (IDX) program of the Stellar Mls. Better Homes and Gardens Real Estate Synergy is not a Multiple Listing Service (MLS), nor does it offer MLS access. This website is a service of Better Homes and Gardens Real Estate Synergy, a broker participant of Stellar Mls. This web site may reference real estate listing(s) held by a brokerage firm other than the broker and/or agent who owns this web site.
The accuracy of all information, regardless of source, including but not limited to open house information, square footages and lot sizes, is deemed reliable but not guaranteed and should be personally verified through personal inspection by and/or with the appropriate professionals. The data contained herein is copyrighted by Stellar Mls and is protected by all applicable copyright laws. Any unauthorized dissemination of this information is in violation of copyright laws and is strictly prohibited.
Properties in listings may have been sold or may no longer be available.
Copyright 2026 Stellar Mls. All rights reserved.
The information being provided by Stellar Mls is for the consumer's personal, non-commercial use and may not be used for any purpose other than to identify prospective properties consumer may be interested in purchasing. Any information relating to real estate for sale referenced on this web site comes from the Internet Data Exchange (IDX) program of the Stellar Mls. Better Homes and Gardens Real Estate Synergy is not a Multiple Listing Service (MLS), nor does it offer MLS access. This website is a service of Better Homes and Gardens Real Estate Synergy, a broker participant of Stellar Mls. This web site may reference real estate listing(s) held by a brokerage firm other than the broker and/or agent who owns this web site.
The accuracy of all information, regardless of source, including but not limited to open house information, square footages and lot sizes, is deemed reliable but not guaranteed and should be personally verified through personal inspection by and/or with the appropriate professionals. The data contained herein is copyrighted by Stellar Mls and is protected by all applicable copyright laws. Any unauthorized dissemination of this information is in violation of copyright laws and is strictly prohibited.
Properties in listings may have been sold or may no longer be available.
Copyright 2026 Stellar Mls. All rights reserved.New listings near 208 N Halifax Avenue
- New
 $179,000Active2 beds 1 baths784 sq. ft.
118 Palm Drive, Daytona Beach, FL 32117
MLS# 1231300Listed by: OCEANS LUXURY REALTY FULL SERVICE LLC - New
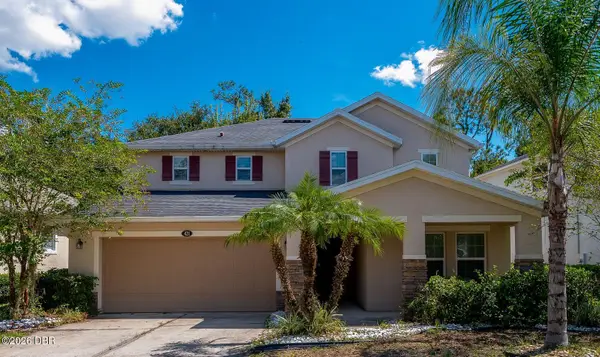 $390,000Active4 beds 3 baths2,551 sq. ft.
421 Champion Ridge Drive, Daytona Beach, FL 32124
MLS# 1231298Listed by: ADAMS, CAMERON & CO., REALTORS - New
 $329,900Active3 beds 2 baths1,444 sq. ft.
1263 Sand Trap Court, DAYTONA BEACH, FL 32124
MLS# O6445957Listed by: LPT REALTY, LLC - New
 $650,000Active5 beds 3 baths3,300 sq. ft.
436 Vermont Avenue, Daytona Beach, FL 32118
MLS# 1231266Listed by: REDFIN CORPORATION - New
 $249,000Active2 beds 2 baths1,318 sq. ft.
1304 Peachtree Road, Daytona Beach, FL 32114
MLS# 1231267Listed by: COLDWELL BANKER COAST REALTY - Open Sat, 2 to 4pmNew
 $279,000Active4 beds 2 baths2,303 sq. ft.
1191 Peachtree Road, Daytona Beach, FL 32114
MLS# 1231269Listed by: LPT REALTY, LLC - Open Sun, 12 to 2pmNew
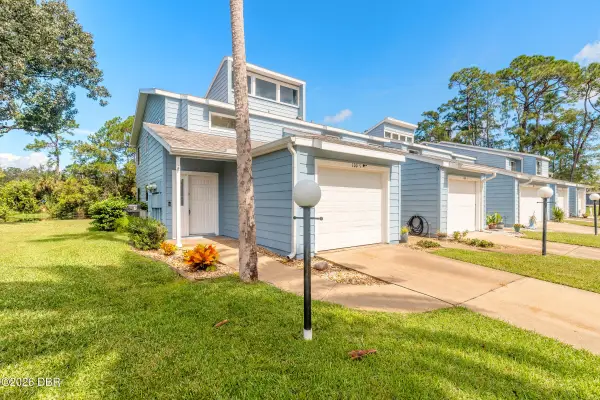 $219,900Active2 beds 2 baths1,500 sq. ft.
100 Kingbird Circle #5, Daytona Beach, FL 32119
MLS# 1231276Listed by: EXP REALTY LLC - Open Sun, 1 to 3pmNew
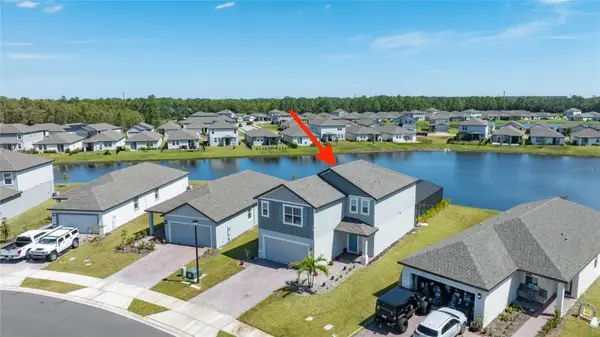 $525,000Active4 beds 3 baths2,480 sq. ft.
169 Links Terrace Boulevard, DAYTONA BEACH, FL 32124
MLS# V4951520Listed by: RE/MAX SIGNATURE - New
 $290,000Active2 beds 1 baths816 sq. ft.
3105 La Paloma Avenue, Daytona Beach, FL 32118
MLS# 1231248Listed by: 386REALESTATE.COM - New
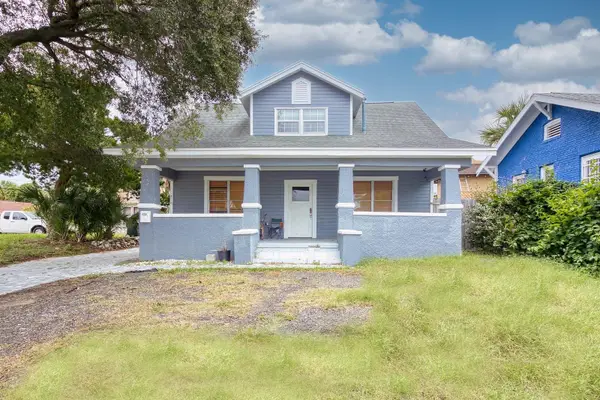 $520,000Active5 beds 4 baths2,325 sq. ft.
416 N Peninsula Drive, DAYTONA BEACH, FL 32118
MLS# NS1089367Listed by: LOCAL LIVING REALTY GROUP


Protect your home and budget from life's surprises with an Assurant Home Warranty, backed by a partner that supports you through every step of homeownership. Explore Plans.
© 2026 Better Homes and Gardens Real Estate LLC. An Anywhere Real Estate company. All rights reserved. Better Homes and Gardens® Real Estate is a registered trademark owned by Meredith Operations Corporation, licensed to Better Homes and Gardens Real Estate LLC and used with permission. Better Homes and Gardens Real Estate LLC fully supports the principles of the Fair Housing Act and the Equal Opportunity Act. Listing information is deemed reliable but is not guaranteed accurate.
Each office is independently owned and operated.
Any services or products provided by third parties are not provided by, affiliated with or related to Better Homes and Gardens Real Estate LLC, or its affiliated companies.