
254 Glenbriar Circle, Daytona Beach, FL 32114
Local realty services provided by:Better Homes and Gardens Real Estate Lifestyles Realty
Listed by: terry walter
Office: madison allied llc.
MLS#:FC320056
Source:MFRMLS
Price summary
- Price:$349,000
- Price per sq. ft.:$107.45
- Monthly HOA dues:$208
About this home
Beautifully updated and move-in ready, this exceptional home offers peaceful lake views, outstanding privacy, and a versatile floor plan designed for comfortable Florida living. Perfectly situated on a premium homesite backing to the pond and a protected greenbelt that cannot be built on, you'll enjoy a serene setting with no rear neighbors and an abundance of natural beauty.
Step inside to an open, light-filled interior featuring soaring vaulted ceilings and luxury vinyl plank flooring throughout the main living areas. The beautifully remodeled kitchen is the heart of the home, showcasing granite countertops, updated cabinetry, stainless steel appliances, and modern finishes that blend style with functionality. Both bathrooms have been tastefully renovated with contemporary fixtures and finishes, making this home truly move-in ready. Furniture is negotiable.
The spacious primary suite offers a peaceful retreat complete with a generous walk-in closet and an updated en-suite bath that has views of the spa. Upstairs, the private loft with its own closet and full en-suite bathroom provides outstanding flexibility. Whether used as a third bedroom, guest suite, home office, media room, or bonus living space, this area adapts to your lifestyle.
One of the home's standout features is the glass-enclosed, climate-controlled Florida room, providing additional year-round living space with panoramic views of the lake and lush greenbelt. It's the perfect place to enjoy your morning coffee, read a book, or entertain guests while taking in the peaceful surroundings.
Step outside to the beautifully landscaped backyard featuring paver patios, a private hot tub, and an incredible sense of seclusion. The combination of the tranquil lake and the protected greenbelt behind the property creates tons of privacy, ensuring your peaceful backyard views will remain unobstructed for years to come.
The oversized garage includes a dedicated work area, ideal for hobbies, storage, or a workshop. Lawn maintenance is included, allowing you to spend more time enjoying your home and less time maintaining it.
The HOA offers exceptional value by including lawn and landscape maintenance, exterior painting of the home every 10 years, and cable service, making homeownership even more convenient.
Additional updates include newer windows and numerous interior improvements that enhance both comfort and energy efficiency.
Conveniently located in Daytona Beach, this beautifully refreshed home is just minutes from shopping, dining, golf, medical facilities, entertainment, and the area's beautiful beaches....
Contact an agent
Home facts
- Year built:1989
- Subdivision & Development:INDIGO UNIT 08 PUD
- Listing ID #:FC320056
- Added:61 day(s) ago
- Updated:September 24, 2026 at 12:39 AM
Rooms and interior
- Bedrooms:3
- Total bathrooms:3
- Full bathrooms:3
- Flooring:Carpet, Luxury Vinyl, Wood
- Dining Description:Breakfast Room, Eat In Kitchen, Living Room/Dining Room Combo
- Kitchen Description:Built-In Oven, Cooktop, Dishwasher, Disposal, Eat-in Kitchen, Microwave, Range, Refrigerator, Solid Surface Counters, Wet Bar
- Bedroom Description:High Ceilings, Primary Bedroom Main Floor, Split Bedroom
- Basement Description:Block
- Living area:1,947 sq. ft.
Heating and cooling
- Cooling:Central Air
- Heating:Central
- Central air:Yes
Structure and exterior
- Roof:Shingle
- Year built:1989
- Building area:1,947 sq. ft.
- Lot area:0.15 Acres
- Lot Features:Cul-de-sac, Greenbelt, Landscaped, Paved, Private
- Construction Materials:Stucco
- Exterior Features:Enclosed, Front Porch, Garden, Patio, Porch, Private Mailbox, Side Porch, Sidewalk
- Foundation Description:Block
- Levels:2 Story
Utilities
- Water:Public
- Sewer:Public, Public Sewer, Sewer Connected
Finances and disclosures
- Price:$349,000
- Price per sq. ft.:$107.45
- Tax amount:$1,830 (2025)
Features and amenities
- Appliances:Built-in Oven, Cooktop, Dishwasher, Disposal, Dryer, Electric Water Heater, Irrigation Equipment, Microwave, Range, Refrigerator, Washer
- Laundry features:Dryer, Laundry Closet, Washer, Washer Hookup
- Amenities:Built-In Features, Cable Connected, Cathedral Ceiling(s), Ceiling Fans(s), Eat-in Kitchen, High Ceilings, Irrigation Equipment, Living Room/Dining Room Combo, Open Floorplan, Primary Bedroom Main Floor, Solid Surface Counters, Split Bedroom, Thermostat, Vaulted Ceiling(s), Wet Bar, Window Treatments
- Pool features:Public Pool
Parking
- Parking description:Attached Garage, Workshop in Garage
- Garage:Yes
- Garage spaces:2
 The information being provided by Stellar Mls is for the consumer's personal, non-commercial use and may not be used for any purpose other than to identify prospective properties consumer may be interested in purchasing. Any information relating to real estate for sale referenced on this web site comes from the Internet Data Exchange (IDX) program of the Stellar Mls. Better Homes and Gardens Real Estate Lifestyles Realty is not a Multiple Listing Service (MLS), nor does it offer MLS access. This website is a service of Better Homes and Gardens Real Estate Lifestyles Realty, a broker participant of Stellar Mls. This web site may reference real estate listing(s) held by a brokerage firm other than the broker and/or agent who owns this web site.
The accuracy of all information, regardless of source, including but not limited to open house information, square footages and lot sizes, is deemed reliable but not guaranteed and should be personally verified through personal inspection by and/or with the appropriate professionals. The data contained herein is copyrighted by Stellar Mls and is protected by all applicable copyright laws. Any unauthorized dissemination of this information is in violation of copyright laws and is strictly prohibited.
Properties in listings may have been sold or may no longer be available.
Copyright 2026 Stellar Mls. All rights reserved.
The information being provided by Stellar Mls is for the consumer's personal, non-commercial use and may not be used for any purpose other than to identify prospective properties consumer may be interested in purchasing. Any information relating to real estate for sale referenced on this web site comes from the Internet Data Exchange (IDX) program of the Stellar Mls. Better Homes and Gardens Real Estate Lifestyles Realty is not a Multiple Listing Service (MLS), nor does it offer MLS access. This website is a service of Better Homes and Gardens Real Estate Lifestyles Realty, a broker participant of Stellar Mls. This web site may reference real estate listing(s) held by a brokerage firm other than the broker and/or agent who owns this web site.
The accuracy of all information, regardless of source, including but not limited to open house information, square footages and lot sizes, is deemed reliable but not guaranteed and should be personally verified through personal inspection by and/or with the appropriate professionals. The data contained herein is copyrighted by Stellar Mls and is protected by all applicable copyright laws. Any unauthorized dissemination of this information is in violation of copyright laws and is strictly prohibited.
Properties in listings may have been sold or may no longer be available.
Copyright 2026 Stellar Mls. All rights reserved.New listings near 254 Glenbriar Circle
- Coming Soon
 $314,900Coming Soon3 beds 2 baths2,088 sq. ft.
114 Springwood, DAYTONA BEACH, FL 32119
MLS# O6439769Listed by: KELLER WILLIAMS ADVANTAGE III - New
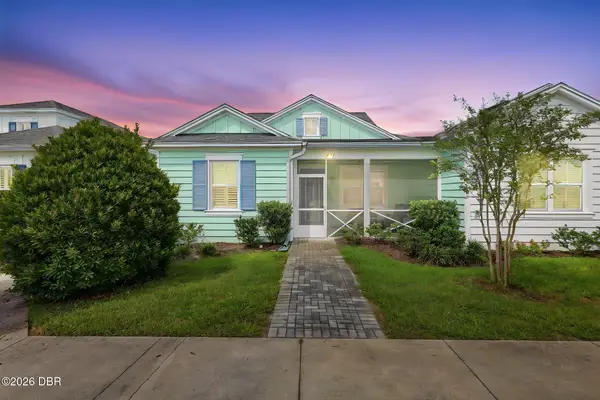 $374,900Active2 beds 2 baths1,308 sq. ft.
431 Landshark Boulevard, Daytona Beach, FL 32124
MLS# 1231113Listed by: KELLER WILLIAMS REALTY FLORIDA PARTNERS - New
 $424,900Active2 beds 2 baths1,464 sq. ft.
413 Hang Loose Way, Daytona Beach, FL 32124
MLS# 1231109Listed by: KELLER WILLIAMS REALTY FLORIDA PARTNERS 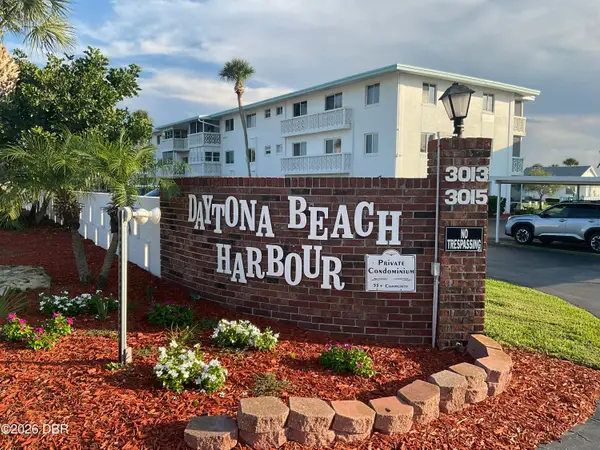 $144,900Active2 beds 2 baths816 sq. ft.
3013 N Halifax Avenue #B-35, Daytona Beach, FL 32118
MLS# 1229754Listed by: HALIFAX AREA PROPERTIES LLC- New
 $185,000Active1 beds 1 baths682 sq. ft.
2700 N Atlantic Avenue #1216, Daytona Beach, FL 32118
MLS# 1231106Listed by: TED RUGG & ASSOCIATES LLC - New
 $175,000Active2 beds 2 baths1,038 sq. ft.
1224 S Peninsula Drive #102, Daytona Beach, FL 32118
MLS# 1231099Listed by: KOENIG REALTY, INC. - New
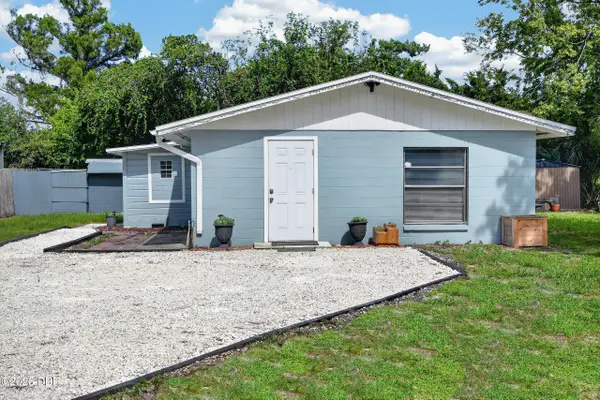 $219,500Active3 beds 2 baths966 sq. ft.
1214 Flomich Street, Daytona Beach, FL 32117
MLS# 1231084Listed by: REAL BROKER, LLC - New
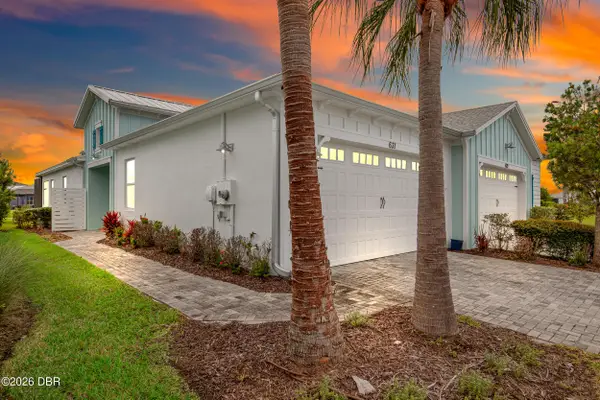 $464,500Active3 beds 2 baths1,608 sq. ft.
631 Landshark Boulevard, Daytona Beach, FL 32124
MLS# 1231087Listed by: BOB HODGES AND SONS REALTY - New
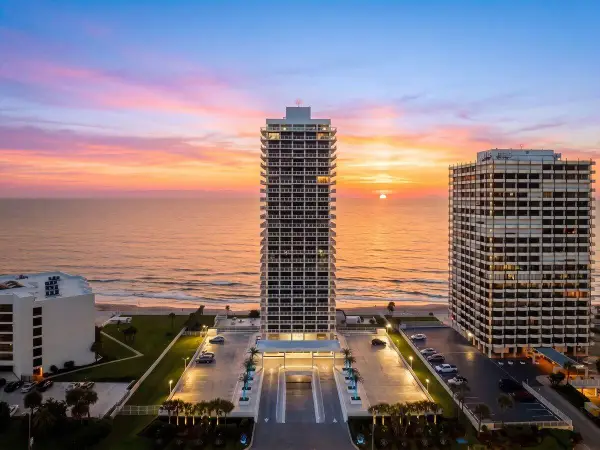 $1,790,000Active4 beds 4 baths3,423 sq. ft.
3000 N Atlantic Avenue #0210, Daytona Beach, FL 32118
MLS# B26079518Listed by: REALTY PROS ASSURED - New
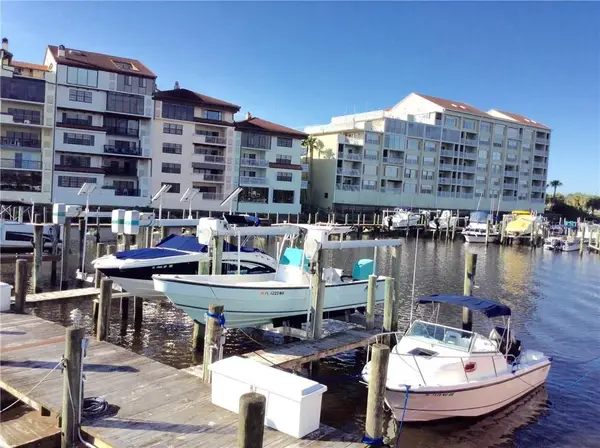 $359,900Active2 beds 2 baths1,500 sq. ft.
613 Marina Point Drive #6130, DAYTONA BEACH, FL 32114
MLS# NS1089193Listed by: OCEAN PROPERTIES & MANAGEMENT


Protect your home and budget from life's surprises with an Assurant Home Warranty, backed by a partner that supports you through every step of homeownership. Explore Plans.
© 2026 Better Homes and Gardens Real Estate LLC. An Anywhere Real Estate company. All rights reserved. Better Homes and Gardens® Real Estate is a registered trademark owned by Meredith Operations Corporation, licensed to Better Homes and Gardens Real Estate LLC and used with permission. Better Homes and Gardens Real Estate LLC fully supports the principles of the Fair Housing Act and the Equal Opportunity Act. Listing information is deemed reliable but is not guaranteed accurate.
Each office is independently owned and operated.
Any services or products provided by third parties are not provided by, affiliated with or related to Better Homes and Gardens Real Estate LLC, or its affiliated companies.