
715 S Beach Street #214D, Daytona Beach, FL 32114
Local realty services provided by:Better Homes and Gardens Real Estate Synergy
715 S Beach Street #214D,Daytona Beach, FL 32114
$210,000
- 2 Beds
- 2 Baths
- 1,025 sq. ft.
- Condominium
- Active
Listed by: tammy shaver
Office: redfin corporation
MLS#:O6436533
Source:MFRMLS
Price summary
- Price:$210,000
- Price per sq. ft.:$204.88
- Monthly HOA dues:$693
About this home
Wake up to river views and end the day with the coastal breeze from your private screened-in lanai. At River House Condos, waterfront living comes naturally in this beautifully positioned second-floor 2-bedroom, 2-bathroom residence offering 1,025 square feet of inviting living space. From the moment you enter, the open layout draws you toward the water, with the kitchen flowing effortlessly into the dining and living areas. Quartz countertops, generous cabinetry, and ample counter space give the kitchen both style and functionality, while the living room welcomes natural light through sliding glass doors that frame the river beyond. Newer, hurricane-rated windows provide added peace of mind, while crown molding and tile flooring throughout add a polished touch. The primary suite is a peaceful retreat with large windows showcasing more water views and a private en-suite bath. The spacious second bedroom is complemented by a beautifully remodeled guest bathroom. Outside, the covered screened-in lanai becomes an extension of the living space, offering a serene setting to enjoy morning coffee, evening sunsets, and the ever-changing waterfront scenery. River House brings the coastal lifestyle right to your doorstep with a heated pool, tennis courts, clubhouse, private boat dock, and kayak landing. Boat dock spaces are also available to owners on a wait-list basis, offering the opportunity to make waterfront living even more convenient. HOA includes cable, water, internet, and grounds maintenance. Just minutes from Daytona Beach's restaurants, shopping, beaches, and attractions, this is waterfront living with the best of the coast close at hand. Mortgage savings may be available for buyers of this listing....
Contact an agent
Home facts
- Year built:1973
- Subdivision & Development:RIVER HOUSE
- Listing ID #:O6436533
- Added:1 day(s) ago
- Updated:August 26, 2026 at 09:38 PM
Rooms and interior
- Bedrooms:2
- Total bathrooms:2
- Full bathrooms:2
- Flooring:Tile
- Dining Description:Eat In Kitchen
- Kitchen Description:Dishwasher, Eat-in Kitchen, Microwave, Range, Refrigerator, Solid Surface Counters
- Bedroom Description:Primary Bedroom Main Floor
- Living area:1,025 sq. ft.
Heating and cooling
- Cooling:Central Air
- Heating:Central, Electric
- Central air:Yes
Structure and exterior
- Roof:Shingle
- Year built:1973
- Building area:1,025 sq. ft.
- Lot area:9.51 Acres
- Construction Materials:Block, Concrete
- Exterior Features:Covered Porch/Patio, Patio, Screened, Sidewalk
- Foundation Description:Slab
- Levels:1 Story
Schools
- High school:Mainland High School
- Middle school:Campbell Middle
- Elementary school:Turie T. Small Elem
Utilities
- Water:Public, Water Connected
- Sewer:Public Sewer, Sewer Connected
Finances and disclosures
- Price:$210,000
- Price per sq. ft.:$204.88
- Tax amount:$1,466 (2025)
Features and amenities
- Appliances:Dishwasher, Microwave, Range, Refrigerator
- Laundry features:In Common Area
- Amenities:Cable Available, Ceiling Fans(s), Crown Molding, Eat-in Kitchen, Open Floorplan, Primary Bedroom Main Floor, Solid Surface Counters
- Pool features:Public Pool
Parking
- Parking description:Assigned
 The information being provided by Stellar Mls is for the consumer's personal, non-commercial use and may not be used for any purpose other than to identify prospective properties consumer may be interested in purchasing. Any information relating to real estate for sale referenced on this web site comes from the Internet Data Exchange (IDX) program of the Stellar Mls. Better Homes and Gardens Real Estate Synergy is not a Multiple Listing Service (MLS), nor does it offer MLS access. This website is a service of Better Homes and Gardens Real Estate Synergy, a broker participant of Stellar Mls. This web site may reference real estate listing(s) held by a brokerage firm other than the broker and/or agent who owns this web site.
The accuracy of all information, regardless of source, including but not limited to open house information, square footages and lot sizes, is deemed reliable but not guaranteed and should be personally verified through personal inspection by and/or with the appropriate professionals. The data contained herein is copyrighted by Stellar Mls and is protected by all applicable copyright laws. Any unauthorized dissemination of this information is in violation of copyright laws and is strictly prohibited.
Properties in listings may have been sold or may no longer be available.
Copyright 2026 Stellar Mls. All rights reserved.
The information being provided by Stellar Mls is for the consumer's personal, non-commercial use and may not be used for any purpose other than to identify prospective properties consumer may be interested in purchasing. Any information relating to real estate for sale referenced on this web site comes from the Internet Data Exchange (IDX) program of the Stellar Mls. Better Homes and Gardens Real Estate Synergy is not a Multiple Listing Service (MLS), nor does it offer MLS access. This website is a service of Better Homes and Gardens Real Estate Synergy, a broker participant of Stellar Mls. This web site may reference real estate listing(s) held by a brokerage firm other than the broker and/or agent who owns this web site.
The accuracy of all information, regardless of source, including but not limited to open house information, square footages and lot sizes, is deemed reliable but not guaranteed and should be personally verified through personal inspection by and/or with the appropriate professionals. The data contained herein is copyrighted by Stellar Mls and is protected by all applicable copyright laws. Any unauthorized dissemination of this information is in violation of copyright laws and is strictly prohibited.
Properties in listings may have been sold or may no longer be available.
Copyright 2026 Stellar Mls. All rights reserved.New listings near 715 S Beach Street #214D
- Coming Soon
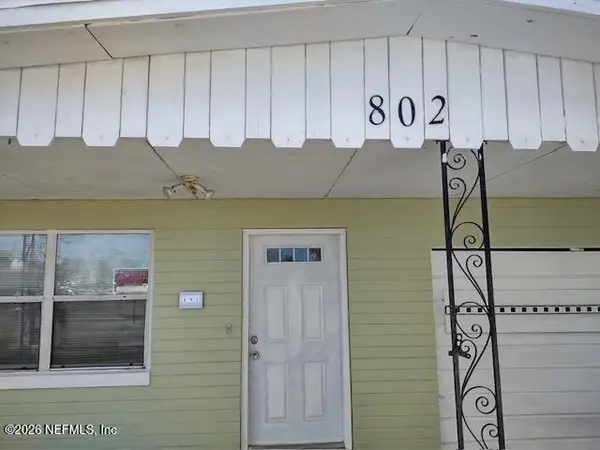 $150,000Coming Soon4 beds 1 baths1,262 sq. ft.
802 Derbyshire Road, Daytona Beach, FL 32117
MLS# 2161689Listed by: FLORIDA HOMES REALTY & MTG LLC - New
 $210,000Active2 beds 2 baths1,025 sq. ft.
715 S Beach Street #214D, Daytona Beach, FL 32114
MLS# 1230121Listed by: REDFIN CORPORATION - New
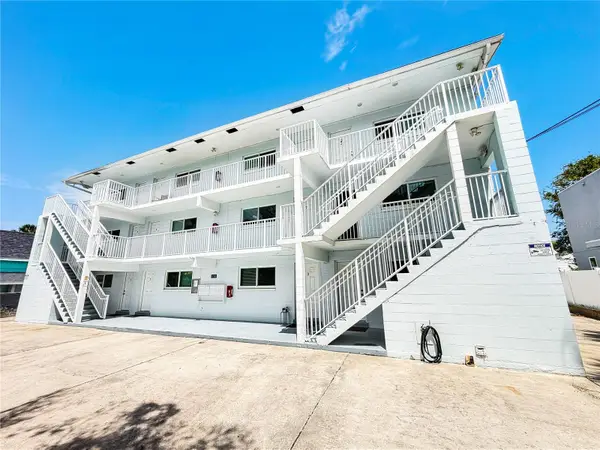 $1,995,000Active12 beds 12 baths8,400 sq. ft.
208 N Halifax Avenue, DAYTONA BEACH, FL 32118
MLS# O6436885Listed by: SLOANE REALTY, LLC - New
 $130,000Active-- beds 1 baths399 sq. ft.
701 S Atlantic Avenue #402, Daytona Beach, FL 32118
MLS# 1230116Listed by: DASH REAL ESTATE COMPANY - New
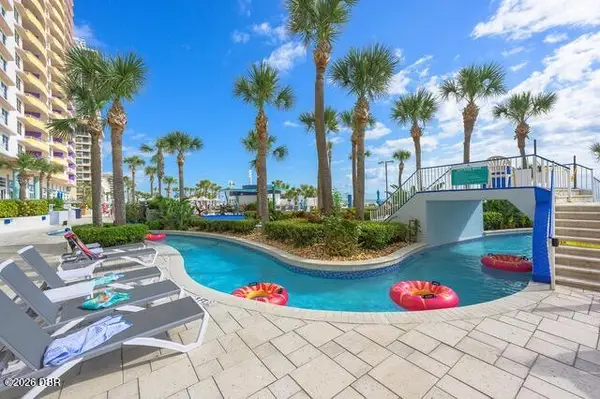 $379,000Active1 beds 1 baths751 sq. ft.
300 N Atlantic Avenue #1409, Daytona Beach, FL 32118
MLS# 1230108Listed by: FLORIDA HOMES REALTY & MORTGAGE - New
 $250,000Active3 beds 2 baths1,742 sq. ft.
884 E Coquina Drive, Daytona Beach, FL 32117
MLS# 1230103Listed by: REALTY PROS ASSURED - New
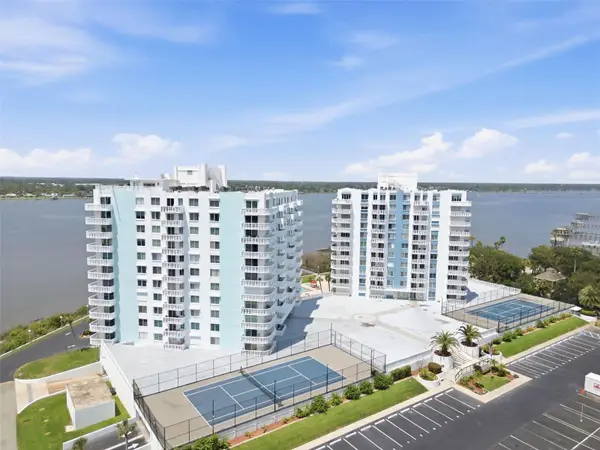 $165,000Active1 beds 2 baths822 sq. ft.
935 N Halifax Avenue #604, DAYTONA BEACH, FL 32118
MLS# V4950902Listed by: RE/MAX SIGNATURE - Open Sat, 11am to 1pmNew
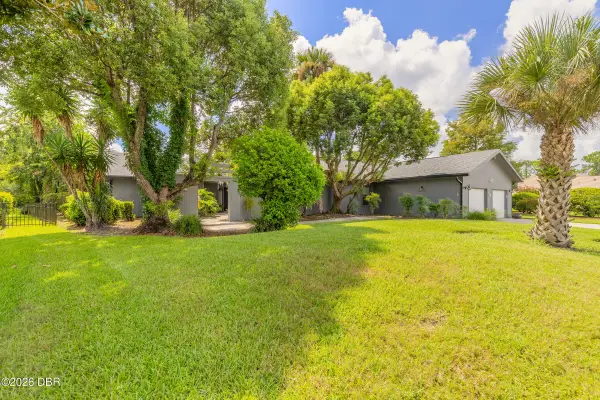 $625,000Active3 beds 4 baths3,880 sq. ft.
161 Mallard Lane, Daytona Beach, FL 32119
MLS# 1230095Listed by: EXIT REAL ESTATE PROPERTY SOLUTIONS - Open Sat, 12 to 2pmNew
 $549,900Active4 beds 3 baths2,804 sq. ft.
156 Point O Woods Drive, Daytona Beach, FL 32114
MLS# 1230093Listed by: LIFE REAL ESTATE


Protect your home and budget from life's surprises with an Assurant Home Warranty, backed by a partner that supports you through every step of homeownership. Explore Plans.
© 2026 Better Homes and Gardens Real Estate LLC. An Anywhere Real Estate company. All rights reserved. Better Homes and Gardens® Real Estate is a registered trademark owned by Meredith Operations Corporation, licensed to Better Homes and Gardens Real Estate LLC and used with permission. Better Homes and Gardens Real Estate LLC fully supports the principles of the Fair Housing Act and the Equal Opportunity Act. Listing information is deemed reliable but is not guaranteed accurate.
Each office is independently owned and operated.
Any services or products provided by third parties are not provided by, affiliated with or related to Better Homes and Gardens Real Estate LLC, or its affiliated companies.