
944 S Peninsula Drive, Daytona Beach, FL 32118
Local realty services provided by:Better Homes and Gardens Real Estate Synergy
944 S Peninsula Drive,Daytona Beach, FL 32118
$550,000
- 3 Beds
- 3 Baths
- 2,160 sq. ft.
- Condominium
- Active
Listed by: patricia collado
Office: collado real estate
MLS#:1231634
Source:FL_DBAAR
Price summary
- Price:$550,000
- Price per sq. ft.:$254.63
- Monthly HOA dues:$1,501
About this home
Direct Intracoastal waterway 3-bedroom, 3-bathroom Point Penthouse of Pier 43 condo home. Views on 3 sides North, West and South! Bright and sunny end Unit with over 2,100 sf of living space, and two private balconies. The views and sunsets are breathtaking. During the day, watch the dolphins, manatee and other nature at play. In the evenings, enjoy the lights. This home offers a huge master suite with a sitting area, private balcony and large walk-in closet. Split bedrooms floorplan offers privacy for quests. If you enjoy an active lifestyle, you can walk or bike to the beach or walk over the bridge and enjoy the shops, restaurants, art festivals, farmer's market, the $25 million Daytona Riverfront Park, or fish on the private pier. If you like a more relaxed lifestyle, enjoy the community pool, relax on your private screened balcony and watch the boats go by. This end unit offers so much privacy. Tile and Hardwood floors throughout. Just a quick 20-minute drive to the Daytona International Airport....
Contact an agent
Home facts
- Year built:1984
- Subdivision & Development:Pier Forty-Three
- Listing ID #:1231634
- Added:1 day(s) ago
- Updated:October 10, 2026 at 01:44 AM
Rooms and interior
- Bedrooms:3
- Total bathrooms:3
- Full bathrooms:3
- Rooms Total:7
- Flooring:Tile, Wood
- Living area:2,160 sq. ft.
Heating and cooling
- Cooling:Central Air
- Heating:Central
- Central air:Yes
Structure and exterior
- Year built:1984
- Building area:2,160 sq. ft.
- Lot area:2.54 Acres
- Exterior Features:Balcony
Finances and disclosures
- Price:$550,000
- Price per sq. ft.:$254.63
- Tax amount:$4,543 (2025)
Parking
- Parking description:Carport, Covered
New listings near 944 S Peninsula Drive
- New
 $199,900Active2 beds 1 baths842 sq. ft.
128 Kingston Avenue, Daytona Beach, FL 32114
MLS# 1231641Listed by: LPT REALTY, LLC - Open Sat, 10am to 1pmNew
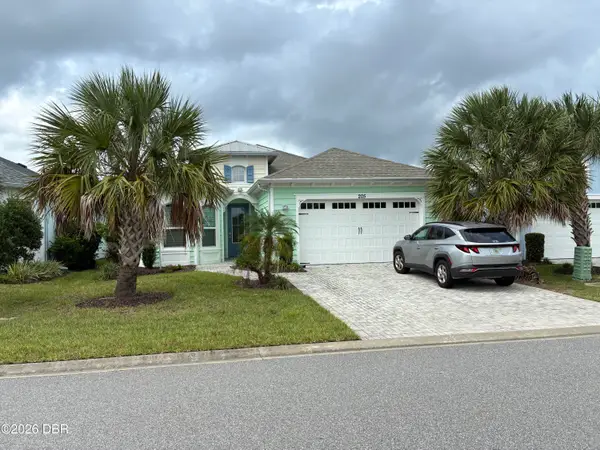 $629,900Active3 beds 3 baths2,067 sq. ft.
205 Compass Rose Drive, Daytona Beach, FL 32124
MLS# 1231633Listed by: SAVVY AVENUE LLC - New
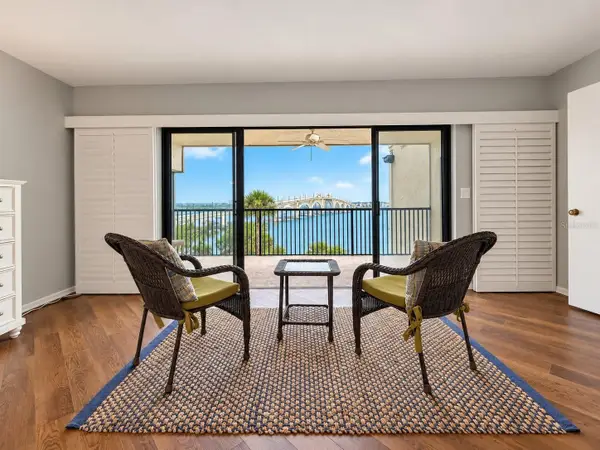 $550,000Active3 beds 3 baths2,410 sq. ft.
944 S Peninsula Drive #4080, DAYTONA BEACH, FL 32118
MLS# NS1089418Listed by: COLLADO REAL ESTATE - New
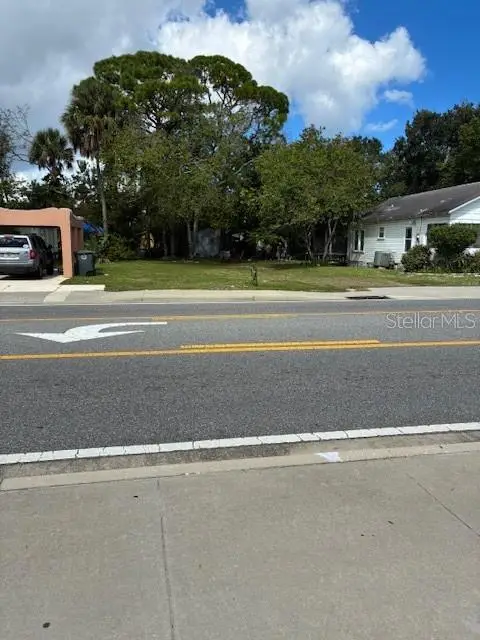 $25,000Active0.1 Acres
638 Orange Avenue, DAYTONA BEACH, FL 32114
MLS# O6448711Listed by: LPT REALTY, LLC - New
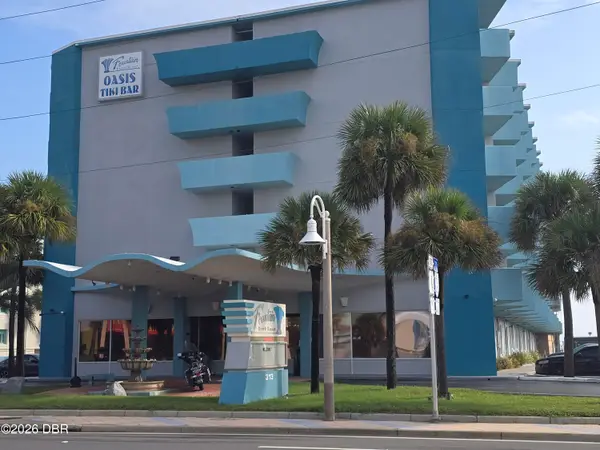 $135,000Active-- beds 1 baths343 sq. ft.
313 S Atlantic Avenue #323, Daytona Beach, FL 32118
MLS# 1231631Listed by: LPT REALTY, LLC - New
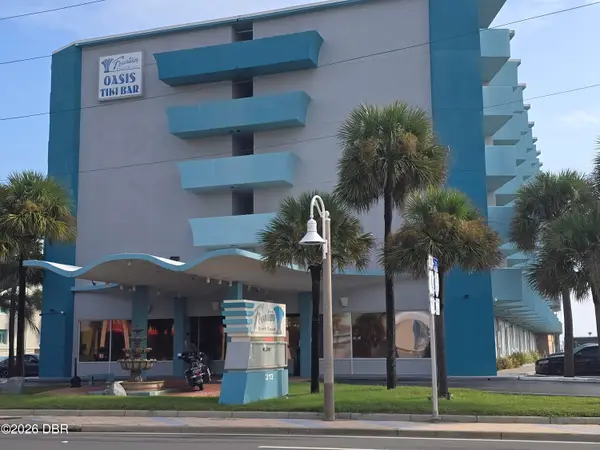 $135,000Active-- beds 1 baths343 sq. ft.
313 S Atlantic Avenue #325, Daytona Beach, FL 32118
MLS# 1231632Listed by: LPT REALTY, LLC - Open Sat, 1 to 3pmNew
 $234,000Active2 beds 2 baths1,210 sq. ft.
925 N Halifax Avenue #307, Daytona Beach, FL 32118
MLS# 1231620Listed by: COLDWELL BANKER COAST REALTY - New
 $320,671Active3 beds 3 baths1,791 sq. ft.
101 Moon Lily Terrace, DAYTONA BEACH, FL 32117
MLS# TB8556592Listed by: WEEKLEY HOMES REALTY COMPANY - New
 $266,746Active2 beds 3 baths1,480 sq. ft.
109 Moon Lily Terrace, DAYTONA BEACH, FL 32117
MLS# TB8556604Listed by: WEEKLEY HOMES REALTY COMPANY


Protect your home and budget from life's surprises with an Assurant Home Warranty, backed by a partner that supports you through every step of homeownership. Explore Plans.
© 2026 Better Homes and Gardens Real Estate LLC. An Anywhere Real Estate company. All rights reserved. Better Homes and Gardens® Real Estate is a registered trademark owned by Meredith Operations Corporation, licensed to Better Homes and Gardens Real Estate LLC and used with permission. Better Homes and Gardens Real Estate LLC fully supports the principles of the Fair Housing Act and the Equal Opportunity Act. Listing information is deemed reliable but is not guaranteed accurate.
Each office is independently owned and operated.
Any services or products provided by third parties are not provided by, affiliated with or related to Better Homes and Gardens Real Estate LLC, or its affiliated companies.