
122 Cedar Springs Circle, Debary, FL 32713
Local realty services provided by:Better Homes and Gardens Real Estate Synergy
122 Cedar Springs Circle,Debary, FL 32713
$395,000
- 3 Beds
- 2 Baths
- - sq. ft.
- Single family
- Sold
Listed by: gernelle bokuniewicz
Office: lively real estate
MLS#:V4950241
Source:MFRMLS
Sorry, we are unable to map this address
Price summary
- Price:$395,000
- Monthly HOA dues:$45
About this home
Welcome home to this beautifully maintained 3 bedroom, 2 bathroom pool home in the sought-after Springview community. From the moment you arrive, the curb appeal sets the tone, with manicured landscaping supported by a full irrigation system and gutters that keep the exterior looking sharp year-round. Step inside to a functional split floor plan offering privacy for the primary suite while keeping the secondary bedrooms comfortably tucked away. Durable, low-maintenance laminate and tile flooring flow through the main living areas, making everyday living easy. The primary suite is complete with a spa-like en-suite bathroom featuring a garden tub, a walk-in shower, and dual vanities, the perfect place to unwind after a long day. This home offers space to gather and space to unwind, with a formal dining room, a separate family room, and an additional living room perfect for entertaining. The additional family room provides incredible flexibility, whether you need a dedicated home office, playroom, or creative space, it easily adapts to fit your lifestyle. The updated kitchen features granite countertops and a cozy eat-in area that overlooks the sparkling pool and backyard, making it easy to keep an eye on the fun while you cook. Outside, enjoy Florida living at its best on the covered, brick-paver patio overlooking your private pool with a fully fenced backyard, ideal for morning coffee or evening entertaining. Major updates provide added peace of mind, including a 2018 roof, 2023 HVAC system, and 2023 hot water heater. Don't miss your chance to own this move-in ready pool home in Springview, one of DeBary's most desirable communities. Schedule your private showing today! Home may be under audio or visual surveillance....
Contact an agent
Home facts
- Year built:2002
- Subdivision & Development:SPRINGVIEW UNIT 02
- Listing ID #:V4950241
- Added:38 day(s) ago
- Updated:August 31, 2026 at 07:26 AM
Rooms and interior
- Bedrooms:3
- Total bathrooms:2
- Full bathrooms:2
- Flooring:Carpet, Ceramic Tile, Laminate
- Dining Description:Formal Dining Room
- Kitchen Description:Dishwasher, Kitchen/Family Room Combo, Microwave, Range, Refrigerator, Solid Surface Counters
- Bedroom Description:High Ceilings, Split Bedroom, Walk-In Closet(s)
Heating and cooling
- Cooling:Central Air
- Heating:Central
- Central air:Yes
Structure and exterior
- Roof:Shingle
- Year built:2002
- Construction Materials:Block, Stucco
- Exterior Features:Lighting, Rain Gutters, Sidewalk
- Foundation Description:Slab
- Levels:1 Story
Schools
- High school:University High School-VOL
- Middle school:River Springs Middle School
- Elementary school:Debary Elem
Utilities
- Water:Public
- Sewer:Public Sewer
Finances and disclosures
- Price:$395,000
- Tax amount:$4,808 (2025)
Features and amenities
- Appliances:Dishwasher, Irrigation Equipment, Microwave, Range, Refrigerator
- Laundry features:Inside, Laundry Room
- Amenities:Ceiling Fans(s), High Ceilings, Irrigation Equipment, Kitchen/Family Room Combo, Playground, Pool, Solid Surface Counters, Split Bedroom, Walk-In Closet(s)
- Pool features:In Ground, Pool, Private Pool
Parking
- Parking description:Attached Garage
- Garage:Yes
- Garage spaces:2
 The information being provided by Stellar Mls is for the consumer's personal, non-commercial use and may not be used for any purpose other than to identify prospective properties consumer may be interested in purchasing. Any information relating to real estate for sale referenced on this web site comes from the Internet Data Exchange (IDX) program of the Stellar Mls. Better Homes and Gardens Real Estate Synergy is not a Multiple Listing Service (MLS), nor does it offer MLS access. This website is a service of Better Homes and Gardens Real Estate Synergy, a broker participant of Stellar Mls. This web site may reference real estate listing(s) held by a brokerage firm other than the broker and/or agent who owns this web site.
The accuracy of all information, regardless of source, including but not limited to open house information, square footages and lot sizes, is deemed reliable but not guaranteed and should be personally verified through personal inspection by and/or with the appropriate professionals. The data contained herein is copyrighted by Stellar Mls and is protected by all applicable copyright laws. Any unauthorized dissemination of this information is in violation of copyright laws and is strictly prohibited.
Properties in listings may have been sold or may no longer be available.
Copyright 2026 Stellar Mls. All rights reserved.
The information being provided by Stellar Mls is for the consumer's personal, non-commercial use and may not be used for any purpose other than to identify prospective properties consumer may be interested in purchasing. Any information relating to real estate for sale referenced on this web site comes from the Internet Data Exchange (IDX) program of the Stellar Mls. Better Homes and Gardens Real Estate Synergy is not a Multiple Listing Service (MLS), nor does it offer MLS access. This website is a service of Better Homes and Gardens Real Estate Synergy, a broker participant of Stellar Mls. This web site may reference real estate listing(s) held by a brokerage firm other than the broker and/or agent who owns this web site.
The accuracy of all information, regardless of source, including but not limited to open house information, square footages and lot sizes, is deemed reliable but not guaranteed and should be personally verified through personal inspection by and/or with the appropriate professionals. The data contained herein is copyrighted by Stellar Mls and is protected by all applicable copyright laws. Any unauthorized dissemination of this information is in violation of copyright laws and is strictly prohibited.
Properties in listings may have been sold or may no longer be available.
Copyright 2026 Stellar Mls. All rights reserved.New listings near 122 Cedar Springs Circle
- Coming Soon
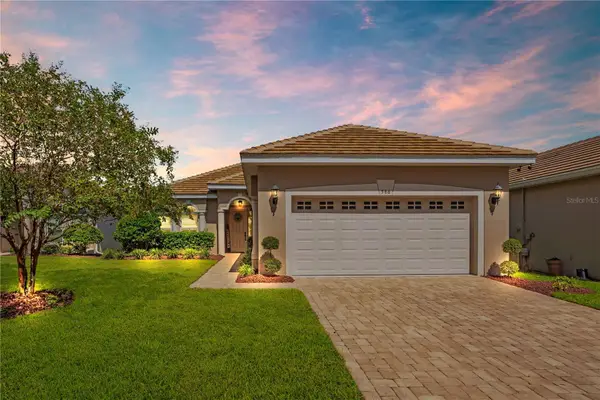 $415,000Coming Soon3 beds 2 baths1,815 sq. ft.
586 Newhall Lane, DEBARY, FL 32713
MLS# V4950960Listed by: LIVELY REAL ESTATE - New
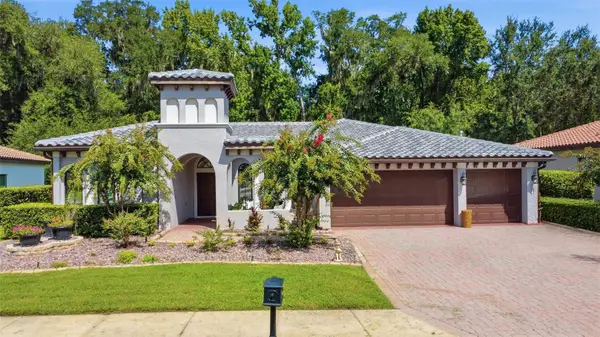 $599,000Active4 beds 3 baths2,548 sq. ft.
150 Verde Way, DEBARY, FL 32713
MLS# V4950994Listed by: LPT REALTY LLC - New
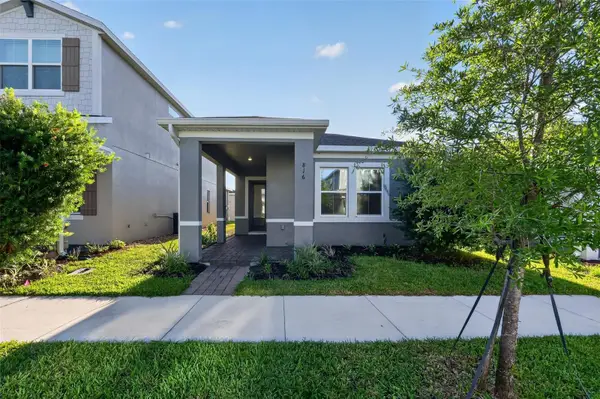 $349,900Active3 beds 2 baths1,530 sq. ft.
816 Middleton Street, DEBARY, FL 32713
MLS# O6435170Listed by: HOUWZER INC - New
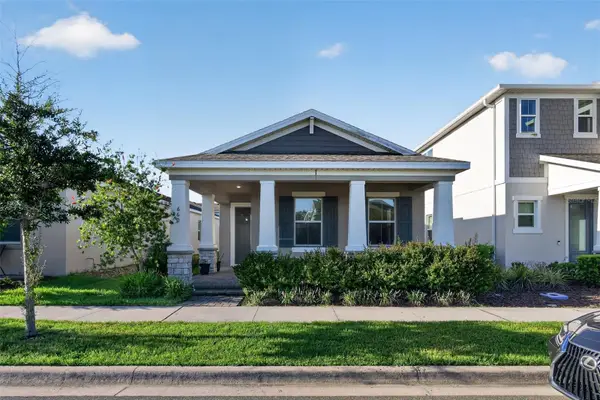 $337,500Active3 beds 2 baths1,530 sq. ft.
660 Kimber Lane, DEBARY, FL 32713
MLS# O6437031Listed by: HOUWZER INC - New
 $342,000Active3 beds 2 baths1,280 sq. ft.
Address Withheld By Seller, DEBARY, FL 32713
MLS# O6437492Listed by: WEICHERT REALTORS HALLMARK PRO - New
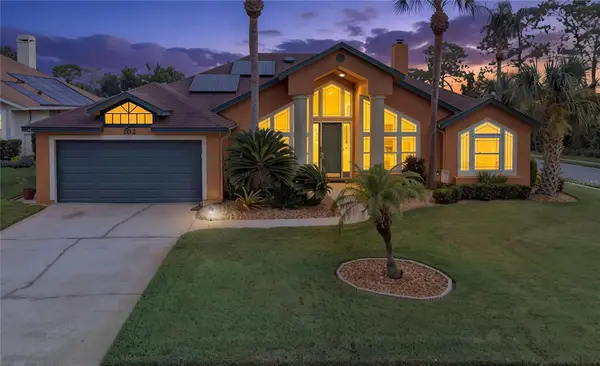 $487,500Active3 beds 3 baths2,017 sq. ft.
102 Birkwood Court, DEBARY, FL 32713
MLS# V4950918Listed by: KELLER WILLIAMS HERITAGE REALTY - New
 $475,000Active3 beds 2 baths2,354 sq. ft.
367 Foxhill Drive, DEBARY, FL 32713
MLS# O6437128Listed by: WATSON REALTY CORP - New
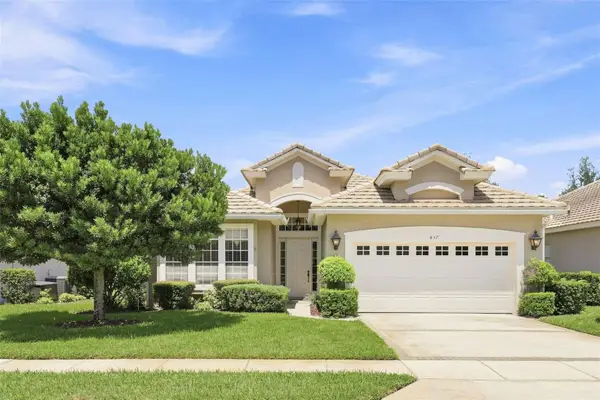 $405,000Active3 beds 2 baths1,774 sq. ft.
437 Sotheby Way, DEBARY, FL 32713
MLS# O6436547Listed by: RE/MAX TOWN & COUNTRY REALTY - New
 $474,900Active4 beds 4 baths2,899 sq. ft.
640 Bayern Lane, DEBARY, FL 32713
MLS# O6436471Listed by: CHARLES RUTENBERG REALTY ORLANDO - New
 $235,000Active3 beds 3 baths1,292 sq. ft.
324 Riviera Drive, DEBARY, FL 32713
MLS# G5116913Listed by: ARROWSMITH REALTY, INC


Protect your home and budget from life's surprises with an Assurant Home Warranty, backed by a partner that supports you through every step of homeownership. Explore Plans.
© 2026 Better Homes and Gardens Real Estate LLC. An Anywhere Real Estate company. All rights reserved. Better Homes and Gardens® Real Estate is a registered trademark owned by Meredith Operations Corporation, licensed to Better Homes and Gardens Real Estate LLC and used with permission. Better Homes and Gardens Real Estate LLC fully supports the principles of the Fair Housing Act and the Equal Opportunity Act. Listing information is deemed reliable but is not guaranteed accurate.
Each office is independently owned and operated.
Any services or products provided by third parties are not provided by, affiliated with or related to Better Homes and Gardens Real Estate LLC, or its affiliated companies.