
367 Foxhill Drive, Debary, FL 32713
Local realty services provided by:Better Homes and Gardens Real Estate Atchley Properties
Upcoming open houses
- Sun, Aug 3011:00 am - 03:00 pm
Listed by: kim alexander
Office: watson realty corp
MLS#:O6437128
Source:MFRMLS
Price summary
- Price:$475,000
- Price per sq. ft.:$162.62
- Monthly HOA dues:$160
About this home
WELCOME TO FLORIDA LIVING AT ITS FINEST! Located in the highly desirable gated community of Fairway Hills in DeBary Plantation, this CLEAN and lovingly cared for home offers three-bedrooms, two-baths and sits on a spacious corner lot offering a wonderful combination of style, comfort, and easy Florida living. From the moment you arrive, you'll appreciate the circular paver driveway, tile roof, and beautifully refreshed tropical landscaping, complete with new plantings, mulch, concrete curbing, and landscape lighting. The home is bright and airy, featuring an open floor plan with a spacious central living area that is perfect for entertaining family and friends. The remodeled kitchen is a true highlight, offering granite countertops, a range oven and a wall oven, abundant cabinetry, stainless-steel appliances, a striking backsplash, breakfast bar, and a brand-new refrigerator. The generous primary suite provides a peaceful retreat with a beautiful bathroom featuring dual vanities ,a walk in shower and a relaxing garden tub. Two additional bedrooms offer plenty of space for family and guests. One guest bedroom features a charming window seat with three built-in storage compartments—perfect for blankets, linens, or everyday storage. Step outside to the completely rebuilt screened lanai, featuring a new cage, screening, and pavers, creating an inviting space to enjoy the beautifully landscaped surroundings. Numerous additional improvements provide peace of mind, including a replaced AC 2020, new hot water heater 2024, whole house re-plumbed replacing polybutylene pipes, fresh interior and exterior paint, cleaned tile roof, new outlets and switches, and new door hardware throughout. The irrigation system has also been extensively upgraded with new controls, valves, and timers and utilizes reclaimed irrigation water. Life in Fairway Hills offers an added level of convenience. The HOA includes lawn service, including mowing, edging, blowing, and chemical fertilization, as well as maintenance of the community gates. Tennis and pickleball courts are also included. Residents may additionally choose Club memberships at DeBary Country Club, with golf and social memberships available. Social membership amenities include access to the pool, fitness center, tennis and pickleball facilities at the Club House, dining, and a wonderful setting for meeting friends and neighbors. Beautifully maintained, extensively updated, and located in one of DeBary's most desirable communities, this home is truly move-in ready and offers the relaxed Florida lifestyle you've been looking for. Come see it for yourself!...
Contact an agent
Home facts
- Year built:1996
- Subdivision & Development:DEBARY PLANTATION
- Listing ID #:O6437128
- Added:1 day(s) ago
- Updated:August 28, 2026 at 08:47 PM
Rooms and interior
- Bedrooms:3
- Total bathrooms:2
- Full bathrooms:2
- Flooring:Tile
- Dining Description:Breakfast Room, Formal Dining Room, Living Room/Dining Room Combo
- Kitchen Description:Built-In Oven, Dishwasher, Disposal, Exhaust Fan, Kitchen/Family Room Combo, Microwave, Range, Refrigerator, Solid Surface Counters, Stone Counters
- Bedroom Description:High Ceilings, Primary Bedroom Main Floor, Split Bedroom, Walk-In Closet(s)
- Living area:2,354 sq. ft.
Heating and cooling
- Cooling:Central Air
- Heating:Central, Electric
- Central air:Yes
Structure and exterior
- Roof:Shingle
- Year built:1996
- Building area:2,354 sq. ft.
- Lot area:0.24 Acres
- Lot Features:Cul-de-sac, Landscaped, Near Golf Course, Paved, Sidewalk
- Construction Materials:Block, Concrete, Stucco
- Exterior Features:Covered Porch/Patio, Front Porch, Lighting, Patio, Rain Gutters, Rear Porch, Screened, Side Porch, Sidewalk
- Foundation Description:Slab
- Levels:1 Story
Utilities
- Water:Public, Water Connected
- Sewer:Public, Public Sewer, Sewer Connected
Finances and disclosures
- Price:$475,000
- Price per sq. ft.:$162.62
- Tax amount:$4,245 (2025)
Features and amenities
- Appliances:Built-in Oven, Dishwasher, Disposal, Electric Water Heater, Exhaust Fan, Irrigation Equipment, Microwave, Range, Refrigerator
- Laundry features:Electric Dryer Hookup, Inside, Laundry Room, Washer Hookup
- Amenities:BB/HS Internet Available, Cable Available, Ceiling Fans(s), Fence Restrictions, Fiber Optics, Fire Hydrant, High Ceilings, Irrigation Equipment, Kitchen/Family Room Combo, Living Room/Dining Room Combo, Open Floorplan, Phone Available, Playground, Primary Bedroom Main Floor, Solid Surface Counters, Split Bedroom, Stone Counters, Tennis Court(s), Thermostat, Underground Utilities, Walk-In Closet(s)
- Pool features:Public Pool
Parking
- Parking description:Attached Garage, Driveway, Garage Door Opener, Ground Level, Oversized
- Garage:Yes
- Garage spaces:2
 The information being provided by Stellar Mls is for the consumer's personal, non-commercial use and may not be used for any purpose other than to identify prospective properties consumer may be interested in purchasing. Any information relating to real estate for sale referenced on this web site comes from the Internet Data Exchange (IDX) program of the Stellar Mls. Better Homes and Gardens Real Estate Atchley Properties is not a Multiple Listing Service (MLS), nor does it offer MLS access. This website is a service of Better Homes and Gardens Real Estate Atchley Properties, a broker participant of Stellar Mls. This web site may reference real estate listing(s) held by a brokerage firm other than the broker and/or agent who owns this web site.
The accuracy of all information, regardless of source, including but not limited to open house information, square footages and lot sizes, is deemed reliable but not guaranteed and should be personally verified through personal inspection by and/or with the appropriate professionals. The data contained herein is copyrighted by Stellar Mls and is protected by all applicable copyright laws. Any unauthorized dissemination of this information is in violation of copyright laws and is strictly prohibited.
Properties in listings may have been sold or may no longer be available.
Copyright 2026 Stellar Mls. All rights reserved.
The information being provided by Stellar Mls is for the consumer's personal, non-commercial use and may not be used for any purpose other than to identify prospective properties consumer may be interested in purchasing. Any information relating to real estate for sale referenced on this web site comes from the Internet Data Exchange (IDX) program of the Stellar Mls. Better Homes and Gardens Real Estate Atchley Properties is not a Multiple Listing Service (MLS), nor does it offer MLS access. This website is a service of Better Homes and Gardens Real Estate Atchley Properties, a broker participant of Stellar Mls. This web site may reference real estate listing(s) held by a brokerage firm other than the broker and/or agent who owns this web site.
The accuracy of all information, regardless of source, including but not limited to open house information, square footages and lot sizes, is deemed reliable but not guaranteed and should be personally verified through personal inspection by and/or with the appropriate professionals. The data contained herein is copyrighted by Stellar Mls and is protected by all applicable copyright laws. Any unauthorized dissemination of this information is in violation of copyright laws and is strictly prohibited.
Properties in listings may have been sold or may no longer be available.
Copyright 2026 Stellar Mls. All rights reserved.New listings near 367 Foxhill Drive
- New
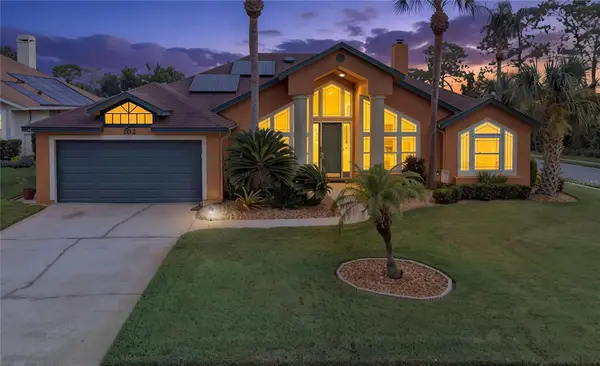 $487,500Active3 beds 3 baths2,017 sq. ft.
102 Birkwood Court, DEBARY, FL 32713
MLS# V4950918Listed by: KELLER WILLIAMS HERITAGE REALTY - New
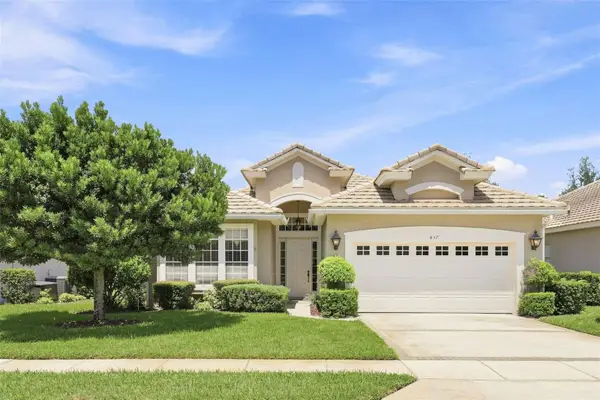 $405,000Active3 beds 2 baths1,774 sq. ft.
437 Sotheby Way, DEBARY, FL 32713
MLS# O6436547Listed by: RE/MAX TOWN & COUNTRY REALTY - New
 $474,900Active4 beds 4 baths2,899 sq. ft.
640 Bayern Lane, DEBARY, FL 32713
MLS# O6436471Listed by: CHARLES RUTENBERG REALTY ORLANDO - New
 $235,000Active3 beds 3 baths1,292 sq. ft.
324 Riviera Drive, DEBARY, FL 32713
MLS# G5116913Listed by: ARROWSMITH REALTY, INC - Open Sat, 12 to 2pmNew
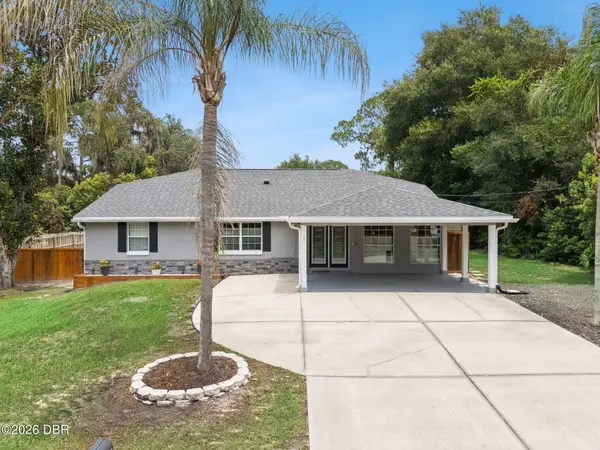 $489,000Active4 beds 3 baths2,397 sq. ft.
209 Alta Vista Street, DeBary, FL 32713
MLS# 1230032Listed by: LPT REALTY, LLC - New
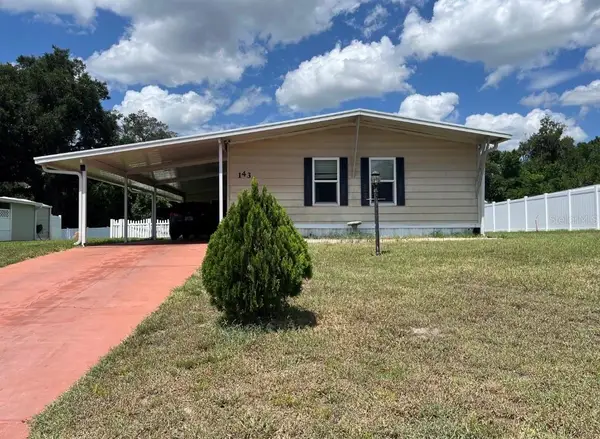 $220,000Active2 beds 2 baths1,152 sq. ft.
143 Florence Boulevard, DEBARY, FL 32713
MLS# S5156152Listed by: LA ROSA REALTY ORLANDO LLC - New
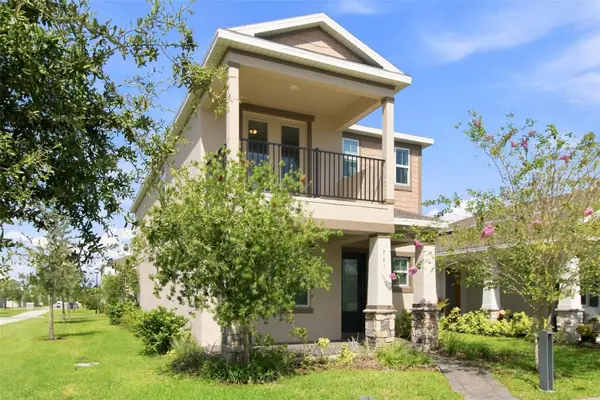 $480,000Active4 beds 3 baths2,500 sq. ft.
761 Firerock Lane, DEBARY, FL 32713
MLS# O6431578Listed by: HOUWZER INC - New
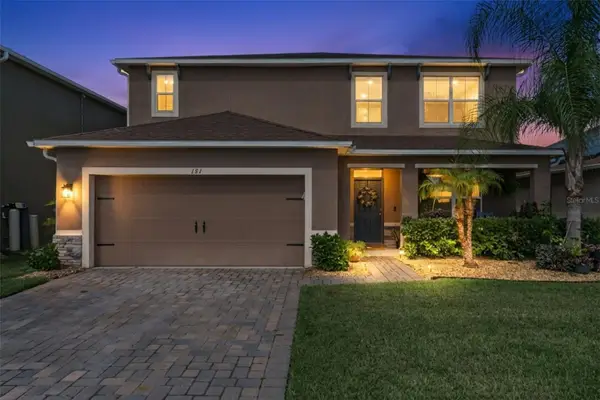 $459,000Active5 beds 4 baths2,830 sq. ft.
181 Lazio Circle, DEBARY, FL 32713
MLS# O6435508Listed by: YOUR HOME SOLD GUARANTEED REAL - New
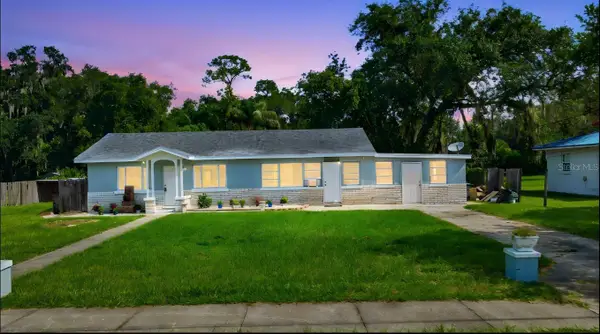 $349,900Active4 beds 3 baths1,564 sq. ft.
8 Smyrna Drive, DEBARY, FL 32713
MLS# O6434433Listed by: REMAX SUNSTATE REALTY


Protect your home and budget from life's surprises with an Assurant Home Warranty, backed by a partner that supports you through every step of homeownership. Explore Plans.
© 2026 Better Homes and Gardens Real Estate LLC. An Anywhere Real Estate company. All rights reserved. Better Homes and Gardens® Real Estate is a registered trademark owned by Meredith Operations Corporation, licensed to Better Homes and Gardens Real Estate LLC and used with permission. Better Homes and Gardens Real Estate LLC fully supports the principles of the Fair Housing Act and the Equal Opportunity Act. Listing information is deemed reliable but is not guaranteed accurate.
Each office is independently owned and operated.
Any services or products provided by third parties are not provided by, affiliated with or related to Better Homes and Gardens Real Estate LLC, or its affiliated companies.