
165 Brassington Drive, Debary, FL 32713
Local realty services provided by:Better Homes and Gardens Real Estate Synergy
Listed by: christy lombard
Office: lpt realty llc.
MLS#:V4950594
Source:MFRMLS
Price summary
- Price:$395,000
- Price per sq. ft.:$200.41
- Monthly HOA dues:$94
About this home
Welcome to 165 Brassington Drive in the highly desirable gated community of Saxon Woods! This beautifully maintained 4-bedroom, 2-bath home offers the perfect blend of comfort, style, and peaceful Florida living.
From the moment you step inside, you'll appreciate the fresh interior paint, updated tile flooring throughout the home, and spacious open layout designed for both everyday living and entertaining. The split-bedroom floor plan provides privacy for the owner's suite while offering generous space for family, guests, or a home office.
The heart of the home features an inviting kitchen overlooking the living and dining areas, creating the perfect space to gather. Step outside to enjoy tranquil pond views from your backyard—an ideal setting for morning coffee or relaxing evenings.
Major updates provide peace of mind, including a newer roof, new HVAC system as well as upgraded hurricane impact windows and slider allowing you to move right in with confidence.
Residents of Saxon Woods enjoy a gated entrance, community pool, playground, sidewalks, and a convenient location just minutes from shopping, restaurants, SunRail, I-4, medical facilities, and only about 30 minutes to the beaches. This sought-after neighborhood is also golf cart friendly and offers a wonderful sense of community.
Don't miss this opportunity to own an updated pond-front home in one of DeBary's most popular neighborhoods. Schedule your private showing today!
Fridge is a 4 door LG stainless- not pictured...
Contact an agent
Home facts
- Year built:2002
- Subdivision & Development:SAXON WOODS UNIT 01
- Listing ID #:V4950594
- Added:1 day(s) ago
- Updated:August 13, 2026 at 08:41 PM
Rooms and interior
- Bedrooms:4
- Total bathrooms:2
- Full bathrooms:2
- Flooring:Tile
- Kitchen Description:Dishwasher, Kitchen/Family Room Combo, Range, Refrigerator
- Bedroom Description:Split Bedroom, Walk-In Closet(s)
- Living area:1,971 sq. ft.
Heating and cooling
- Cooling:Central Air
- Heating:Central
- Central air:Yes
Structure and exterior
- Roof:Shingle
- Year built:2002
- Building area:1,971 sq. ft.
- Lot area:0.14 Acres
- Lot Features:Paved, Sidewalk
- Architectural Style:Traditional
- Construction Materials:Block, Stucco
- Exterior Features:Rear Porch, Screened, Sidewalk
- Foundation Description:Slab
- Levels:1 Story
Schools
- High school:University High School-VOL
- Middle school:River Springs Middle School
- Elementary school:Manatee Cove Elem
Utilities
- Water:Public
- Sewer:Public, Public Sewer
Finances and disclosures
- Price:$395,000
- Price per sq. ft.:$200.41
- Tax amount:$3,278 (2025)
Features and amenities
- Appliances:Dishwasher, Dryer, Irrigation Equipment, Range, Refrigerator, Washer
- Laundry features:Dryer, Inside, Laundry Room, Washer
- Amenities:Gated, Irrigation Equipment, Kitchen/Family Room Combo, Open Floorplan, Playground, Pool, Split Bedroom, Vehicle Restrictions, Walk-In Closet(s), Window Treatments
- Pool features:Pool, Public Pool
Parking
- Parking description:Attached Garage
- Garage:Yes
- Garage spaces:2
 The information being provided by Stellar Mls is for the consumer's personal, non-commercial use and may not be used for any purpose other than to identify prospective properties consumer may be interested in purchasing. Any information relating to real estate for sale referenced on this web site comes from the Internet Data Exchange (IDX) program of the Stellar Mls. Better Homes and Gardens Real Estate Synergy is not a Multiple Listing Service (MLS), nor does it offer MLS access. This website is a service of Better Homes and Gardens Real Estate Synergy, a broker participant of Stellar Mls. This web site may reference real estate listing(s) held by a brokerage firm other than the broker and/or agent who owns this web site.
The accuracy of all information, regardless of source, including but not limited to open house information, square footages and lot sizes, is deemed reliable but not guaranteed and should be personally verified through personal inspection by and/or with the appropriate professionals. The data contained herein is copyrighted by Stellar Mls and is protected by all applicable copyright laws. Any unauthorized dissemination of this information is in violation of copyright laws and is strictly prohibited.
Properties in listings may have been sold or may no longer be available.
Copyright 2026 Stellar Mls. All rights reserved.
The information being provided by Stellar Mls is for the consumer's personal, non-commercial use and may not be used for any purpose other than to identify prospective properties consumer may be interested in purchasing. Any information relating to real estate for sale referenced on this web site comes from the Internet Data Exchange (IDX) program of the Stellar Mls. Better Homes and Gardens Real Estate Synergy is not a Multiple Listing Service (MLS), nor does it offer MLS access. This website is a service of Better Homes and Gardens Real Estate Synergy, a broker participant of Stellar Mls. This web site may reference real estate listing(s) held by a brokerage firm other than the broker and/or agent who owns this web site.
The accuracy of all information, regardless of source, including but not limited to open house information, square footages and lot sizes, is deemed reliable but not guaranteed and should be personally verified through personal inspection by and/or with the appropriate professionals. The data contained herein is copyrighted by Stellar Mls and is protected by all applicable copyright laws. Any unauthorized dissemination of this information is in violation of copyright laws and is strictly prohibited.
Properties in listings may have been sold or may no longer be available.
Copyright 2026 Stellar Mls. All rights reserved.New listings near 165 Brassington Drive
- New
 $249,900Active3 beds 1 baths960 sq. ft.
336 Riviera Drive, DEBARY, FL 32713
MLS# V4950686Listed by: DELTONA LAKES REALTY INC - New
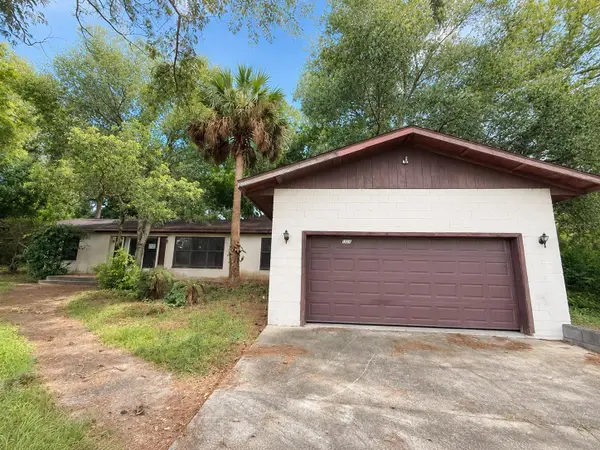 $199,000Active3 beds 2 baths1,513 sq. ft.
217 Plumosa Road, DEBARY, FL 32713
MLS# S5155463Listed by: REALTYCITY INC - New
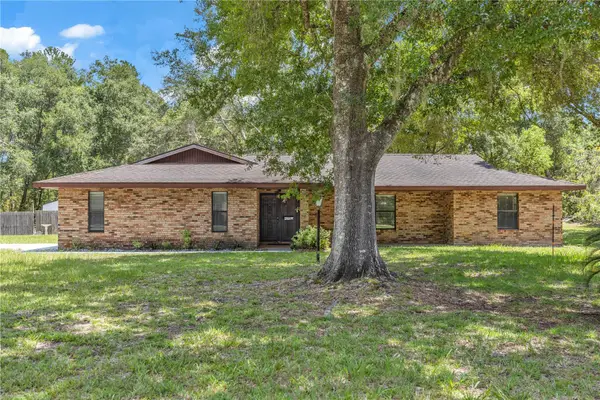 $475,000Active3 beds 2 baths1,898 sq. ft.
13 Cunningham Road, DEBARY, FL 32713
MLS# V4950699Listed by: RISE REALTY OF FLORIDA LLC - New
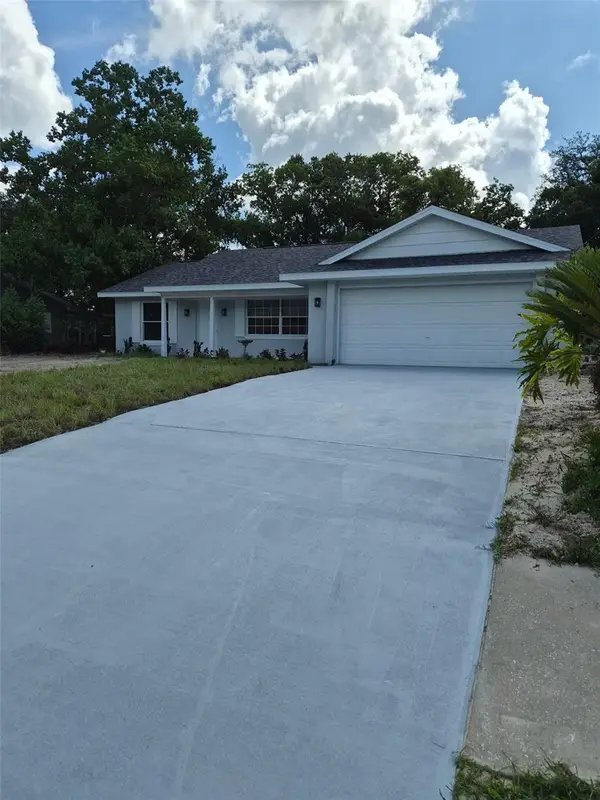 $315,000Active2 beds 2 baths1,293 sq. ft.
29 Columbine Trail, DEBARY, FL 32713
MLS# V4950702Listed by: COLDWELL BANKER COAST REALTY - New
 $180,000Active2 beds 1 baths738 sq. ft.
350 Terrace Hill Boulevard #4F, DeBary, FL 32713
MLS# 1229604Listed by: RE/MAX SIGNATURE 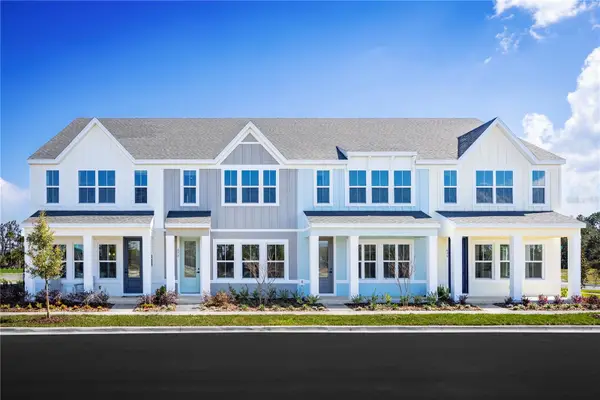 $325,560Pending3 beds 3 baths1,687 sq. ft.
659 Stoneleigh Lane, DEBARY, FL 32713
MLS# W7888548Listed by: MALTBIE REALTY GROUP- New
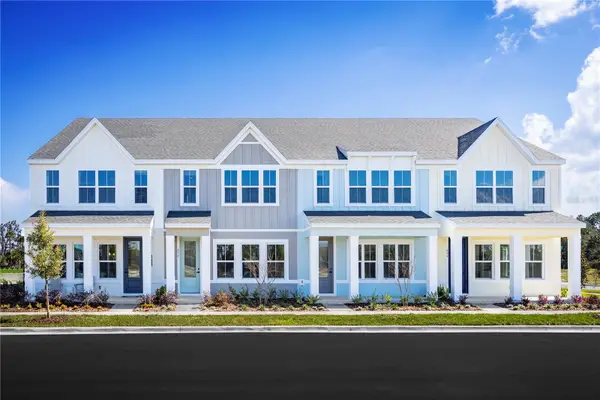 $308,990Active3 beds 3 baths1,687 sq. ft.
657 Stoneleigh Lane, DEBARY, FL 32713
MLS# W7888545Listed by: MALTBIE REALTY GROUP - New
 $339,785Active3 beds 3 baths1,687 sq. ft.
651 Reader Lane, DEBARY, FL 32713
MLS# W7888547Listed by: MALTBIE REALTY GROUP - New
 $279,900Active3 beds 2 baths1,040 sq. ft.
164 Debary Drive, DEBARY, FL 32713
MLS# V4950696Listed by: GLORY INTL. REAL ESTATE CO


Protect your home and budget from life's surprises with an Assurant Home Warranty, backed by a partner that supports you through every step of homeownership. Explore Plans.
© 2026 Better Homes and Gardens Real Estate LLC. An Anywhere Real Estate company. All rights reserved. Better Homes and Gardens® Real Estate is a registered trademark owned by Meredith Operations Corporation, licensed to Better Homes and Gardens Real Estate LLC and used with permission. Better Homes and Gardens Real Estate LLC fully supports the principles of the Fair Housing Act and the Equal Opportunity Act. Listing information is deemed reliable but is not guaranteed accurate.
Each office is independently owned and operated.
Any services or products provided by third parties are not provided by, affiliated with or related to Better Homes and Gardens Real Estate LLC, or its affiliated companies.