
247 Lazio Circle, Debary, FL 32713
Local realty services provided by:Better Homes and Gardens Real Estate Synergy
Listed by: ian trumbach, christopher trumbach
Office: florida prestigious homes inc
MLS#:O6431761
Source:MFRMLS
Price summary
- Price:$445,000
- Price per sq. ft.:$146.24
- Monthly HOA dues:$150
About this home
Experience resort-style living in this like-new 5-bedroom, 3-bath home offering 2,601 square feet of thoughtfully designed living space. Situated on a west-facing homesite with no rear neighbors, the property provides added privacy and peaceful views of the trees near Fort Florida Road.
The spacious open-concept floor plan places space where it matters most, with generous living areas, large walk-in closets, and an oversized kitchen pantry. The kitchen features 36-inch Dark Sierra Graphite Wolf cabinetry paired beautifully with Bianco Sardo granite countertops, which continue into the bathrooms. Dal-Tile 18-by-18-inch gray ceramic tile and Mohawk Templestone carpeting complete the home’s stylish interior. Quality construction includes full two-story concrete-block construction for added durability.
Located in Riviera Bella East, residents enjoy an impressive collection of amenities, including a community boat dock, resort-style swimming pool, fitness center, media room, billiard tables, basketball courts, playgrounds, splash pads, and an Envera-controlled gated entrance. This exceptional home offers privacy, modern comfort, and the opportunity to enjoy the Florida lifestyle at its best. Owner will consider closing cost incentives for the buyers....
Contact an agent
Home facts
- Year built:2019
- Subdivision & Development:RIVIERA BELLA UNIT 8A
- Listing ID #:O6431761
- Added:45 day(s) ago
- Updated:September 21, 2026 at 06:06 PM
Rooms and interior
- Bedrooms:5
- Total bathrooms:3
- Full bathrooms:3
- Flooring:Carpet, Ceramic Tile
- Dining Description:Eat In Kitchen
- Kitchen Description:Dishwasher, Disposal, Eat-in Kitchen, Kitchen/Family Room Combo, Microwave, Range, Refrigerator, Solid Surface Counters
- Bedroom Description:Walk-In Closet(s)
- Living area:2,601 sq. ft.
Heating and cooling
- Cooling:Central Air
- Heating:Central, Electric
- Central air:Yes
Structure and exterior
- Roof:Shingle
- Year built:2019
- Building area:2,601 sq. ft.
- Lot area:0.13 Acres
- Lot Features:Near Public Transit, Oversized, Paved, Private, Sidewalk
- Architectural Style:Traditional
- Construction Materials:Block, Stone, Stucco
- Exterior Features:Covered Porch/Patio, Front Porch, Sidewalk
- Foundation Description:Slab
- Levels:2 Story
Schools
- High school:University High School-VOL
- Middle school:River Springs Middle School
- Elementary school:Debary Elem
Utilities
- Water:Public, Water Available
- Sewer:Public, Public Sewer
Finances and disclosures
- Price:$445,000
- Price per sq. ft.:$146.24
- Tax amount:$3,787 (2025)
Features and amenities
- Appliances:Dishwasher, Disposal, Gas Water Heater, Irrigation Equipment, Microwave, Range, Refrigerator, Tankless Water Heater
- Laundry features:Inside, Laundry Room
- Amenities:Built-In Features, Cable Connected, Clubhouse, Eat-in Kitchen, Fence Restrictions, Fitness Center, Gated, Irrigation Equipment, Kitchen/Family Room Combo, Lobby Key Required, Natural Gas Connected, Open Floorplan, Park, Phone Available, Playground, Pool, Recreation Facilities, Solid Surface Counters, Thermostat, Underground Utilities, Walk-In Closet(s)
- Pool features:Pool, Public Pool
Parking
- Parking description:Attached Garage, Driveway, Garage Door Opener
- Garage:Yes
- Garage spaces:2
 The information being provided by Stellar Mls is for the consumer's personal, non-commercial use and may not be used for any purpose other than to identify prospective properties consumer may be interested in purchasing. Any information relating to real estate for sale referenced on this web site comes from the Internet Data Exchange (IDX) program of the Stellar Mls. Better Homes and Gardens Real Estate Synergy is not a Multiple Listing Service (MLS), nor does it offer MLS access. This website is a service of Better Homes and Gardens Real Estate Synergy, a broker participant of Stellar Mls. This web site may reference real estate listing(s) held by a brokerage firm other than the broker and/or agent who owns this web site.
The accuracy of all information, regardless of source, including but not limited to open house information, square footages and lot sizes, is deemed reliable but not guaranteed and should be personally verified through personal inspection by and/or with the appropriate professionals. The data contained herein is copyrighted by Stellar Mls and is protected by all applicable copyright laws. Any unauthorized dissemination of this information is in violation of copyright laws and is strictly prohibited.
Properties in listings may have been sold or may no longer be available.
Copyright 2026 Stellar Mls. All rights reserved.
The information being provided by Stellar Mls is for the consumer's personal, non-commercial use and may not be used for any purpose other than to identify prospective properties consumer may be interested in purchasing. Any information relating to real estate for sale referenced on this web site comes from the Internet Data Exchange (IDX) program of the Stellar Mls. Better Homes and Gardens Real Estate Synergy is not a Multiple Listing Service (MLS), nor does it offer MLS access. This website is a service of Better Homes and Gardens Real Estate Synergy, a broker participant of Stellar Mls. This web site may reference real estate listing(s) held by a brokerage firm other than the broker and/or agent who owns this web site.
The accuracy of all information, regardless of source, including but not limited to open house information, square footages and lot sizes, is deemed reliable but not guaranteed and should be personally verified through personal inspection by and/or with the appropriate professionals. The data contained herein is copyrighted by Stellar Mls and is protected by all applicable copyright laws. Any unauthorized dissemination of this information is in violation of copyright laws and is strictly prohibited.
Properties in listings may have been sold or may no longer be available.
Copyright 2026 Stellar Mls. All rights reserved.New listings near 247 Lazio Circle
- Coming Soon
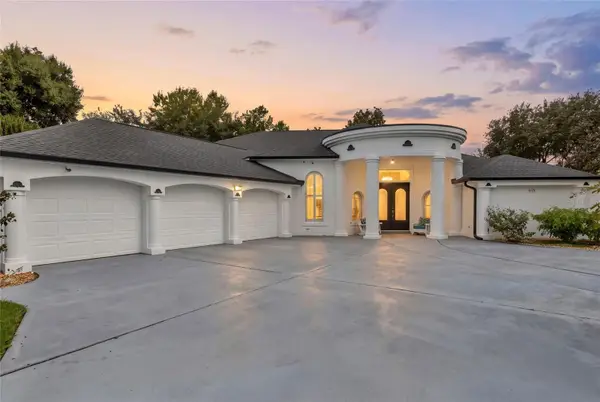 $799,999Coming Soon4 beds 5 baths3,458 sq. ft.
417 Greenridge Court, DEBARY, FL 32713
MLS# V4951330Listed by: LIVELY REAL ESTATE - Coming SoonOpen Sat, 10am to 12pm
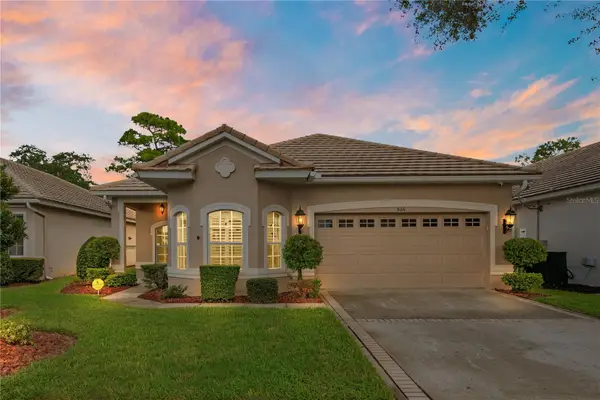 $415,000Coming Soon4 beds 2 baths1,935 sq. ft.
526 Newhall Lane, DEBARY, FL 32713
MLS# V4951189Listed by: LIVELY REAL ESTATE 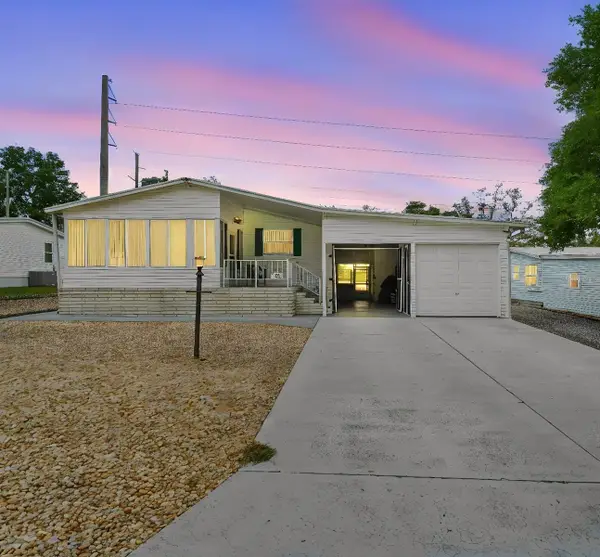 $250,000Active2 beds 2 baths1,296 sq. ft.
30 Florence Boulevard, DEBARY, FL 32713
MLS# V4949483Listed by: EMPIRE NETWORK REALTY- New
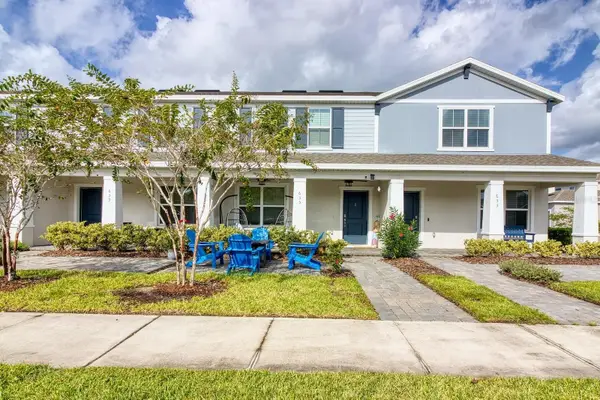 $300,000Active3 beds 3 baths1,548 sq. ft.
635 Belgrove Street, DEBARY, FL 32713
MLS# NS1089295Listed by: LOCAL LIVING REALTY GROUP - New
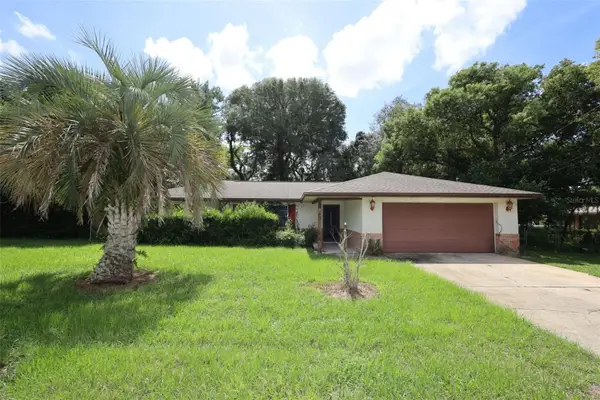 $230,000Active2 beds 2 baths1,205 sq. ft.
339 Colomba Road, DEBARY, FL 32713
MLS# O6442867Listed by: CHARLES RUTENBERG REALTY ORLANDO - New
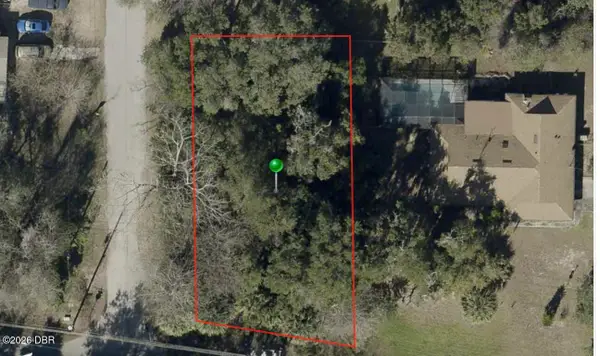 $25,999Active0.24 Acres
257 Dirksen Drive, DeBary, FL 32713
MLS# 1230893Listed by: BEYCOME OF FLORIDA LLC - New
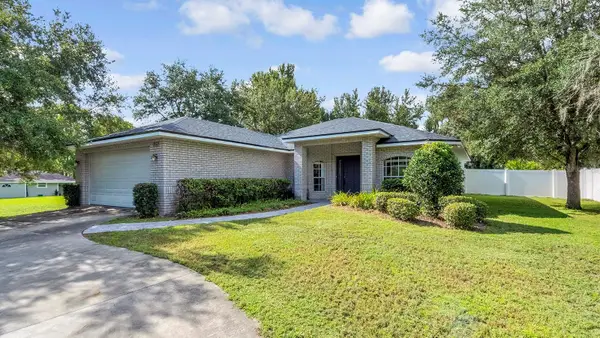 $380,000Active3 beds 2 baths1,687 sq. ft.
252 Dirksen Drive, DEBARY, FL 32713
MLS# O6439774Listed by: BHHS FLORIDA REALTY - New
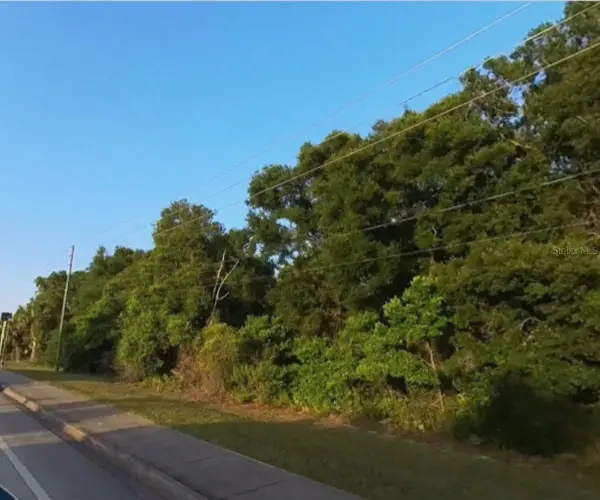 $439,900Active1 Acres
S Us Hwy 17-92, DEBARY, FL 32713
MLS# L4964686Listed by: STEINBAUER ASSOCIATES INC. - New
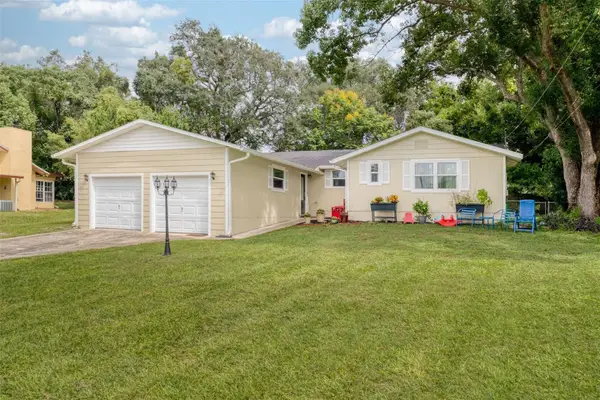 $310,000Active3 beds 2 baths1,876 sq. ft.
246 Angeles Road, DEBARY, FL 32713
MLS# V4951264Listed by: COLDWELL BANKER COAST REALTY - New
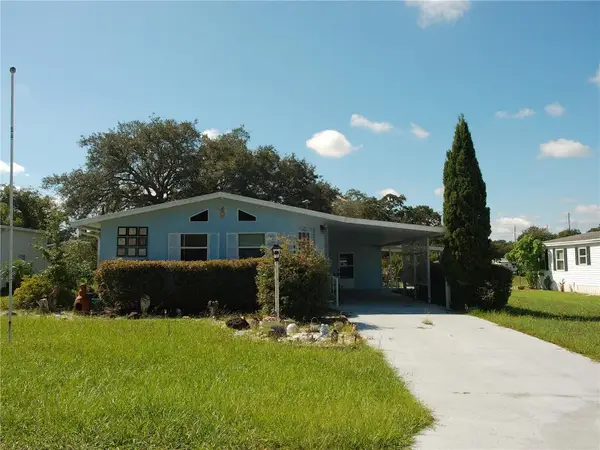 $220,000Active2 beds 2 baths1,200 sq. ft.
162 Florence Boulevard, DEBARY, FL 32713
MLS# V4951246Listed by: STORK REAL ESTATE


Protect your home and budget from life's surprises with an Assurant Home Warranty, backed by a partner that supports you through every step of homeownership. Explore Plans.
© 2026 Better Homes and Gardens Real Estate LLC. An Anywhere Real Estate company. All rights reserved. Better Homes and Gardens® Real Estate is a registered trademark owned by Meredith Operations Corporation, licensed to Better Homes and Gardens Real Estate LLC and used with permission. Better Homes and Gardens Real Estate LLC fully supports the principles of the Fair Housing Act and the Equal Opportunity Act. Listing information is deemed reliable but is not guaranteed accurate.
Each office is independently owned and operated.
Any services or products provided by third parties are not provided by, affiliated with or related to Better Homes and Gardens Real Estate LLC, or its affiliated companies.