
558 Sanderling Circle, Deerfield Beach, FL 33442
Local realty services provided by:Better Homes and Gardens Real Estate Florida 1st
Listed by: kevin korzen
Office: intempus parent company inc
MLS#:B26060368
Source:RMLS
Price summary
- Price:$630,000
- Price per sq. ft.:$251.2
- Monthly HOA dues:$233
About this home
Welcome to this exceptional 3-bedroom plus loft townhome nestled inside the gated community of Sandpiper Pointe. Designed with both style and functionality in mind, the home features an inviting floor plan that seamlessly connects the main living areas. The chef-inspired kitchen showcases quartz countertops, stainless steel appliances, a large center island, and generous cabinet space, making it the perfect place to cook and gather. The upstairs loft adds valuable flexible living space, ideal for a home office, game room, or cozy retreat. The spacious primary suite offers a relaxing escape, complete with a luxurious en-suite bathroom featuring dual vanities and a beautifully tiled walk-in shower extending to the ceiling. Step outside to your own private fenced backyard, perfect for weekend barbecues, pets, or simply unwinding after a long day. Residents enjoy access to Sandpiper Pointe's resort-style amenities, including a sparkling community pool, fitness center, and playground. Conveniently located near major commuter routes, shopping, dining, entertainment, and Florida's world-famous beaches, this home offers the ideal blend of convenience and modern living....
Contact an agent
Home facts
- Year built:2022
- Subdivision & Development:DEERFIELD CROSSING
- Listing ID #:B26060368
- Added:51 day(s) ago
- Updated:September 25, 2026 at 04:40 AM
Rooms and interior
- Bedrooms:3
- Total bathrooms:3
- Full bathrooms:2
- Half bathrooms:1
- Flooring:Ceramic Tile
- Kitchen Description:Dishwasher, Disposal, Microwave, Refrigerator
- Living area:1,888 sq. ft.
Heating and cooling
- Cooling:Ceiling Fans, Central Air
- Heating:Central
- Central air:Yes
Structure and exterior
- Roof:Tile
- Year built:2022
- Building area:1,888 sq. ft.
- Architectural Style:Traditional
- Construction Materials:Block
- Exterior Features:Patio
Schools
- High school:Deerfield Beach
- Middle school:Lyons Creek
- Elementary school:Quiet Waters
Utilities
- Water:Public, Water Available
- Sewer:Public Sewer, Sewer Available
Finances and disclosures
- Price:$630,000
- Price per sq. ft.:$251.2
- Tax amount:$11,891 (2025)
Features and amenities
- Appliances:Dishwasher, Disposal, Dryer, Microwave, Refrigerator, Washer
- Laundry features:Dryer, Washer
- Pool features:Heated, Pool
Parking
- Total parking spaces:4
- Parking description:Garage, Garage Door Opener
- Garage:Yes
- Garage spaces:2
New listings near 558 Sanderling Circle
- New
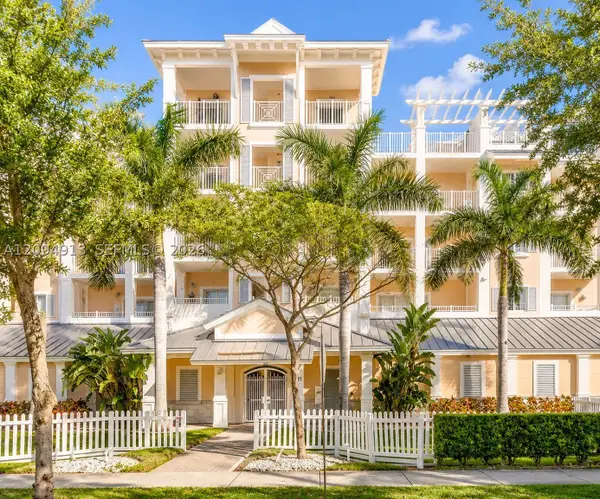 $545,000Active2 beds 2 baths1,001 sq. ft.
1931 NE 2nd St #405, Deerfield Beach, FL 33441
MLS# A12094913Listed by: AVANTI WAY REALTY LLC - New
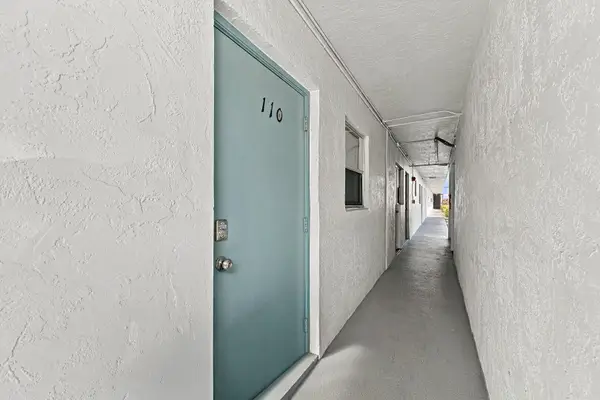 $120,000Active2 beds 2 baths1,200 sq. ft.
4311 Crystal Lake Drive #110, Deerfield Beach, FL 33064
MLS# B26080277Listed by: RE/MAX DIRECT - New
 $499,900Active3 beds 2 baths1,405 sq. ft.
4249 NW 1st Drive, Deerfield Beach, FL 33442
MLS# B26080291Listed by: COZZI PROPERTIES - New
 $695,000Active3 beds 3 baths1,888 sq. ft.
562 Parsons Way, Deerfield Beach, FL 33442
MLS# B26080318Listed by: AGENT PLUS REALTY - New
 $570,000Active2 beds 2 baths1,590 sq. ft.
4242 Rosa Dr, Deerfield Beach, FL 33064
MLS# A12093344Listed by: COMPASS FLORIDA, LLC - New
 $680,000Active3 beds 3 baths1,506 sq. ft.
809 SE 14th Dr, Deerfield Beach, FL 33441
MLS# A12093132Listed by: UNITED REALTY GROUP INC. - New
 $499,000Active4 beds 2 baths1,350 sq. ft.
361 NW 42nd Street, Deerfield Beach, FL 33064
MLS# B26079931Listed by: LOKATION - New
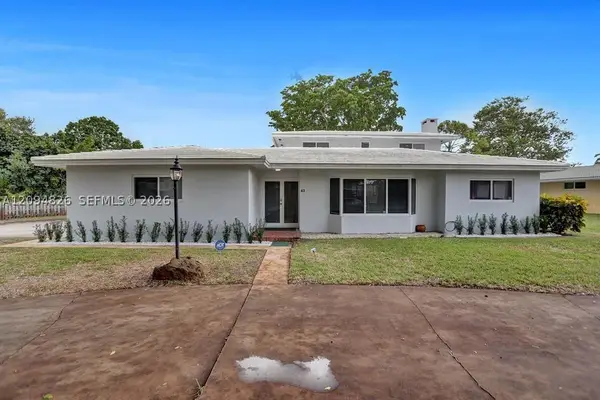 $1,250,000Active5 beds 4 baths3,095 sq. ft.
63 SE 5th Ave, Deerfield Beach, FL 33441
MLS# A12094826Listed by: BEACH PROPERTIES, INC. - New
 $300,000Active2 beds 2 baths1,415 sq. ft.
143 SE 7th Street, Deerfield Beach, FL 33441
MLS# B26079781Listed by: RE/MAX EXPERIENCE - New
 $375,000Active2 beds 2 baths1,179 sq. ft.
520 NW 46th St, Deerfield Beach, FL 33064
MLS# A12094587Listed by: RAFAELA DA SILVEIRA, LLC.


Protect your home and budget from life's surprises with an Assurant Home Warranty, backed by a partner that supports you through every step of homeownership. Explore Plans.
© 2026 Better Homes and Gardens Real Estate LLC. An Anywhere Real Estate company. All rights reserved. Better Homes and Gardens® Real Estate is a registered trademark owned by Meredith Operations Corporation, licensed to Better Homes and Gardens Real Estate LLC and used with permission. Better Homes and Gardens Real Estate LLC fully supports the principles of the Fair Housing Act and the Equal Opportunity Act. Listing information is deemed reliable but is not guaranteed accurate.
Each office is independently owned and operated.
Any services or products provided by third parties are not provided by, affiliated with or related to Better Homes and Gardens Real Estate LLC, or its affiliated companies.