
562 Parsons Way, Deerfield Beach, FL 33442
Local realty services provided by:Better Homes and Gardens Real Estate Florida 1st
Listed by: clemens bastos soares
Office: agent plus realty
MLS#:B26080318
Source:RMLS
Price summary
- Price:$695,000
- Price per sq. ft.:$277.11
- Monthly HOA dues:$247
About this home
Experience refined South Florida living in this beautifully appointed 3-bedroom, 2.5-bath townhome in desirable Sandpiper Pointe. Built in 2022, this approximately 1,888S F residence blends modern elegance with effortless comfort. The light-filled open floor plan features soaring ceilings, impact windows and doors, a stylish kitchen with quartz countertops, contemporary cabinetry, stainless steel appliances and a spacious island, plus a generous loft ideal for an office or second living area. The serene primary suite offers a luxurious bath and generous walk-in closet. Enjoy a covered lanai, 2-car garage with EV charger, and resort-style amenities including pool and fitness center. Ideally located near beaches, dining and major highways. A sophisticated home for exceptional South Florida. Extensive Toll Brothers Design Studio upgrades throughout, thoughtfully selected for style, comfort, and everyday living. The home features upgraded white maple cabinetry with brushed nickel hardware, elegant Pearl Jasmine Silestone countertops, designer backsplash, and upgraded porcelain tile flooring throughout the main living areas and both bathrooms. The primary bath offers upgraded Soho tile, mosaic shower flooring, upgraded Kohler fixtures, enhanced lighting, and a frameless glass shower enclosure. The kitchen is beautifully appointed with an upgraded stainless-steel sink and pull-out faucet, plus an upgraded Whirlpool appliance package including a 36" French-door refrigerator, built-in microwave, wall oven, and dishwasher. Additional upgrades include under-cabinet and pendant lighting, additional recessed lighting, EV charging prewire in the garage, a dedicated 20-amp garage outlet for a future refrigerator, upgraded bath accessories, satin nickel hardware, and a Z-Wave smart front-door deadbolt. The backyard features an extended brick paver patio, creating an inviting space for outdoor dining and entertaining. Smart-home and comfort enhancements include a Nest thermostat, AC UV light, and Ring doorbell....
Contact an agent
Home facts
- Year built:2022
- Subdivision & Development:DEERFIELD CROSSING
- Listing ID #:B26080318
- Added:1 day(s) ago
- Updated:September 25, 2026 at 03:16 PM
Rooms and interior
- Bedrooms:3
- Total bathrooms:3
- Full bathrooms:2
- Half bathrooms:1
- Flooring:Carpet, Ceramic Tile, Tile
- Kitchen Description:Dishwasher, Disposal, Freezer, Microwave, Refrigerator
- Living area:1,888 sq. ft.
Heating and cooling
- Cooling:Ceiling Fans, Central Air
- Heating:Central
- Central air:Yes
Structure and exterior
- Roof:Shingle
- Year built:2022
- Building area:1,888 sq. ft.
- Construction Materials:Block
- Exterior Features:Courtyard, Patio
Schools
- High school:Deerfield Beach
- Middle school:Lyons Creek
- Elementary school:Quiet Waters
Utilities
- Water:Public, Water Available
- Sewer:Public Sewer
Finances and disclosures
- Price:$695,000
- Price per sq. ft.:$277.11
- Tax amount:$12,183 (2025)
Features and amenities
- Appliances:Dishwasher, Disposal, Dryer, Freezer, Microwave, Refrigerator, Washer
- Laundry features:Dryer, Washer
- Pool features:Association, Pool
- Smart home:Yes
Parking
- Total parking spaces:2
- Parking description:Driveway, Garage, Garage Door Opener
- Garage:Yes
- Garage spaces:2
New listings near 562 Parsons Way
- New
 $1,050,000Active3 beds 2 baths1,777 sq. ft.
1107 SE 14th Terrace, Deerfield Beach, FL 33441
MLS# B26080452Listed by: COMPASS FLORIDA LLC - Open Sat, 11:30am to 2:30pmNew
 $530,000Active3 beds 3 baths1,587 sq. ft.
4334 Veleiros Avenue, Deerfield Beach, FL 33064
MLS# B26080388Listed by: KEYES COMPANY - New
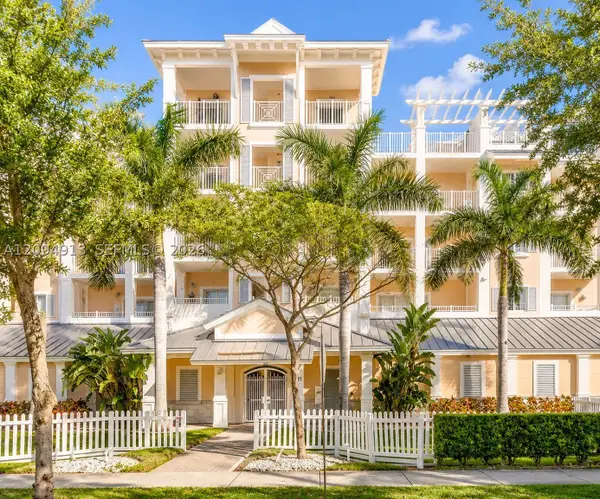 $545,000Active2 beds 2 baths1,001 sq. ft.
1931 NE 2nd St #405, Deerfield Beach, FL 33441
MLS# A12094913Listed by: AVANTI WAY REALTY LLC - New
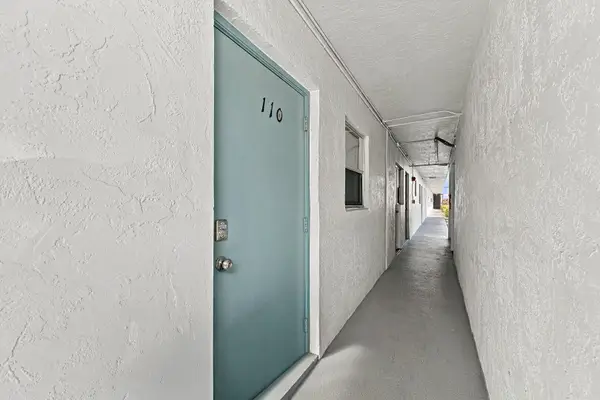 $120,000Active2 beds 2 baths1,200 sq. ft.
4311 Crystal Lake Drive #110, Deerfield Beach, FL 33064
MLS# B26080277Listed by: RE/MAX DIRECT - New
 $499,900Active3 beds 2 baths1,405 sq. ft.
4249 NW 1st Drive, Deerfield Beach, FL 33442
MLS# B26080291Listed by: COZZI PROPERTIES - New
 $570,000Active2 beds 2 baths1,590 sq. ft.
4242 Rosa Dr, Deerfield Beach, FL 33064
MLS# A12093344Listed by: COMPASS FLORIDA, LLC - New
 $680,000Active3 beds 3 baths1,506 sq. ft.
809 SE 14th Dr, Deerfield Beach, FL 33441
MLS# A12093132Listed by: UNITED REALTY GROUP INC. - New
 $499,000Active4 beds 2 baths1,350 sq. ft.
361 NW 42nd Street, Deerfield Beach, FL 33064
MLS# B26079931Listed by: LOKATION - New
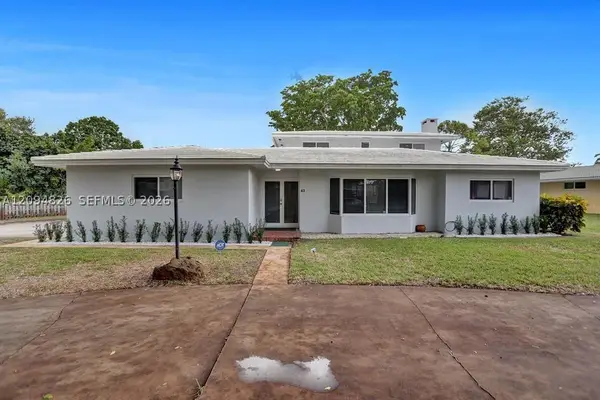 $1,250,000Active5 beds 4 baths3,095 sq. ft.
63 SE 5th Ave, Deerfield Beach, FL 33441
MLS# A12094826Listed by: BEACH PROPERTIES, INC.


Protect your home and budget from life's surprises with an Assurant Home Warranty, backed by a partner that supports you through every step of homeownership. Explore Plans.
© 2026 Better Homes and Gardens Real Estate LLC. An Anywhere Real Estate company. All rights reserved. Better Homes and Gardens® Real Estate is a registered trademark owned by Meredith Operations Corporation, licensed to Better Homes and Gardens Real Estate LLC and used with permission. Better Homes and Gardens Real Estate LLC fully supports the principles of the Fair Housing Act and the Equal Opportunity Act. Listing information is deemed reliable but is not guaranteed accurate.
Each office is independently owned and operated.
Any services or products provided by third parties are not provided by, affiliated with or related to Better Homes and Gardens Real Estate LLC, or its affiliated companies.