
760 NW 41st Terrace, Deerfield Beach, FL 33442
Local realty services provided by:Better Homes and Gardens Real Estate Florida 1st
Listed by: carolyn v mcnamara
Office: coldwell banker realty
MLS#:B26060686
Source:RMLS
Price summary
- Price:$700,000
- Price per sq. ft.:$345.68
- Monthly HOA dues:$12.92
About this home
Beautifully updated 4BR/2BA POOL home in sought-after Deer Isle with LOW HOA, backing to the 12-acre Villages of Hillsboro PARK! This XLarge home features a BIG open floor plan with formal living & dining areas, a spacious kitchen w/ granite countertops, tumbled marble backsplash, 36" wood cabinets, oversized pantry, plus a breakfast area w/coffee bar. Extra large family room with soaring ceilings-ready for movie night. Split-bedroom layout, updated baths, laminate flooring in bedrooms, and a spacious primary suite w/ a walk-in closet! Enjoy the covered patio for BBQs, travertine pool deck, refinished sparkling pool 2021.Move-in ready! Fenced yard, & eastern exposure for morning sunrises. Water heater 2019, hurricane garage door, 2-car garage, A-rated schools, minutes to Deerfield Beach.
Contact an agent
Home facts
- Year built:1987
- Subdivision & Development:RIVERGLEN EAST
- Listing ID #:B26060686
- Added:50 day(s) ago
- Updated:September 25, 2026 at 03:16 PM
Rooms and interior
- Bedrooms:4
- Total bathrooms:2
- Full bathrooms:2
- Flooring:Ceramic Tile, Laminate
- Kitchen Description:Dishwasher, Disposal, Freezer, Microwave, Refrigerator
- Living area:1,696 sq. ft.
Heating and cooling
- Cooling:Ceiling Fans, Central Air, Electric
- Heating:Central, Electric
- Central air:Yes
Structure and exterior
- Roof:Composition, Shingle
- Year built:1987
- Building area:1,696 sq. ft.
- Architectural Style:Ranch
- Construction Materials:Block
- Exterior Features:Deck, Patio
- Levels:1 Story
Schools
- High school:Monarch
- Middle school:Lyons Creek
- Elementary school:Quiet Waters
Utilities
- Water:Public
- Sewer:Public Sewer
Finances and disclosures
- Price:$700,000
- Price per sq. ft.:$345.68
- Tax amount:$10,664 (2025)
Features and amenities
- Appliances:Dishwasher, Disposal, Dryer, Freezer, Microwave, Refrigerator, Washer
- Laundry features:Dryer, Washer
- Pool features:Concrete, In Ground, Outside Bath Access, Private
Parking
- Total parking spaces:4
- Parking description:Covered, Driveway, Garage
- Garage:Yes
- Garage spaces:2
New listings near 760 NW 41st Terrace
- New
 $1,050,000Active3 beds 2 baths1,777 sq. ft.
1107 SE 14th Terrace, Deerfield Beach, FL 33441
MLS# B26080452Listed by: COMPASS FLORIDA LLC - Open Sat, 11:30am to 2:30pmNew
 $530,000Active3 beds 3 baths1,587 sq. ft.
4334 Veleiros Avenue, Deerfield Beach, FL 33064
MLS# B26080388Listed by: KEYES COMPANY - New
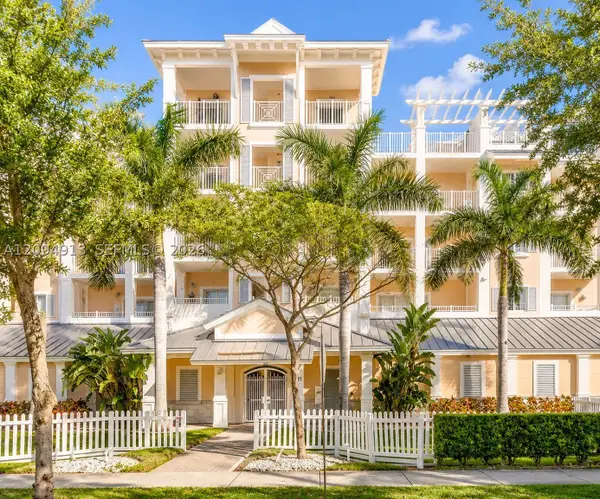 $545,000Active2 beds 2 baths1,001 sq. ft.
1931 NE 2nd St #405, Deerfield Beach, FL 33441
MLS# A12094913Listed by: AVANTI WAY REALTY LLC - New
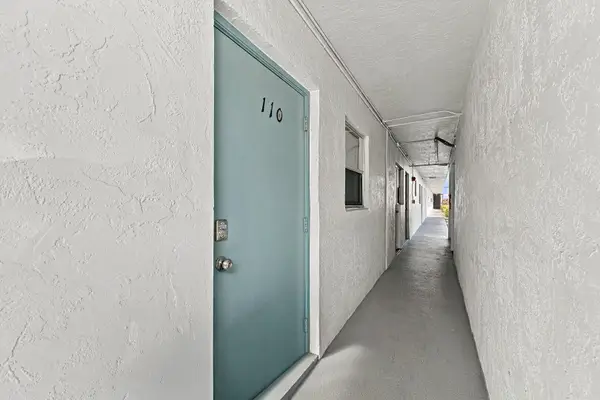 $120,000Active2 beds 2 baths1,200 sq. ft.
4311 Crystal Lake Drive #110, Deerfield Beach, FL 33064
MLS# B26080277Listed by: RE/MAX DIRECT - New
 $499,900Active3 beds 2 baths1,405 sq. ft.
4249 NW 1st Drive, Deerfield Beach, FL 33442
MLS# B26080291Listed by: COZZI PROPERTIES - New
 $695,000Active3 beds 3 baths1,888 sq. ft.
562 Parsons Way, Deerfield Beach, FL 33442
MLS# B26080318Listed by: AGENT PLUS REALTY - New
 $570,000Active2 beds 2 baths1,590 sq. ft.
4242 Rosa Dr, Deerfield Beach, FL 33064
MLS# A12093344Listed by: COMPASS FLORIDA, LLC - New
 $680,000Active3 beds 3 baths1,506 sq. ft.
809 SE 14th Dr, Deerfield Beach, FL 33441
MLS# A12093132Listed by: UNITED REALTY GROUP INC. - New
 $499,000Active4 beds 2 baths1,350 sq. ft.
361 NW 42nd Street, Deerfield Beach, FL 33064
MLS# B26079931Listed by: LOKATION - New
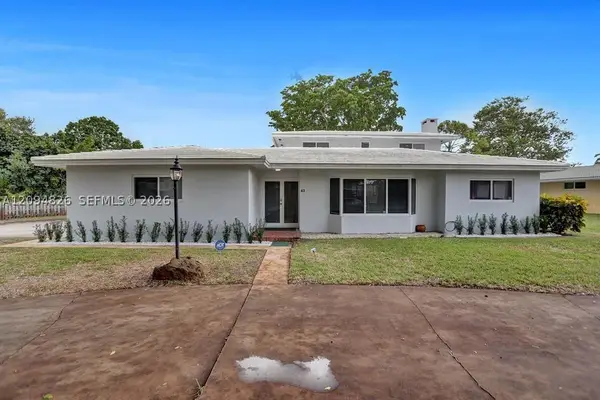 $1,250,000Active5 beds 4 baths3,095 sq. ft.
63 SE 5th Ave, Deerfield Beach, FL 33441
MLS# A12094826Listed by: BEACH PROPERTIES, INC.


Protect your home and budget from life's surprises with an Assurant Home Warranty, backed by a partner that supports you through every step of homeownership. Explore Plans.
© 2026 Better Homes and Gardens Real Estate LLC. An Anywhere Real Estate company. All rights reserved. Better Homes and Gardens® Real Estate is a registered trademark owned by Meredith Operations Corporation, licensed to Better Homes and Gardens Real Estate LLC and used with permission. Better Homes and Gardens Real Estate LLC fully supports the principles of the Fair Housing Act and the Equal Opportunity Act. Listing information is deemed reliable but is not guaranteed accurate.
Each office is independently owned and operated.
Any services or products provided by third parties are not provided by, affiliated with or related to Better Homes and Gardens Real Estate LLC, or its affiliated companies.