
1214 Cresswind Boulevard, Deland, FL 32724
Local realty services provided by:Better Homes and Gardens Real Estate Lifestyles Realty
Upcoming open houses
- Sun, Aug 2311:00 am - 02:00 pm
Listed by: bill maltbie
Office: maltbie realty group
MLS#:W7887472
Source:MFRMLS
Price summary
- Price:$599,990
- Price per sq. ft.:$197.95
- Monthly HOA dues:$458
About this home
Welcome to this move-in ready Laura floorplan in Cresswind DeLand, offering thoughtfully designed living spaces and designer-selected finishes. This home features 3 bedrooms, 3 bathrooms, a flex room, and a 3-car garage, providing comfort and flexibility for everyday living and entertaining. At the heart of the home, the gourmet kitchen showcases GE Profile appliances, including a cooktop, built-in wall oven, microwave, designer wall-mount hood, dishwasher, and French door refrigerator. Finishes include Cambria quartz countertops, two-tone Keelie cabinetry with soft-close drawers, pendant lighting, a designer tile backsplash, and a spacious single-bowl undermount sink. The open-concept layout seamlessly connects the kitchen, dining area, and great room, creating an inviting space for gathering with family and friends. Additional LED lighting enhances the great room, while wood-look laminate flooring extends throughout the main living areas, flex room, owner's suite, and secondary bedrooms for a cohesive design. Privately situated at the rear of the home, the owner's suite offers a relaxing retreat with a deluxe shower, dual vanities with Cambria quartz countertops, tile extending to the ceiling, a handheld shower system, a semi-frameless glass enclosure, and a spacious walk-in closet. Two secondary bedrooms provide comfortable accommodations for guests. One guest bath features a tub/shower combination, while the third bath includes a recessed tiled shower, offering added privacy and convenience. Ideally located 10 minutes from Historic Downtown DeLand, this community offers residents access to exciting dining options, recreation and entertainment. DeLand is known for its charming downtown Main Street, proximity to natural springs, parks, and a thriving local art scene. To learn about all the ways, you can have this home, contact a Cresswind DeLand New Home Guide. Photos of a decorated model home are for reference only. Actual home will differ....
Contact an agent
Home facts
- Year built:2025
- Subdivision & Development:CRESSWIND DELAND
- Listing ID #:W7887472
- Added:45 day(s) ago
- Updated:August 23, 2026 at 06:41 PM
Rooms and interior
- Bedrooms:3
- Total bathrooms:3
- Full bathrooms:3
- Flooring:Laminate, Tile
- Kitchen Description:Built-In Oven, Cooktop, Dishwasher, Exhaust Fan, Kitchen/Family Room Combo, Microwave, Range, Range Hood, Refrigerator, Stone Counters
- Bedroom Description:Primary Bedroom Main Floor, Walk-In Closet(s)
- Living area:2,129 sq. ft.
Heating and cooling
- Cooling:Central Air
- Heating:Central
- Central air:Yes
Structure and exterior
- Roof:Shingle
- Year built:2025
- Building area:2,129 sq. ft.
- Lot area:0.15 Acres
- Lot Features:Paved, Sidewalk
- Construction Materials:Block, Concrete
- Exterior Features:Covered Porch/Patio, Patio
- Foundation Description:Slab
- Levels:1 Story
Schools
- High school:Deland High
- Middle school:Deland Middle
- Elementary school:Blue Lake Elem
Utilities
- Water:Public
- Sewer:Public, Public Sewer
Finances and disclosures
- Price:$599,990
- Price per sq. ft.:$197.95
Features and amenities
- Appliances:Built-in Oven, Cooktop, Dishwasher, Exhaust Fan, Gas Water Heater, Irrigation Equipment, Microwave, Range, Range Hood, Refrigerator, Tankless Water Heater
- Laundry features:Inside
- Amenities:Irrigation Equipment, Kitchen/Family Room Combo, Primary Bedroom Main Floor, Stone Counters, Tray Ceiling(s), Walk-In Closet(s)
- Pool features:Public Pool
Parking
- Parking description:Attached Garage, Driveway, Garage Door Opener, Garage Faces Side
- Garage:Yes
- Garage spaces:3
 The information being provided by Stellar Mls is for the consumer's personal, non-commercial use and may not be used for any purpose other than to identify prospective properties consumer may be interested in purchasing. Any information relating to real estate for sale referenced on this web site comes from the Internet Data Exchange (IDX) program of the Stellar Mls. Better Homes and Gardens Real Estate Lifestyles Realty is not a Multiple Listing Service (MLS), nor does it offer MLS access. This website is a service of Better Homes and Gardens Real Estate Lifestyles Realty, a broker participant of Stellar Mls. This web site may reference real estate listing(s) held by a brokerage firm other than the broker and/or agent who owns this web site.
The accuracy of all information, regardless of source, including but not limited to open house information, square footages and lot sizes, is deemed reliable but not guaranteed and should be personally verified through personal inspection by and/or with the appropriate professionals. The data contained herein is copyrighted by Stellar Mls and is protected by all applicable copyright laws. Any unauthorized dissemination of this information is in violation of copyright laws and is strictly prohibited.
Properties in listings may have been sold or may no longer be available.
Copyright 2026 Stellar Mls. All rights reserved.
The information being provided by Stellar Mls is for the consumer's personal, non-commercial use and may not be used for any purpose other than to identify prospective properties consumer may be interested in purchasing. Any information relating to real estate for sale referenced on this web site comes from the Internet Data Exchange (IDX) program of the Stellar Mls. Better Homes and Gardens Real Estate Lifestyles Realty is not a Multiple Listing Service (MLS), nor does it offer MLS access. This website is a service of Better Homes and Gardens Real Estate Lifestyles Realty, a broker participant of Stellar Mls. This web site may reference real estate listing(s) held by a brokerage firm other than the broker and/or agent who owns this web site.
The accuracy of all information, regardless of source, including but not limited to open house information, square footages and lot sizes, is deemed reliable but not guaranteed and should be personally verified through personal inspection by and/or with the appropriate professionals. The data contained herein is copyrighted by Stellar Mls and is protected by all applicable copyright laws. Any unauthorized dissemination of this information is in violation of copyright laws and is strictly prohibited.
Properties in listings may have been sold or may no longer be available.
Copyright 2026 Stellar Mls. All rights reserved.New listings near 1214 Cresswind Boulevard
- Coming Soon
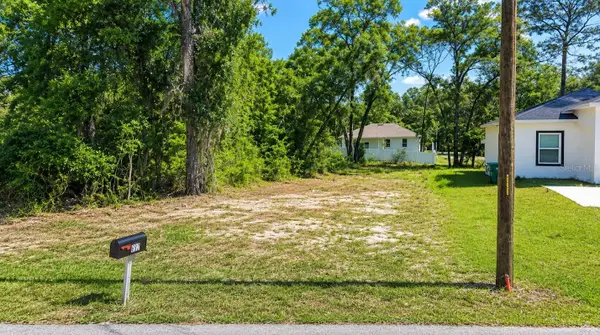 $34,000Coming Soon0.13 Acres
692 E Euclid Avenue, DELAND, FL 32724
MLS# S5155967Listed by: AROD PARTNERS REALTY - Coming Soon
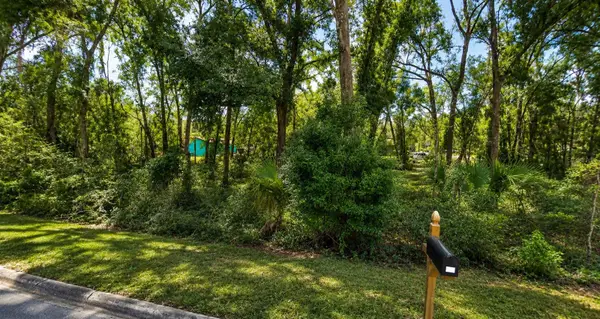 $34,000Coming Soon0.13 Acres
E Euclid Avenue, DELAND, FL 32724
MLS# S5155970Listed by: AROD PARTNERS REALTY - New
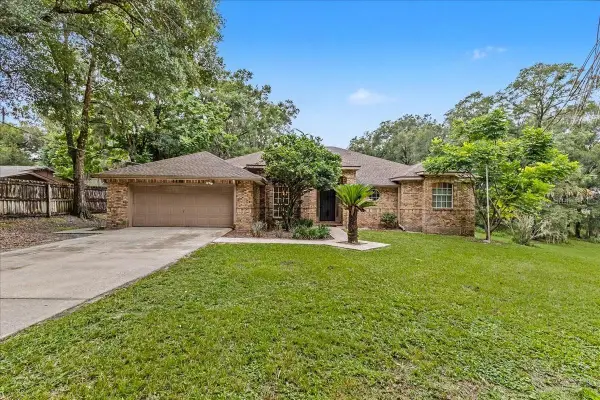 $449,000Active3 beds 2 baths2,068 sq. ft.
2374 Ben Franklin Drive, DELAND, FL 32720
MLS# NS1088918Listed by: EXP REALTY LLC - New
 $340,000Active4 beds 2 baths1,943 sq. ft.
1065 Chelan Falls Drive, DELAND, FL 32724
MLS# O6435423Listed by: LPT REALTY, LLC - New
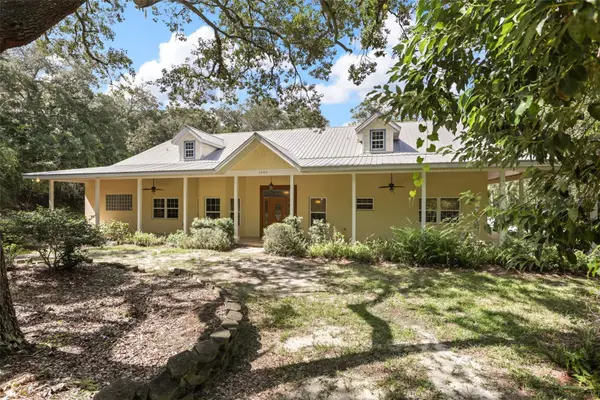 $839,900Active3 beds 3 baths3,356 sq. ft.
1685 Manor Way, DELAND, FL 32720
MLS# O6434536Listed by: PINEAPPLE PLACE REALTY, LLC - New
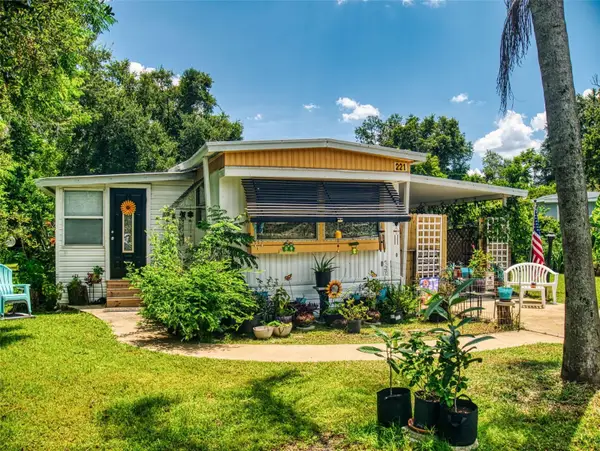 $150,000Active2 beds 1 baths822 sq. ft.
221 Evergreen Terrace, DELAND, FL 32724
MLS# V4950877Listed by: NEXTHOME REALTY PROS - New
 $329,900Active2 beds 2 baths1,210 sq. ft.
2228 River Ridge Road, DELAND, FL 32720
MLS# FC320576Listed by: REALTY EXCHANGE, LLC - New
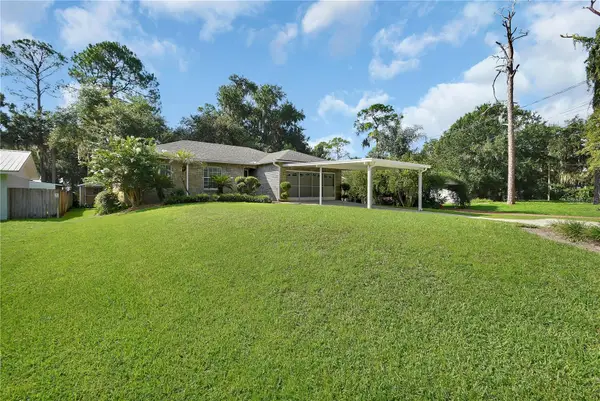 $385,000Active3 beds 2 baths1,165 sq. ft.
2249 Hontoon Road, DELAND, FL 32720
MLS# V4950875Listed by: KEMP REALTY GROUP - New
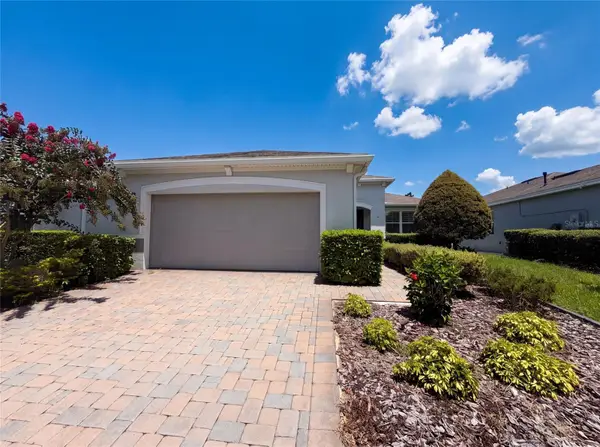 $485,000Active3 beds 3 baths2,024 sq. ft.
1011 Victoria Hills Drive S, DELAND, FL 32724
MLS# O6435747Listed by: OPENDOOR BROKERAGE LLC - New
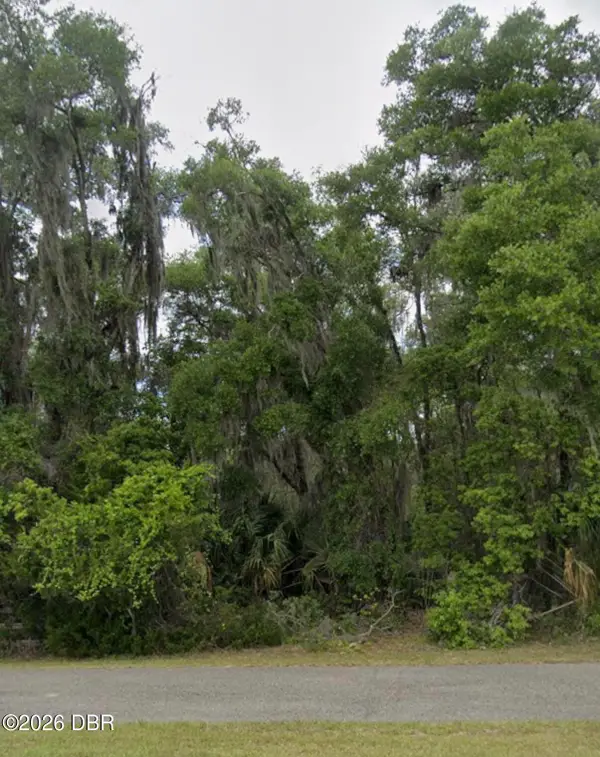 $299,000Active5 Acres
000 Seabiscuit Trail, DeLand, FL 32720
MLS# 1229961Listed by: COMPASS FLORIDA, LLC


Protect your home and budget from life's surprises with an Assurant Home Warranty, backed by a partner that supports you through every step of homeownership. Explore Plans.
© 2026 Better Homes and Gardens Real Estate LLC. An Anywhere Real Estate company. All rights reserved. Better Homes and Gardens® Real Estate is a registered trademark owned by Meredith Operations Corporation, licensed to Better Homes and Gardens Real Estate LLC and used with permission. Better Homes and Gardens Real Estate LLC fully supports the principles of the Fair Housing Act and the Equal Opportunity Act. Listing information is deemed reliable but is not guaranteed accurate.
Each office is independently owned and operated.
Any services or products provided by third parties are not provided by, affiliated with or related to Better Homes and Gardens Real Estate LLC, or its affiliated companies.