
1272 Bramley Lane, Deland, FL 32720
Local realty services provided by:Better Homes and Gardens Real Estate Atchley Properties
Listed by: amanda manning
Office: lpt realty llc.
MLS#:V4950655
Source:MFRMLS
Price summary
- Price:$409,000
- Price per sq. ft.:$112.86
- Monthly HOA dues:$70
About this home
WATER FRONT VIEWS & MAJOR UPGRADES ALREADY DONE! Welcome to 1272 Bramley Lane, a stunning and spacious retreat nestled in DeLand's highly desirable Glenwood Springs community. Enjoy ultimate peace of mind with a BRAND NEW A/C (installed June 2026),Water Heater installed in 2024, and a NEW ROOF to be fully installed prior to closing (seller contract already executed!). Inside, gleaming hardwood floors sweep through the light-filled main living spaces, leading to an open kitchen adorned with luxurious marble flooring. The versatile upstairs layout features a massive bonus room complete with its own private bathroom and walk-in closet..the perfect setup for an expansive guest suite, home office, or media room. Step out onto your private screened-in lanai to savor your morning coffee alongside peaceful, unobstructed views of the retention pond and fountain. Experience the Florida resort lifestyle with community amenities just steps away, including a sparkling pool, playground, and scenic walking trails, all while being minutes from historic downtown DeLand’s premier shopping, dining, and conveniences. Do not miss this rare combination of turnkey maintenance, flexible square footage, and waterfront tranquility. Schedule your tour today!...
Contact an agent
Home facts
- Year built:2006
- Subdivision & Development:GLENWOOD SPRINGSPHASE 1
- Listing ID #:V4950655
- Added:53 day(s) ago
- Updated:October 05, 2026 at 11:54 PM
Rooms and interior
- Bedrooms:4
- Total bathrooms:3
- Full bathrooms:3
- Flooring:Marble, Wood
- Kitchen Description:Dishwasher, Kitchen/Family Room Combo, Microwave, Range, Refrigerator, Solid Wood Cabinets
- Bedroom Description:High Ceilings, Primary Bedroom Main Floor, Walk-In Closet(s)
- Living area:2,494 sq. ft.
Heating and cooling
- Cooling:Central Air
- Heating:Central, Electric, Heat Pump
- Central air:Yes
Structure and exterior
- Roof:Shingle
- Year built:2006
- Building area:2,494 sq. ft.
- Lot area:0.23 Acres
- Lot Features:Paved, Sidewalk
- Architectural Style:Florida
- Construction Materials:Concrete, Stucco
- Exterior Features:Rain Gutters, Rear Porch, Screened, Sidewalk
- Foundation Description:Slab
- Levels:Multi/Split Story
Schools
- High school:Deland High
- Middle school:Southwestern Middle
- Elementary school:Citrus Grove Elementary
Utilities
- Water:Public, Water Connected
- Sewer:Public Sewer, Sewer Connected
Finances and disclosures
- Price:$409,000
- Price per sq. ft.:$112.86
- Tax amount:$3,462 (2025)
Features and amenities
- Appliances:Dishwasher, Dryer, Microwave, Range, Refrigerator, Washer
- Laundry features:Dryer, Electric Dryer Hookup, Inside, Laundry Room, Washer, Washer Hookup
- Amenities:BB/HS Internet Available, Cable Available, Ceiling Fans(s), High Ceilings, Kitchen/Family Room Combo, Maintenance, Park, Playground, Pool, Primary Bedroom Main Floor, Solid Wood Cabinets, Thermostat, Walk-In Closet(s)
- Pool features:Pool, Public Pool
Parking
- Parking description:Attached Garage
- Garage:Yes
- Garage spaces:2
 The information being provided by Stellar Mls is for the consumer's personal, non-commercial use and may not be used for any purpose other than to identify prospective properties consumer may be interested in purchasing. Any information relating to real estate for sale referenced on this web site comes from the Internet Data Exchange (IDX) program of the Stellar Mls. Better Homes and Gardens Real Estate Atchley Properties is not a Multiple Listing Service (MLS), nor does it offer MLS access. This website is a service of Better Homes and Gardens Real Estate Atchley Properties, a broker participant of Stellar Mls. This web site may reference real estate listing(s) held by a brokerage firm other than the broker and/or agent who owns this web site.
The accuracy of all information, regardless of source, including but not limited to open house information, square footages and lot sizes, is deemed reliable but not guaranteed and should be personally verified through personal inspection by and/or with the appropriate professionals. The data contained herein is copyrighted by Stellar Mls and is protected by all applicable copyright laws. Any unauthorized dissemination of this information is in violation of copyright laws and is strictly prohibited.
Properties in listings may have been sold or may no longer be available.
Copyright 2026 Stellar Mls. All rights reserved.
The information being provided by Stellar Mls is for the consumer's personal, non-commercial use and may not be used for any purpose other than to identify prospective properties consumer may be interested in purchasing. Any information relating to real estate for sale referenced on this web site comes from the Internet Data Exchange (IDX) program of the Stellar Mls. Better Homes and Gardens Real Estate Atchley Properties is not a Multiple Listing Service (MLS), nor does it offer MLS access. This website is a service of Better Homes and Gardens Real Estate Atchley Properties, a broker participant of Stellar Mls. This web site may reference real estate listing(s) held by a brokerage firm other than the broker and/or agent who owns this web site.
The accuracy of all information, regardless of source, including but not limited to open house information, square footages and lot sizes, is deemed reliable but not guaranteed and should be personally verified through personal inspection by and/or with the appropriate professionals. The data contained herein is copyrighted by Stellar Mls and is protected by all applicable copyright laws. Any unauthorized dissemination of this information is in violation of copyright laws and is strictly prohibited.
Properties in listings may have been sold or may no longer be available.
Copyright 2026 Stellar Mls. All rights reserved.New listings near 1272 Bramley Lane
- Coming Soon
 $355,000Coming Soon2 beds 2 baths1,510 sq. ft.
161 Old Moss Circle, DELAND, FL 32724
MLS# O6442623Listed by: THE C SMITH REAL ESTATE GROUP LLC - New
 $367,000Active3 beds 2 baths1,287 sq. ft.
1752 9th Avenue, DELAND, FL 32724
MLS# O6438230Listed by: WRA BUSINESS & REAL ESTATE - New
 $200,000Active3 beds 2 baths1,643 sq. ft.
437 Glenwood Road, Deland, FL 32720
MLS# 10867436Listed by: Federa - New
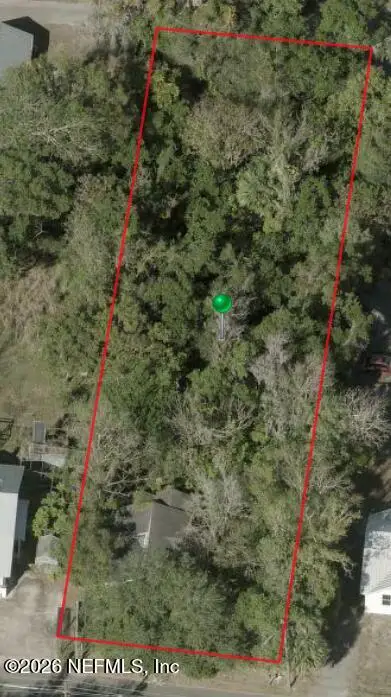 $119,000Active2 beds 1 baths880 sq. ft.
1405 E New York Avenue, DeLand, FL 32724
MLS# 2167893Listed by: 1 REALTY CORP - New
 $1,200,000Active9.03 Acres
202 S Kepler Road, DELAND, FL 32724
MLS# V4951568Listed by: SWANN REAL ESTATE INC - New
 $408,890Active4 beds 2 baths1,850 sq. ft.
2316 Mossy Glen Street, DELAND, FL 32724
MLS# O6447273Listed by: PULTE REALTY OF NORTH FLORIDA LLC - New
 $442,990Active4 beds 3 baths2,262 sq. ft.
2005 Grove Meadow Street, DELAND, FL 32724
MLS# O6447270Listed by: PULTE REALTY OF NORTH FLORIDA LLC - New
 $288,500Active3 beds 2 baths1,461 sq. ft.
736 W Rich Avenue, DELAND, FL 32720
MLS# V4951652Listed by: GLORY INTL. REAL ESTATE CO - New
 $359,000Active2 beds 2 baths1,655 sq. ft.
413 Cypress Hills Way, DELAND, FL 32724
MLS# V4951629Listed by: LPT REALTY LLC - New
 $375,000Active2 beds 2 baths1,512 sq. ft.
479 Briarbrook Way, DELAND, FL 32724
MLS# V4951635Listed by: TOWN AND COUNTRY REALTY


Protect your home and budget from life's surprises with an Assurant Home Warranty, backed by a partner that supports you through every step of homeownership. Explore Plans.
© 2026 Better Homes and Gardens Real Estate LLC. An Anywhere Real Estate company. All rights reserved. Better Homes and Gardens® Real Estate is a registered trademark owned by Meredith Operations Corporation, licensed to Better Homes and Gardens Real Estate LLC and used with permission. Better Homes and Gardens Real Estate LLC fully supports the principles of the Fair Housing Act and the Equal Opportunity Act. Listing information is deemed reliable but is not guaranteed accurate.
Each office is independently owned and operated.
Any services or products provided by third parties are not provided by, affiliated with or related to Better Homes and Gardens Real Estate LLC, or its affiliated companies.