
1530 Deermoss Lane, Deland, FL 32720
Local realty services provided by:Better Homes and Gardens Real Estate Synergy
Listed by: jean-marie graham
Office: adams, cameron & co., realtors
MLS#:1228514
Source:FL_DBAAR
Price summary
- Price:$785,000
- Price per sq. ft.:$261.41
About this home
Masterful Transformation!
Four bedrooms, a dedicated office, and multi-generational living potential -- this 1984 split-level has been given new life and feels and functions like a brand-new home. Every system -- HVAC, plumbing, and electrical -- has been completely updated and rerouted for peak efficiency.
The heart of the home is the upper-level kitchen, featuring creamy off-white cabinetry, a natural wood-tone island, and beautiful quartz countertops. The open living and dining areas flow to an expansive rear deck spanning the entire back of the home, extending your entertaining possibilities.
The primary bedroom offers an incredible en-suite bathroom, a large walk-in closet, and private access to the rear deck. An additional bedroom and bathroom complete the upper level.
Downstairs, you'll find two more bedrooms, a full bathroom, and a versatile office with a clever ''doggie den'' nook. A bonus room/game room with a stylish wet bar and mini-fridge is ideal for lively evenings, and 10' x 42' rear porch adds even more space to relax or entertain.
Another highlight: a MASSIVE 40' x 50' metal shop with drive-through doors, a new roof, and fresh paint -- complete with an office and potential for upstairs apartment living. Bring your equipment, RV, boats, classic cars... the possibilities are endless.
Set on 2.5 acres on a dead-end street in a prime DeLand location, this property offers privacy and convenience. Explore this exceptional opportunity....
Contact an agent
Home facts
- Year built:1984
- Subdivision & Development:Not In Subdivision
- Listing ID #:1228514
- Added:73 day(s) ago
- Updated:September 23, 2026 at 03:21 PM
Rooms and interior
- Bedrooms:4
- Total bathrooms:3
- Full bathrooms:3
- Rooms Total:11
- Flooring:Laminate, Tile
- Living area:2,100 sq. ft.
Heating and cooling
- Cooling:Central Air
- Heating:Central, Electric
- Central air:Yes
Structure and exterior
- Year built:1984
- Building area:2,100 sq. ft.
- Lot area:2.5 Acres
- Exterior Features:Balcony
Finances and disclosures
- Price:$785,000
- Price per sq. ft.:$261.41
- Tax amount:$4,171 (2025)
Parking
- Parking description:Detached
- Garage:Yes
- Garage spaces:4
New listings near 1530 Deermoss Lane
- Coming Soon
 $355,000Coming Soon2 beds 2 baths1,510 sq. ft.
161 Old Moss Circle, DELAND, FL 32724
MLS# O6442623Listed by: THE C SMITH REAL ESTATE GROUP LLC - Coming Soon
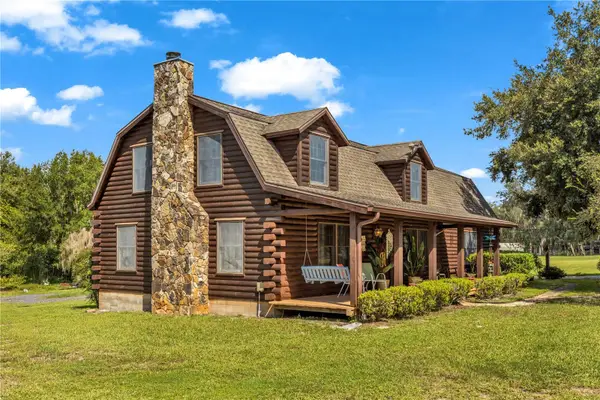 $599,900Coming Soon3 beds 3 baths2,350 sq. ft.
2780 Marsh Road, DELAND, FL 32724
MLS# V4951244Listed by: HOME WISE REALTY GROUP, INC. - Coming Soon
 $439,999Coming Soon2 beds 2 baths1,849 sq. ft.
560 Adenmore Terrace, DELAND, FL 32724
MLS# V4951267Listed by: LIVELY REAL ESTATE - Coming Soon
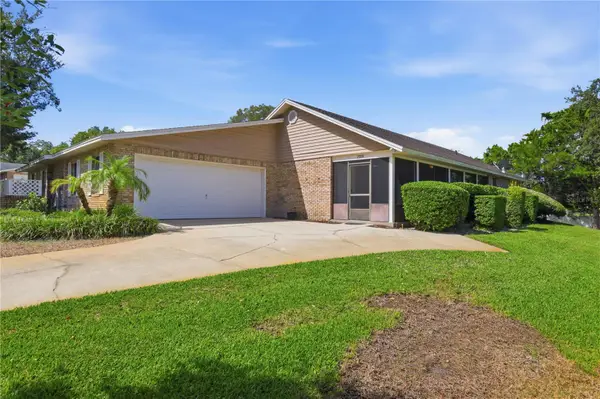 $320,000Coming Soon3 beds 2 baths1,959 sq. ft.
2500 S Glen Eagles Drive, DELAND, FL 32724
MLS# V4950946Listed by: LIVELY REAL ESTATE - New
 $389,000Active3 beds 3 baths2,150 sq. ft.
216 Foxglove Way, DELAND, FL 32724
MLS# V4951440Listed by: GREENE REALTY OF FLORIDA LLC - Open Sat, 10am to 12pmNew
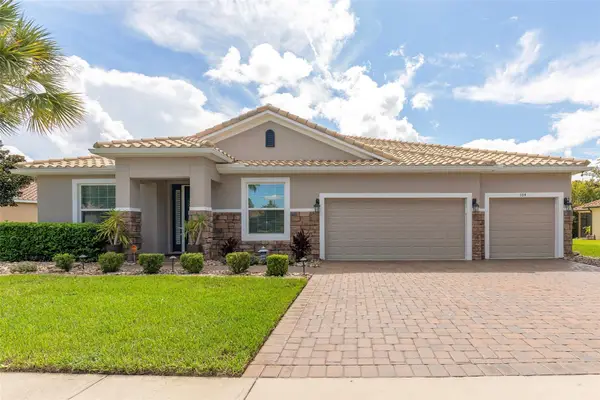 $520,000Active4 beds 3 baths3,096 sq. ft.
104 Casa Bella Boulevard, DELAND, FL 32724
MLS# O6443772Listed by: BERKSHIRE HATHAWAY HOMESERVICES RESULTS REALTY - New
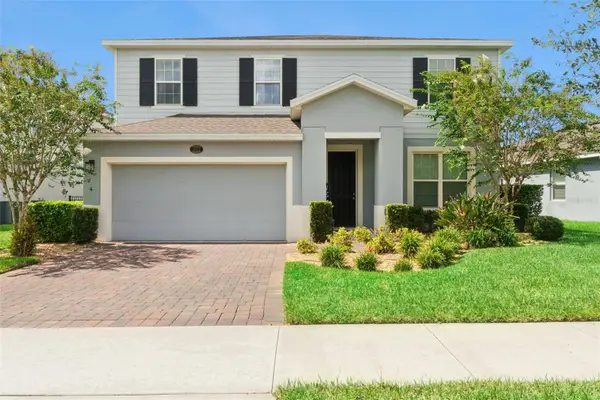 $449,900Active4 beds 3 baths2,610 sq. ft.
1622 Chelsea Manor Circle, DELAND, FL 32724
MLS# O6444085Listed by: TARA MOORE REAL ESTATE - New
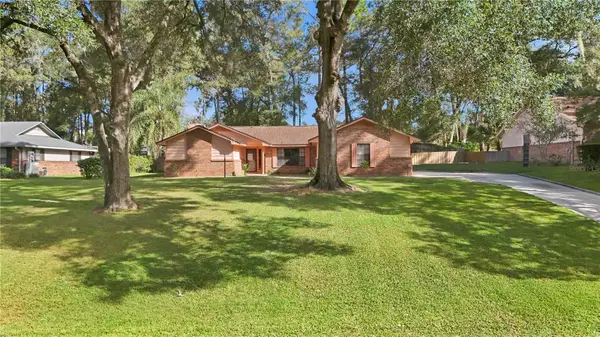 $420,000Active3 beds 2 baths1,720 sq. ft.
769 Torchwood Drive, DELAND, FL 32724
MLS# V4951337Listed by: LPT REALTY, LLC - New
 $899,000Active4 beds 3 baths2,810 sq. ft.
1909 S Farm Road, DELAND, FL 32720
MLS# V4951446Listed by: FAMILY REALTY OF CENTRAL FLA - New
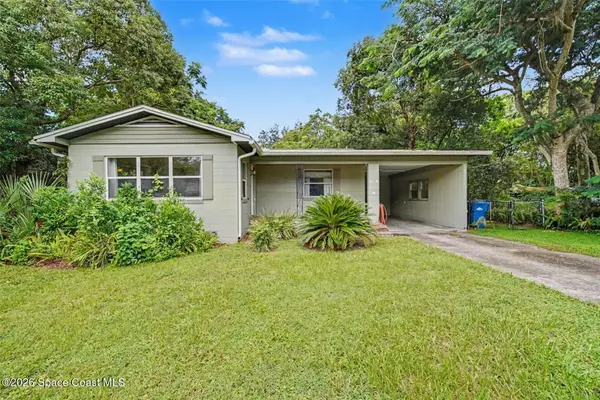 $250,000Active2 beds 1 baths1,166 sq. ft.
150 Westwood Avenue, DeLand, FL 32720
MLS# 1088287Listed by: MARK SPAIN REAL ESTATE


Protect your home and budget from life's surprises with an Assurant Home Warranty, backed by a partner that supports you through every step of homeownership. Explore Plans.
© 2026 Better Homes and Gardens Real Estate LLC. An Anywhere Real Estate company. All rights reserved. Better Homes and Gardens® Real Estate is a registered trademark owned by Meredith Operations Corporation, licensed to Better Homes and Gardens Real Estate LLC and used with permission. Better Homes and Gardens Real Estate LLC fully supports the principles of the Fair Housing Act and the Equal Opportunity Act. Listing information is deemed reliable but is not guaranteed accurate.
Each office is independently owned and operated.
Any services or products provided by third parties are not provided by, affiliated with or related to Better Homes and Gardens Real Estate LLC, or its affiliated companies.